Wardrobe Dimensions in cm: Depth & Clearances
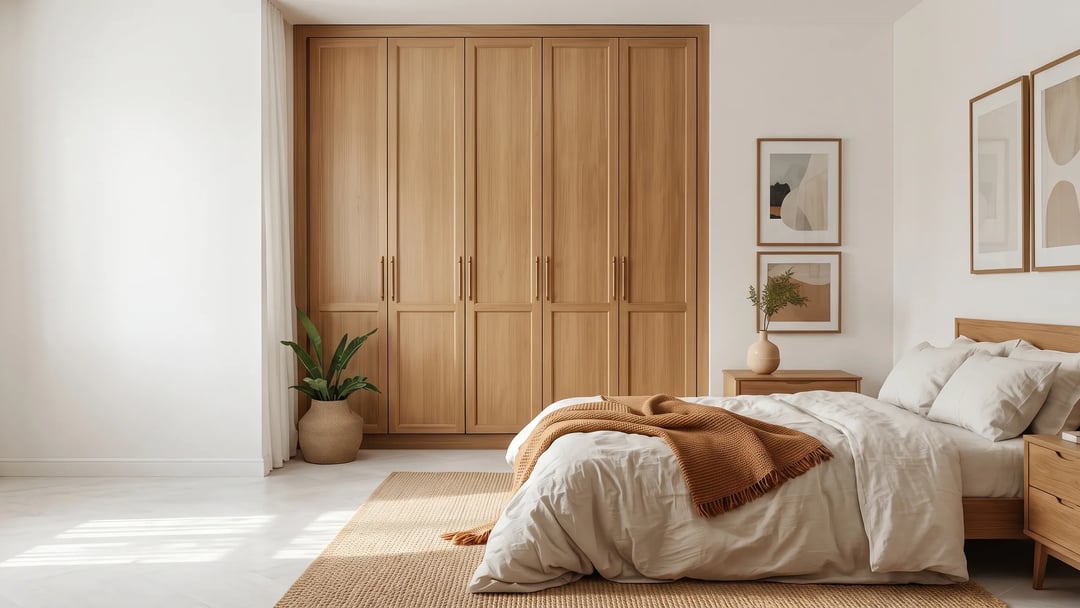
A wardrobe for hanging clothes needs to be 60 cm deep, because a coat hanger is 44 cm wide and needs another 3 cm behind it. You need 70 cm of clear floor in front of a hinged door, and 60 to 75 cm around a bed. Here are all the bedroom measurements in one place, in centimetres.
The numbers most people are looking for
- Wardrobe depth: 60 cm with hinged doors, 65 cm with sliding doors. You need 55 cm clear inside.
- Hanging rails: 100 to 110 cm of drop for shirts and jackets, 150 to 170 cm for dresses and coats.
- In front of the wardrobe: 70 cm for a hinged door, 60 cm for a drawer to pull out fully.
- Around the bed: 60 cm minimum, 70 to 75 cm comfortable. From the foot of the bed to the wardrobe, 100 cm.
- A double bed in Albania: 140 x 200 cm or 160 x 200 cm. Length 200 cm, not 190 cm.
How deep should a wardrobe be?
This is where the most common mistake happens, and it cannot be fixed later.
A standard coat hanger is about 44 cm wide. Behind it you need at least 3 cm so clothes are not pressed against the back panel. That means 55 cm of clear internal depth, minimum.
Now subtract the back panel, about 2 cm, and the door thickness, another 2 cm. A 50 cm carcass leaves you 46 cm of usable space. The hanger sits at an angle, jacket shoulders touch the door, and the door does not close cleanly. That is why the external size that actually works is 60 cm.
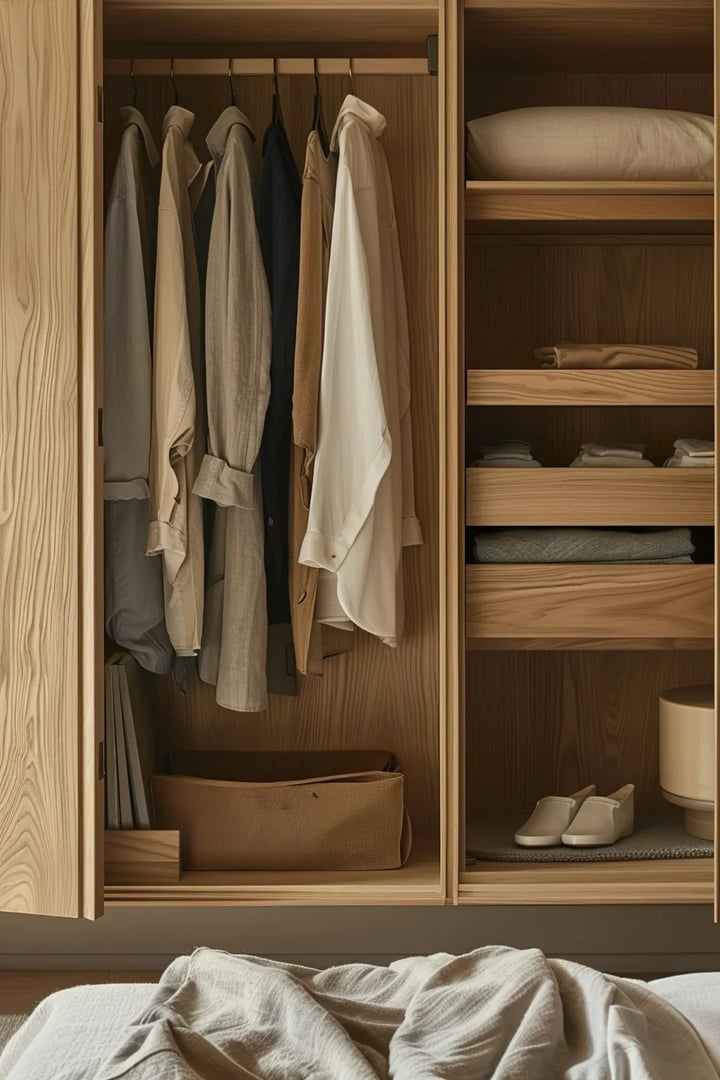
Sliding doors work out differently. The track and the panel overlap eat 5 to 10 cm of internal depth. If you want to hang clothes normally behind sliding doors, plan 65 cm of total depth.
If the wall will not give you 55 cm, there is one way out: a pull-out rail where clothes hang facing forwards instead of sideways. It works in 40 to 45 cm, but it holds far less.
If you are measuring a wall and are not sure what depth you can get, get a free quote for your wardrobe and we will work it out with you.
Rail height is not one number, it is three
Most off-the-shelf wardrobes have a single rail in the middle. Below it a full metre goes to waste, and the coat hanging above it touches the floor. The split follows the clothes:
- Short hanging for shirts, blouses, jackets and folded trousers: about 100 to 110 cm of drop below the rail.
- Long hanging for dresses and coats: 150 to 170 cm. ClosetMaid puts a long hanging rail 180 to 210 cm off the floor, and a suit rail at about 142 cm.
- Double hanging nearly doubles capacity on the same wall. Top rail around 200 to 208 cm, bottom rail 100 to 105 cm. It needs at least 200 cm of internal height.
Always leave 4 to 6 cm of clear space above the rail so the hanger hook drops in without catching.
Shelves, drawers and the bit at the bottom
- Shelves for folded clothes: 30 to 35 cm of vertical space for jumpers, about 25 cm for t-shirts. Shelf depth 30 to 45 cm.
- Shoe shelves: 15 to 18 cm for normal shoes, 30 to 40 cm for boots.
- Internal drawers: 15 to 25 cm high. Accessories 10 to 15 cm, jeans and jumpers 22 to 25 cm. A bank of three drawers takes about 80 cm in total.
- Plinth: 10 cm is standard for fitted wardrobes. Freestanding bedroom furniture goes as low as 5 cm. If the wall has skirting, the plinth gets notched around it, otherwise the wardrobe stands 1 cm off the wall.
One detail you only notice after fitting: if every carcass carries its own plinth, the bottom of the run reads as a broken line. A single continuous plinth across the whole run finishes it properly.
Hinged doors or sliding doors?
The room decides this, not taste.
Hinged doors open the whole wardrobe at once and cost you no internal depth. But the swing needs floor. A practical door leaf is 35 to 55 cm, with about 60 cm the limit before the door starts to sag on its hinges. Use at least 3 hinges per door, 4 or 5 if the door is tall or mirrored.
Sliding doors need nothing in front, which makes them the normal answer when the bed sits opposite the wardrobe. The trade-off: you only see half the interior at a time, and you lose depth to the track. Practical panels are 60 to 90 cm wide. An opening up to 180 cm takes two panels, 180 to 270 cm takes three.
The full comparison of the types, sliding, hinged, bi-fold, corner and walk-in, with the table that decides which one to choose, is in wardrobe types compared.
Bed sizes: 160 x 200 is not called the same thing everywhere
This is where people get caught buying a mattress online or reading a foreign guide. The names do not match across countries. The numbers do.
Size (cm) | What it is called | Watch out |
|---|---|---|
90 x 190 or 90 x 200 | Single | Both lengths are sold in Albania |
120 x 200 | Wide single | A UK small double is 120 x 190 |
140 x 200 | Double | The UK double is 135 x 190, narrower and shorter |
160 x 200 | Large double | This is the European queen. A US queen is 152 x 203 |
180 x 200 | King | In the UK this is called a super king |
200 x 200 | Super king | Rare in Albanian flats, and it needs the clearances to match |
Shops in Albania work in centimetres rather than names, which is the better system. When you order, give the numbers.
And the thing everybody forgets: the frame is bigger than the mattress. Headboard, side rails and footboard add centimetres in every direction. When you draw the room, draw the frame. How much bigger it gets model by model, and how to choose between 140 and 160, is in our guide to bed sizes in cm.
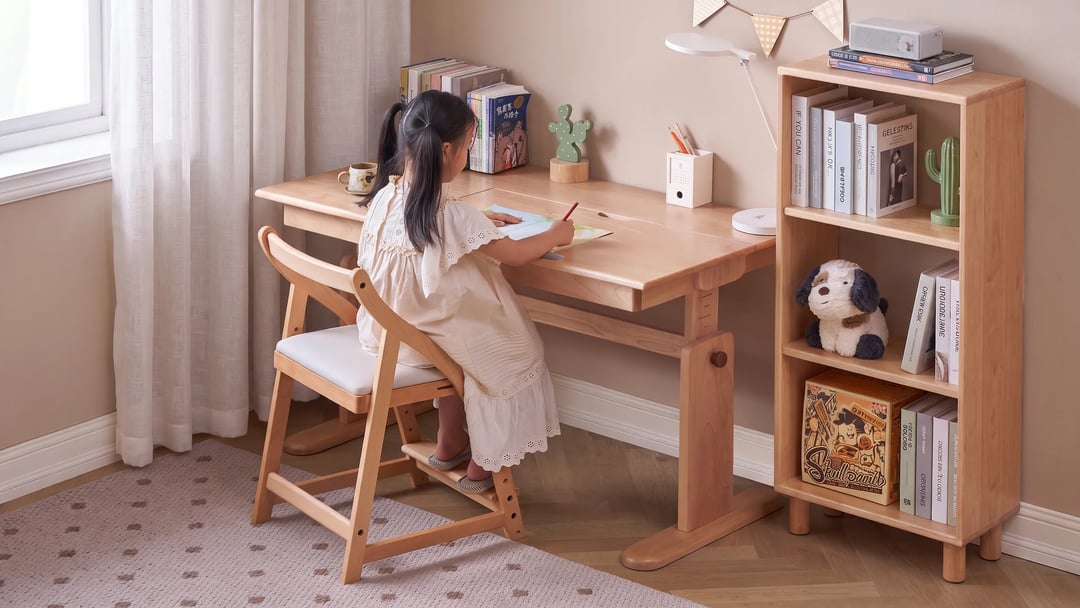
For children’s beds, from the 60 x 120 cot to bunk and loft beds, the sizes by age and the ceiling height each one needs are in our guide to children’s bed types.
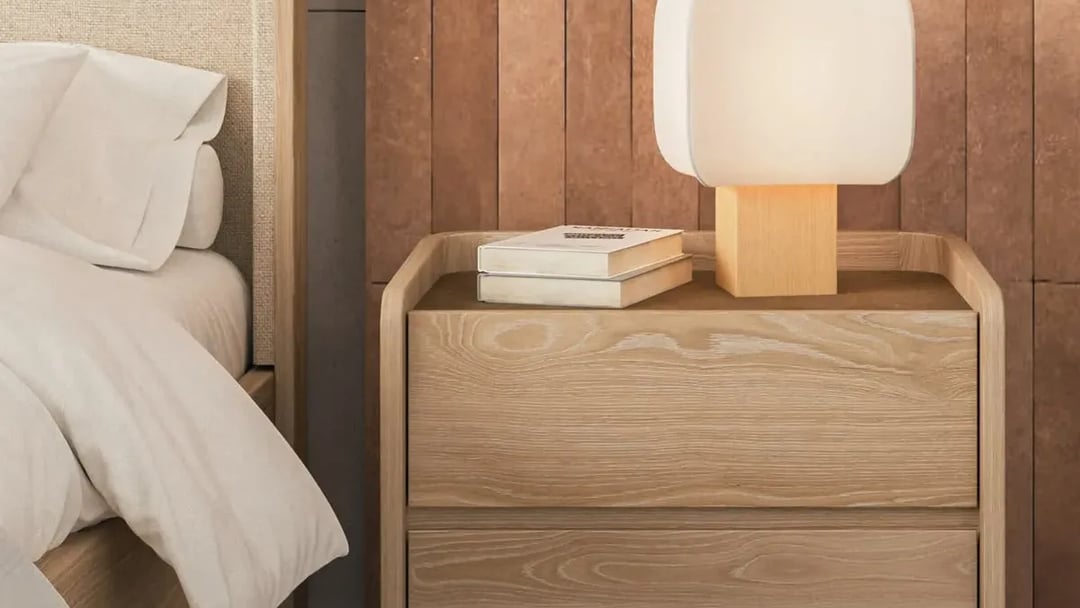
A bedside table sits level with the top of the mattress or up to 5 cm above it, so usually 55 to 65 cm high. Place it 5 to 10 cm off the edge of the bed. The full dimensions and models are in nightstand dimensions in cm.
Clearances: how much floor has to stay empty
A bedroom is not decided by how much furniture fits. It is decided by what is left to walk in.
- Beside the bed: 60 cm minimum. 70 to 75 cm is comfortable, especially when changing sheets. Neufert gives 75 cm between bed and wall.
- From the foot of the bed to the wardrobe: 100 cm.
- In front of a hinged door: 70 cm for a 90 degree swing. With 110 degree hinges, 75 to 80 cm. At 90 cm you stop thinking about it.
- In front of a drawer: 60 cm, so it opens fully and you can stand at it.
- In front of sliding doors: no swing to allow for, but still leave 60 cm to stand and reach in.
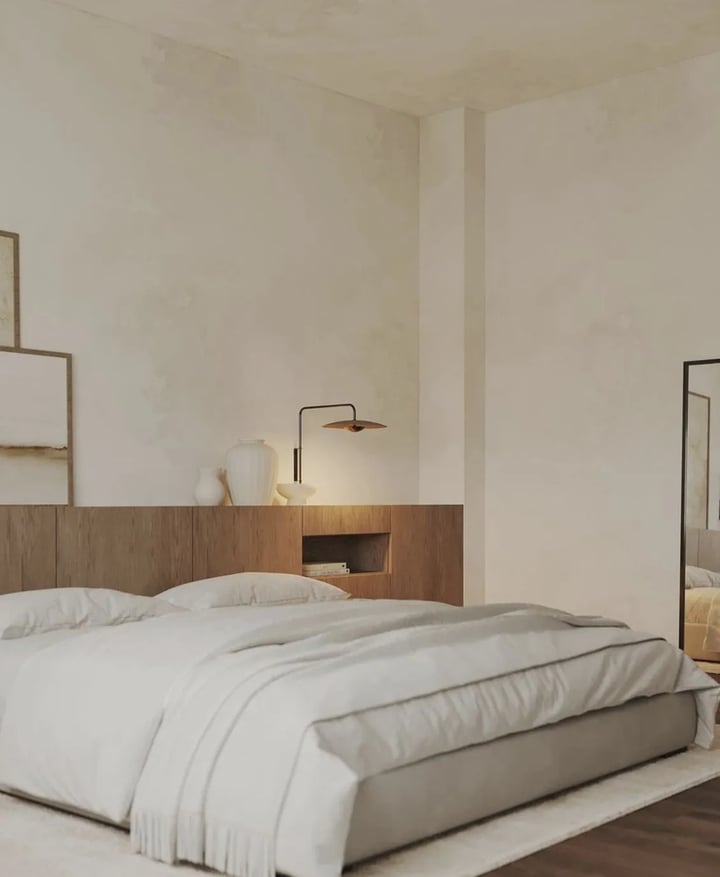
Chalk these onto the floor before you order anything. It is the cheapest measurement you will ever take.
Full height wardrobes, and why they pay off
In newer Tirana flats the ceiling is usually 2.70 m, because that is the minimum in the national housing design norms, VKM 626 of 2015. A 200 cm off-the-shelf wardrobe leaves 70 cm of dead air above it, which fills with suitcases and dust.
A wardrobe built to the ceiling turns that band into seasonal storage: winter coats, spare bedding, luggage. It is not everyday space, so being high up does not matter. It is also the reason a minimalist bedroom stays looking calm, because everything has somewhere to go behind a door.
Watch the assembly height. Flat-pack systems need 1 to 4 cm above the carcass just to get it upright. If it is raised from lying flat on the floor, you need more again: a 236 cm frame wants around 245 cm of clear height to tilt up. Built in place, that problem does not exist.
Also measure the wall at three points, top, middle and bottom. Old walls are not straight, and the wardrobe gets built to the smallest reading.
Planning a whole bedroom rather than just the wardrobe? See our custom bedrooms service.
Small rooms: what gives and what does not
In a 3 x 3.5 m bedroom, not everything fits. Here is the order of priority.
Never give up: 55 cm of internal depth, 60 cm beside the bed, 60 cm in front of drawers. Below those, the furniture stops working.
You can give up width. A 180 cm wardrobe split into three columns gives you 60 cm columns, which is the usable floor. 200 cm gives you about 67 cm and feels much better, but 180 cm works.
Fixes that rescue small rooms:
- Sliding doors when the bed sits opposite the wardrobe.
- Building to the ceiling instead of building wider.
- A corner wardrobe, which fills the dead triangle between two walls. It needs a pull-out or an angled rail inside, otherwise the corner becomes where clothes go to disappear.
- A 140 x 200 bed instead of 160 x 200, when the choice is 20 cm of mattress against 20 cm of walkway.
What usually goes wrong
A 50 cm depth. "It is only 10 cm less." It is the 10 cm that turns a wardrobe from useful into annoying, every morning, for fifteen years.
A door that hits the bed. It looks fine on the drawing. In the room, the door swings 45 cm and stops against the corner of the bed. Draw every arc, including the bedroom door.
Radiators, pipes and sockets behind the wardrobe. Find them before the carcass is designed, not after it arrives.
Drawers behind hinged doors with no offset. The drawer comes out and hits the hinge or the door itself. A few centimetres of side spacer solves it, but it has to be in the plan.
A short wardrobe under a high ceiling. See above. It is space you pay rent on every month and never use.
Bedrooms for hotels and rental apartments
The logic changes here: the guest does not know the room and is only staying a few nights. Hotel standards are more specific than domestic ones as a result.
Some hotel group design standards, such as those published by Genting Hotels, require a minimum of 120 cm of hanging rail and 60 cm of internal depth per room, with a full width shelf at about 165 cm and the rail below it. They also require at least a third of the rail to be no more than 120 cm off the floor, so anyone can reach it.
The Hotelstars Union 2025 to 2030 classification criteria set minimum room sizes including bathroom at 14, 18, 22 and 30 m2 by star rating, single beds at minimum widths of 80 to 120 cm, and double beds at minimum widths of 140 to 200 cm, with minimum lengths from 190 to 220 cm. Albania is not a Hotelstars Union member. Classification here is compulsory and governed by the tourism law and VKM 730 of 2016, so treat the European criteria as a quality benchmark rather than a legal requirement.
For long-stay rentals and apart-hotels, the difference is that guests unpack completely. That means a full wardrobe with drawers, not a token rail. And budget around 10 hangers per room plus 10% spare, because hangers disappear.
Fitting out a hotel, guesthouse or rental block? Request a quote for your hotel project, and we will price the joinery by room type. See our hotel furniture work.
Frequently asked questions
How deep should a wardrobe be for hanging clothes?
60 cm externally with hinged doors, which leaves 55 cm clear inside. With sliding doors allow 65 cm, because the track takes 5 to 10 cm. Below 55 cm internally, hangers sit at an angle and clothes press against the door.
What height should a wardrobe hanging rail be?
It depends on the clothes. Shirts and jackets need 100 to 110 cm of hanging drop, dresses and coats 150 to 170 cm. With double hanging, the top rail sits around 200 cm and the lower rail around 100 cm off the floor.
How much space do you need in front of a wardrobe?
70 cm for a hinged door opening to 90 degrees, 75 to 80 cm with wider-opening hinges, and 60 cm in front of a drawer that pulls out fully. Sliding doors need 60 cm to stand and reach in.
What is a standard double bed size in Albania?
140 x 200 cm and 160 x 200 cm are the two most common. Some ranges also come in 190 cm lengths. Always order by the numbers in centimetres, because double, queen and king mean different sizes in different countries.
How much clearance do you need around a bed?
60 cm minimum on any side someone walks, and 70 to 75 cm to be comfortable when changing the sheets. From the foot of the bed to the wardrobe, 100 cm.
Start by measuring the wall
Take a tape and measure three things: the width of the wall the wardrobe goes on, the height from the finished floor to the ceiling, and how much floor is left in front once the bed is in. Almost every other number in this article follows from those three.
The rest of the flat has its own logic. For the kitchen, see our kitchen measurements guide, for the sofa and the dining table the living room and dining room measurements guide, and for everywhere else, the room by room measurements guide. And before you sign anything, the guide to MDF, melamine and the other boards covers what the carcass should actually be made of. And for the styles, colours and materials that suit these dimensions, see modern bedroom design.
With 30 years of furniture making in Tirana behind the workshop, we measure the wall as it actually is, crooked or not, and build to it. That is how the workshop works, and it is why nothing we fit needs a filler panel to hide the gap. Get a free quote for your wardrobe.
If you would rather have these numbers handled for you, that is exactly what our custom wardrobes and closets service does: we measure the wall, plan the interior around what you actually own, and build it in place.
Want a piece like this built for you?
Get in touch and get a free price estimate, with no obligation.
Get a free quote