Modern Bathroom Design 2026: Vanities and Storage
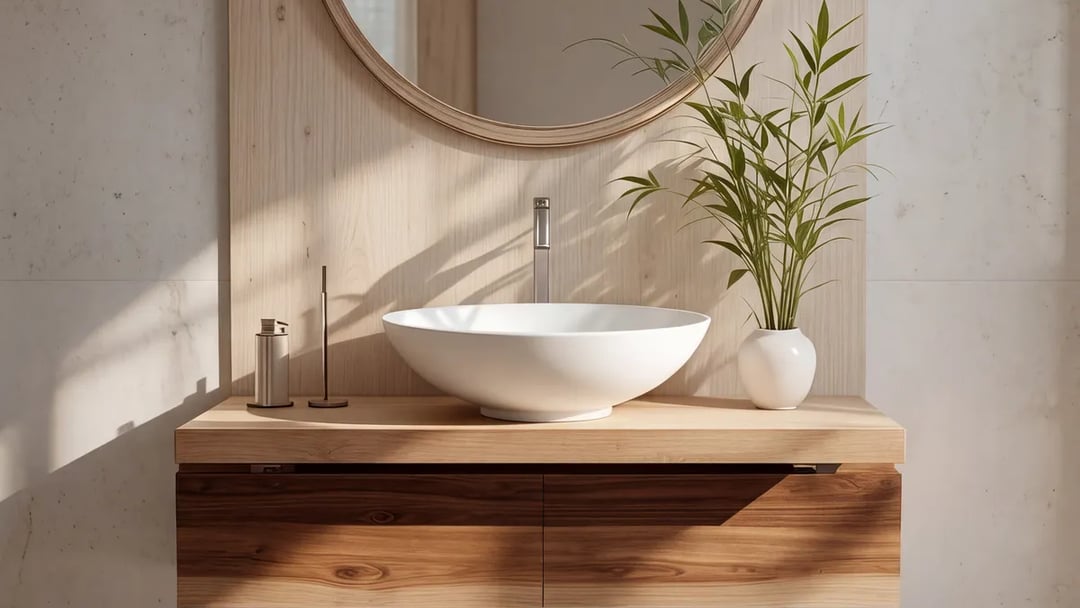
In Tirana, when someone searches for a "modern bathroom", they usually have a shop set in mind: a white high-gloss PVC vanity, an integrated basin, a mirror ringed with LED and two doors opening onto a single shelf. It is the "basin with cabinet" bundle in every store and every advert, which is exactly why it looks modern. The 2026 data says the opposite: the bathroom being built now is warm, wooden, matte and lit from inside the mirror, not a shiny plastic box.
In our furniture workshop, Formo Atelier in Tirana, we build custom bathroom furniture for the 4 to 6 square metre bathrooms that most apartments here have: the vanity under the basin, the mirror or mirror cabinet, the tall column for towels and the enclosure that hides the washing machine, all to the wall you have and the pipes where they are. This guide goes through what decides the result: what a modern bathroom looks like in 2026, what a complete set includes, wall-hung or floor-standing, height and depth in centimetres, the materials that survive humidity, and the order of work that cannot be undone.
What modern bathroom design means in 2026
The 2026 Bath Trends Report from the American association NKBA, a survey of 688 US industry professionals, describes the direction clearly: 70 percent name transitional, timeless style, 65 percent organic and natural, and 57 percent contemporary minimalism. In English the words matter: "contemporary" means what is being built now, "modern" is often used for the mid-century look, and "transitional" sits between traditional and contemporary. In practice all three point the same way, and the key word is not white but warm. The same professionals put wood-faced vanities (62 percent) ahead of painted ones (53 percent), and matte (54 percent) and brushed (51 percent) finishes ahead of polished (39 percent).
That matches what we see in our own orders: natural oak or walnut on the vanity fronts, a light stone or compact laminate top, a matte tap, a mirror with warm light. They are the same wooden, handleless fronts we described in modern kitchen trends for 2026, brought into a smaller room. Porcelanosa's 2026 bathroom trends say the same: dark wood bathroom furniture that looks like a living room sideboard, integrated basins with rounded shapes, earth tones and warm light at 2,700 to 3,000 kelvin, in two stylistic directions you know from our blog, Japandi and biophilic design.
One more figure is worth more than all the trends together: 91 percent of the NKBA respondents put durability and low upkeep first. A modern bathroom in 2026 is, before anything else, a bathroom that has not swollen after three years.
Bathroom furniture: what a complete set includes
When we say bathroom furniture, we do not mean only the box under the basin. A complete set of modern bathroom furniture has five parts, and each has its own dimensions.
1. The vanity unit. The base under the basin, with drawers or doors, wall-hung or on legs. It carries the water, the pipes and the weight, so its material decides how long the whole set lasts.
2. The mirror or mirror cabinet. A plain mirror with light either side, or a shallow cabinet 12 to 15 cm deep with mirrored doors that hides everything above the basin.
3. The tall column. A cabinet 30 to 40 cm wide from the floor to near the ceiling, for towels, cleaning products and spares. In a 5 square metre bathroom it is the most valuable storage you have.
4. Wall cabinets and open shelves. Above the toilet, above the washing machine or in a niche: bathroom shelving that uses the wall the catalogues never touch.
5. The washing machine enclosure. In Tirana the washing machine almost always lives in the bathroom. A cabinet with a door or wooden louvres hides it and gives you a work surface on top.
A shop set usually gives you parts 1 and 2 in a fixed width: 60, 80 or 100 cm. A custom set builds all five for the wall you have, which is why custom bathroom furniture makes sense in the smallest bathrooms, not only the large ones.
Wall-hung or floor-standing: which vanity suits you
The wall-hung vanity, with no legs, is the choice most often paired with the word modern, and for good reason. The floor stays clear, the room reads larger, and cleaning underneath is one sweep. Porcelanosa lists it as the first move for small bathrooms. The condition is the wall: a 100 cm unit with a ceramic basin, water and full drawers is heavy, and all of it hangs on four anchor points. In solid brick or concrete there is no problem; in a thin hollow-brick wall or plasterboard the wall needs reinforcing before it is tiled.
The floor-standing or legged vanity forgives more. It hides pipes that are not where they should be, especially in older bathrooms where the waste comes out of the floor rather than the wall, and it asks nothing of the wall. It takes longer to clean around the legs and visually takes up more room.
The rule we work to: wall-hung when the pipes are in the wall and the wall can carry it, floor-standing when the pipes come out of the floor or the wall is doubtful. In both cases the drawers are drawn around the trap so they open fully.
How high and how deep should a bathroom vanity be?
The classic vanity height is 76 to 81 cm from the floor to the rim of the basin. Most adults today find the comfort height, 86 to 91 cm, easier on the back, and those are the numbers we use in our room-by-room measurements guide as well. NKBA's bathroom planning guidelines leave a wider range, 81 to 109 cm, precisely so the height can fit the user. The Belgian distributor Facq advises 85 to 87 cm as standard and up to 90 or 92 cm for tall people, but no more.
Watch out with a countertop basin: it adds 10 to 15 cm, so the unit under it drops to 75 to 80 cm so that the rim lands around 90 cm again. With a basin integrated into the top, the unit height is the finished height.
Standard depth is 50 to 53 cm. In a narrow bathroom, where the vanity faces the shower or the door, we come down to 40 to 46 cm with a shallower basin. This is one of the main reasons people order custom: catalogues rarely go below 45 cm deep.
How much space do you need around the basin?
The dimensions around the vanity are the ones that cannot be changed after installation, so we measure them first. The NKBA guidelines, based on the US residential code, give the most widely used planning numbers, and we use them as the starting point in Tirana too.
Element | Recommended | Minimum |
|---|---|---|
Clear floor space in front of the basin | 76 cm | 53 cm |
Basin centre to side wall | 51 cm | 38 cm |
Between the centres of two basins | 91 cm | 76 cm |
Vanity height | 86 to 91 cm | 76 cm |
Vanity depth | 50 to 53 cm | 40 cm |
In practice, in a 5 square metre bathroom, 76 cm in front of the basin often does not exist, and 60 cm is acceptable if there is no door swinging into it. What is not acceptable is a door that hits the vanity or a shower door that no longer opens fully.
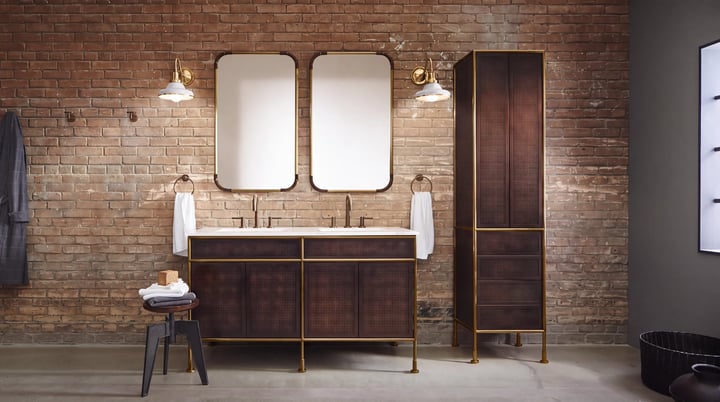
Two basins only make sense from a 150 cm wall upwards: two centres 91 cm apart plus 38 to 51 cm on each side. Below that, one wide basin of 100 to 120 cm with two taps works better than two narrow ones.
Have a bathroom where no shop set fits properly? Get in touch and we will talk about your wall.
Drawers, columns and bathroom cabinets: how it is organised
Inside the vanity, drawers beat doors: you see everything from above and never kneel to search the back. The trap is the obstacle, and it is solved with a U-shaped top drawer cut around the pipe while the lower drawer stays full. Drawer dividers for cosmetics, a hairdryer socket inside the unit and an open shelf below for towels are the details that the NKBA report lists among the most requested for 2026.
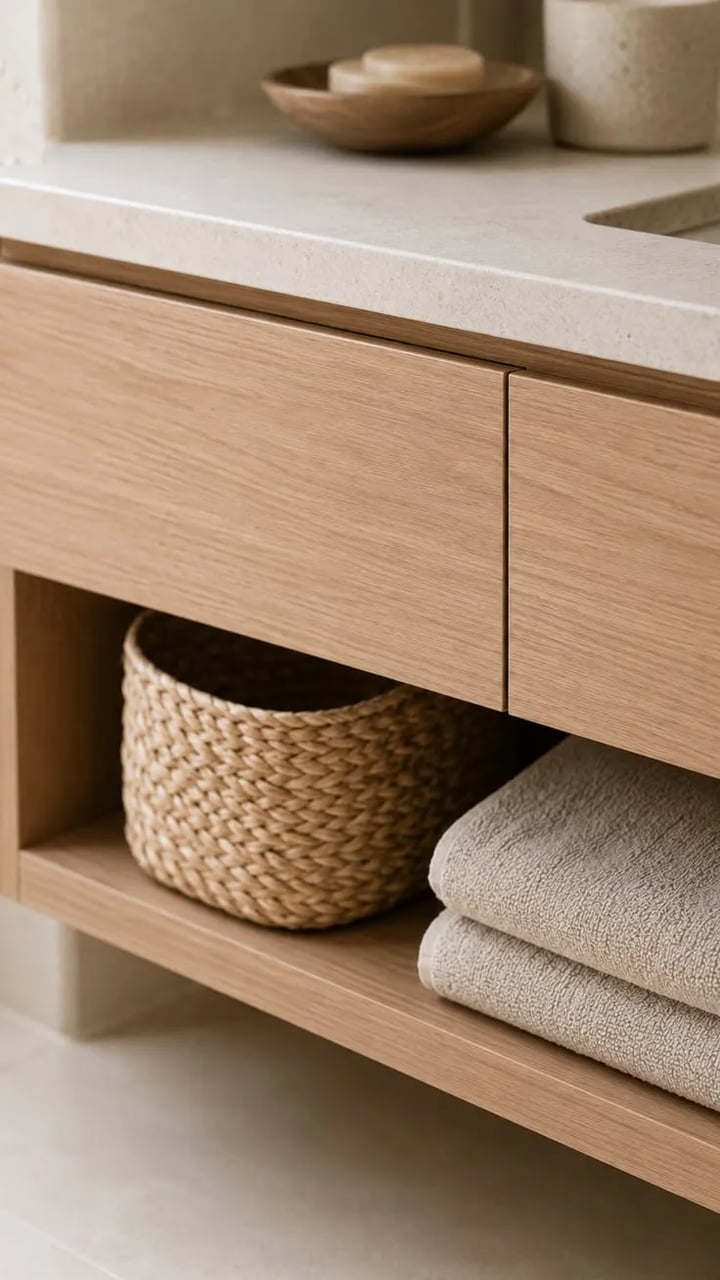
The tall bathroom cabinet, 30 to 40 cm wide and 25 to 35 cm deep, holds more than any wall cabinet because it goes all the way up. In our bathrooms it sits beside the basin or above the washing machine, with the lower shelves closed and the upper ones open for clean towels. Open wooden shelves only look good half empty; if you know they will fill up, give them a door.
The last piece, the washing machine enclosure: a cabinet 65 to 70 cm wide and 65 cm deep, with a door or wooden louvres that let air through, and 5 cm above the machine for vibration. On top you gain a work surface that catalogues never offer.
Bathroom mirrors and lighting
The bathroom mirror is the second most requested item after the vanity itself, and the first choice is between a plain mirror and a mirror cabinet. The mirror cabinet, 12 to 15 cm deep, hides brushes, medicines and creams and leaves the top empty; the plain mirror looks lighter and allows light either side. In a bathroom without a column, the mirror cabinet is usually the right call.
Light is the part catalogues get most wrong. In the NKBA survey, 92 percent of professionals call task lighting essential in the main bathroom and 47 percent favour mirrors with integrated light. The simple rule: light for the face comes from the sides of the mirror, at eye height, about 150 to 160 cm from the floor, not only from above, because light from above throws shadows under the eyes. A colour temperature of 2,700 to 3,000 kelvin makes the bathroom warm; cold light makes it a hospital.
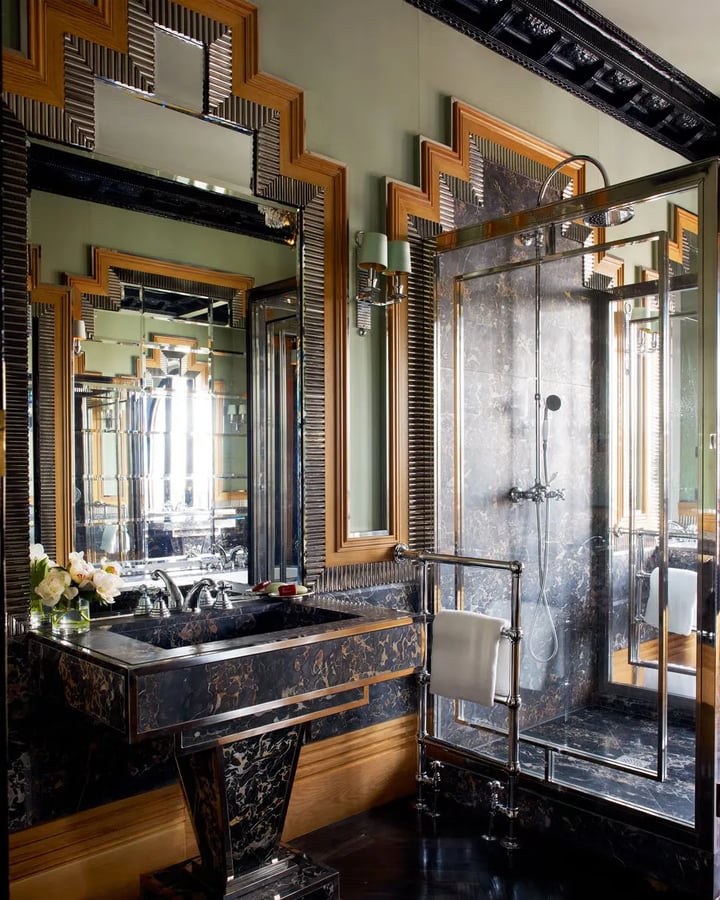
The mirror width follows the vanity: equal to it or 5 to 10 cm narrower on each side, never wider. The bottom edge sits 15 to 20 cm above the basin so splashes do not reach the glass.
Which material survives bathroom humidity?
This is where shop sets and custom sets part ways. The PVC sets that sell most in Tirana have one real advantage: plastic does not swell. They also have their limits: fixed widths, thin fronts, a short colour list and a look that has nothing to do with the wood you see in every photo of a "modern bathroom 2026".
For a custom vanity we use three materials, explained at length in our guide to MDF, melamine and solid wood.
Moisture-resistant MDF for the carcass and painted fronts. It is stable, paints without a trace and swells roughly half as much as standard MDF when it meets water. It is not waterproof: every cut, above all the trap and tap openings, is sealed with edging or paint before installation. That is where most vanities fail, not on humid air.
Plywood for wall-hung units with a heavy basin. It holds a screw better than any other board and does not deform; cut edges are sealed the same way.
Solid wood for visible fronts and shelves. Oak and walnut are exactly what the 2026 trend asks for. The Wood Handbook of the US Forest Products Laboratory says it plainly: protective coatings slow the dimensional changes of wood but do not prevent them. Solid wood moves with humidity, so we use it on fronts and shelves, not in the carcass that carries the water, and always lacquered on all six faces.
The material is half of it. The other half is air. The UK building regulations, Approved Document F, require a bathroom fan to extract 15 litres of air per second when it runs intermittently, or 8 litres per second continuously, and in bathrooms without a window to keep running for at least 15 minutes after you leave. In Tirana this weighs more than elsewhere: an Oxford Brookes University study of apartment buildings in Albania notes that pre-1990 blocks were built without wall insulation and that insulation has only started to be applied in the last decade. A cold wall means condensation, and condensation is the water the vanity never sees coming.
The order of work: measure, pipes, wall, furniture
The bathroom is the room where the order of work is unforgiving, because everything gets covered in tiles. This is how we work.
1. Measure the finished room. Wall width from tile to tile, not plaster to plaster, the window height, the position of the door and the shower. If the tiles are not on yet, we add their thickness plus adhesive: 1 to 1.5 cm per wall.
2. Decide the furniture before the pipes. The waste and valve positions are fixed to suit the unit you choose, not the other way round. For a wall-hung unit the waste leaves the wall about 45 to 50 cm above the finished floor, so it lands inside the U drawer and not behind it.
3. Reinforce the wall. For wall-hung units, the support goes in before plaster and tiles. The This Old House guide shows it step by step: a brace between the studs, then the pipes, then the wall is closed and painted. In our hollow-brick walls that means chemical anchors or a steel plate hidden behind the tiles.
4. Technical drawings. With the measured numbers we build the drawing and the workshop 3D model, with the trap, the valves and every drawer drawn in. You see it before the first panel is cut.
5. Production with sealed edges. The basin, tap and trap openings are cut and sealed in the workshop, not on site, where edging never bonds the same way.
6. Installation and the water test. The unit is hung level from the finished floor, the basin is filled to the brim to test the weight and the connections, and only then are the joints sealed with silicone.
The mistakes we see most often
1. The waste behind the drawer. The pipe stays where it was and the top drawer opens 10 cm. It is only solved by choosing the unit before the plumber comes.
2. The door that hits the vanity. A unit 10 cm too wide, and the bathroom or shower door stops against it. The door swing goes on the plan before the vanity width.
3. A wall-hung unit on plasterboard. Four plastic plugs in a plasterboard sheet last a few months. It needs a brace, a metal plate or a solid wall.
4. Width without depth. A beautiful 100 cm unit is chosen and after installation you squeeze past it sideways. The 40 to 46 cm depth exists precisely for these bathrooms.
5. Unsealed openings. The trap cut-out is left bare and two years later the panel swells from the inside, where nobody sees it until the front no longer closes.
6. Forgotten tiles. The unit is measured from the bare screed and ends up 2 cm lower than the planned mirror. Every height is measured from the finished floor.
Frequently asked questions
Is MDF OK for a bathroom vanity?
Yes, if it is moisture-resistant MDF and every cut edge is sealed. Humid air does not harm it; liquid water at an open cut does. For wall-hung units with a heavy basin we prefer plywood.
What is the standard height for a bathroom vanity?
76 to 81 cm at the classic height, 86 to 91 cm at the comfort height most adults prefer. With a countertop basin the unit drops 10 to 15 cm so the rim stays around 90 cm.
Can a floating vanity be fixed to a hollow-brick wall?
Yes, with chemical anchors or a metal plate hidden behind the tiles, fitted before the wall is finished. On plasterboard without a brace, no.
How much clearance do you need in front of a vanity?
76 cm is recommended, 53 cm is the minimum. In a small bathroom 60 cm works if there is no door swinging into it.
Do you also make the mirror and the mirror cabinet?
Yes. The vanity, the mirror or mirror cabinet, the column and the washing machine enclosure come as one set, in the same material and colour, built for your wall.
If you are planning a new bathroom or replacing the set that swelled, see what we build on our custom bathroom furniture page, and how the bathroom fits into furnishing a whole apartment, where it is built in the same wood and colour as the kitchen and the hallway.
We work in Tirana and across Albania, from Durrës and Vlorë to Shkodër, Elbasan and Fier. Get in touch and we will come back with a drawing for your wall.
Finished work is on Instagram.
Want a piece like this built for you?
Get in touch and get a free price estimate, with no obligation.
Get a free quote