Workshop · Tirana, Albania
Custom kids’ rooms: single beds, wardrobes and study desks
At Formo Atelier we build custom children’s rooms in our Tirana workshop: a single bed with a removable rail and drawers underneath, a bunk or loft bed sized to your ceiling, a wardrobe to the ceiling with a rail the child can reach, a study desk and computer desk at the right height, and the shelves and toy storage that keep the floor clear, all as one set for the room you have. A child’s room in Tirana is 8 to 12 square metres, and the bed, the wardrobe and the desk compete for the same walls, which is why catalogue pieces leave no floor to play on.
Free, itemized quote within one business day.
- Years at the bench, from the workshops of Athens to our own in Tirana.
- 30+
- Commissions built to measure and installed by our own team.
- 300+
- European-standard materials and hardware, on every piece, no exceptions.
- 100%
What we build
The whole room, built for the child and the years ahead
Every order starts with three numbers: how many children sleep in the room and for how many years, the height of the ceiling, and the wall the wardrobe can take. The bed, the desk and the storage follow from those.
Single beds for children
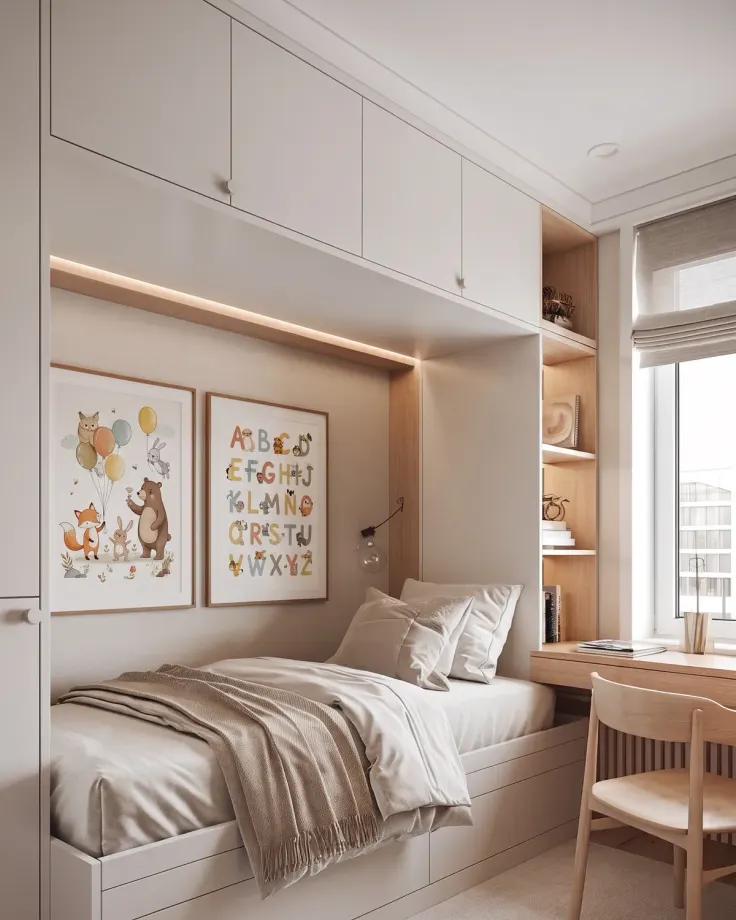
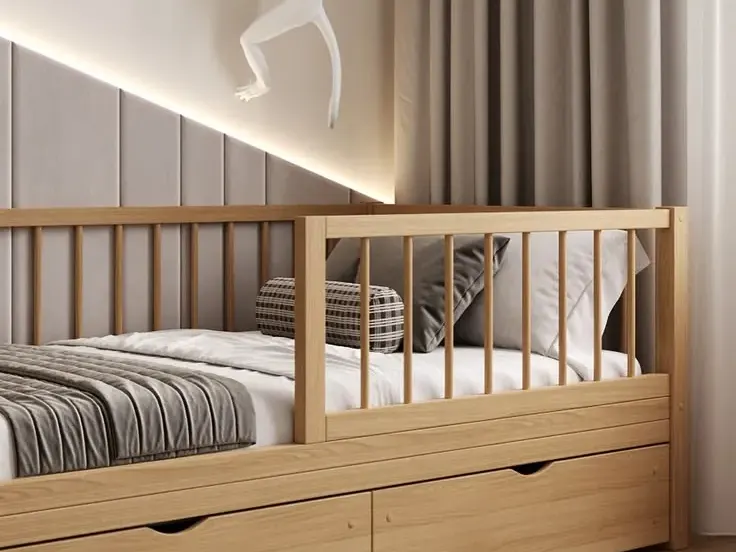
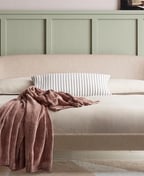
A 90 x 200 bed from about age four, with a rail that comes off around six and two deep drawers underneath. The same frame from four to eighteen; only the bedding changes.
Bunk beds and loft beds
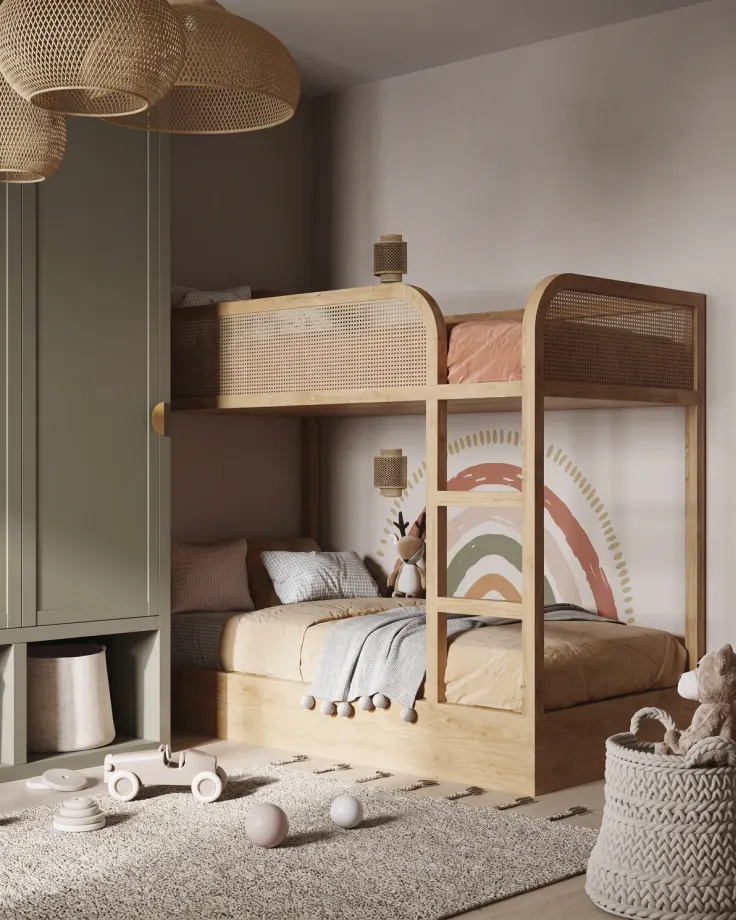
Two beds on the footprint of one, or a bed above a desk, built for your ceiling rather than a northern European one: at least 240 cm for a bunk, 260 to be comfortable with a desk underneath, guard rails 13 to 16 cm above the mattress.
Wardrobes for children
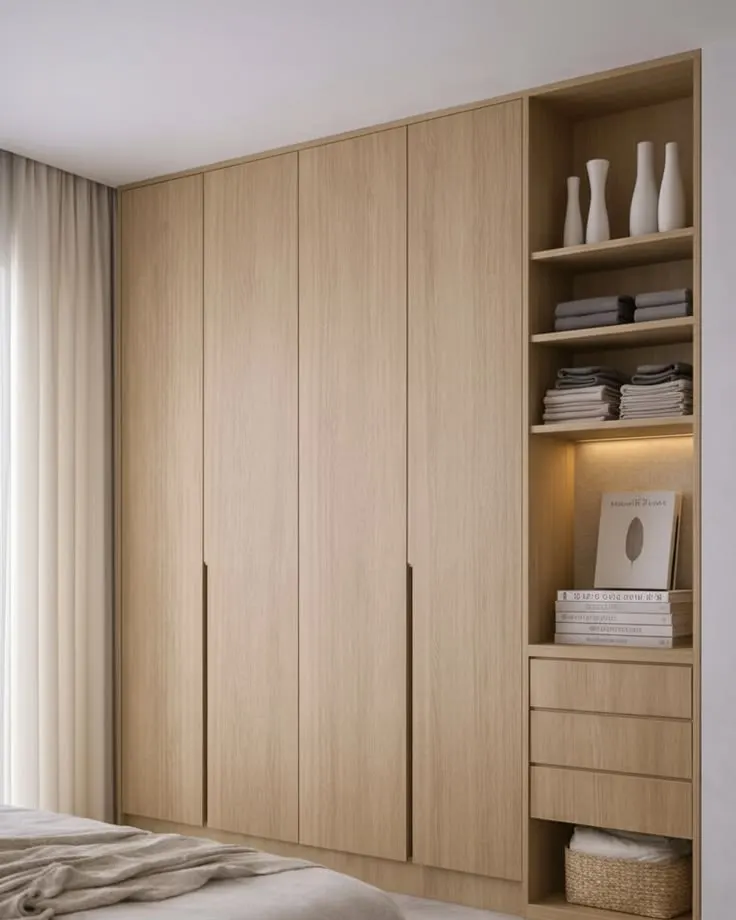
A wardrobe to the ceiling on the door wall, with a low rail the child reaches today that moves up as they grow, the out-of-season clothes above, and every tall piece fixed to the wall.
Study desks and computer desks
A desk of 100 to 120 cm wide and 60 cm deep, at the height of the child’s elbows when seated, with a cable slot behind the screen, a drawer for pens and shelves above, built into the window wall or under a loft bed.
Shelves and toy storage
Low open cubes and boxes the child can reach and put away alone, higher shelves for books, and a bench with storage under the window, all fixed so nothing tips when climbed.
Rooms for two children
A bunk bed when both are small and the room is under 10 square metres, a daybed with a pull-out second bed for the occasional sleepover, or two single beds in an L that give each child a wall of their own.
Children’s room models we build
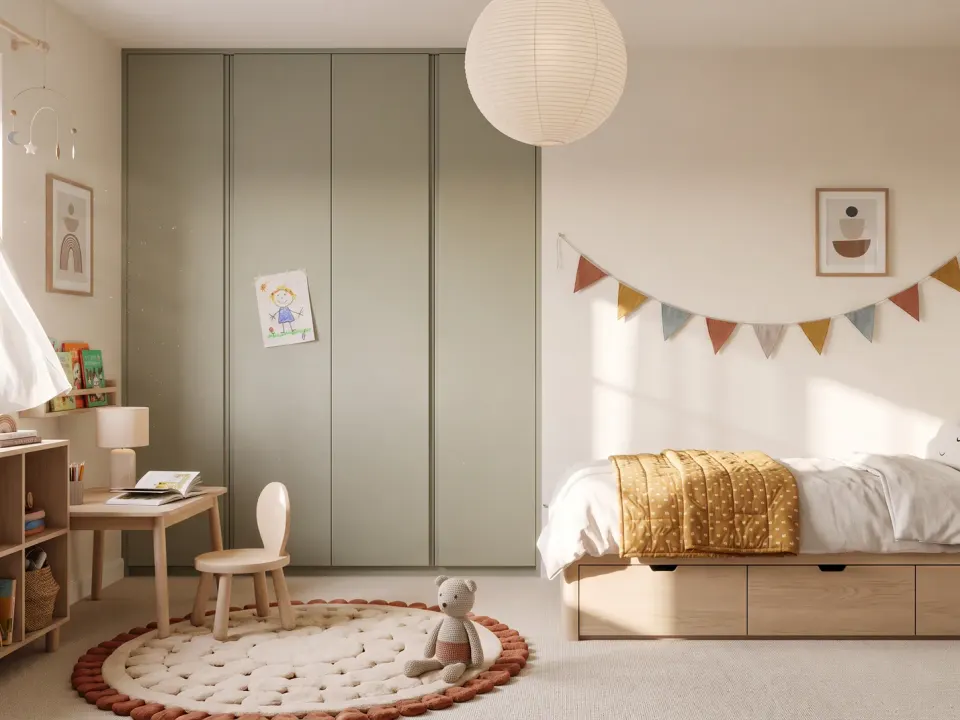
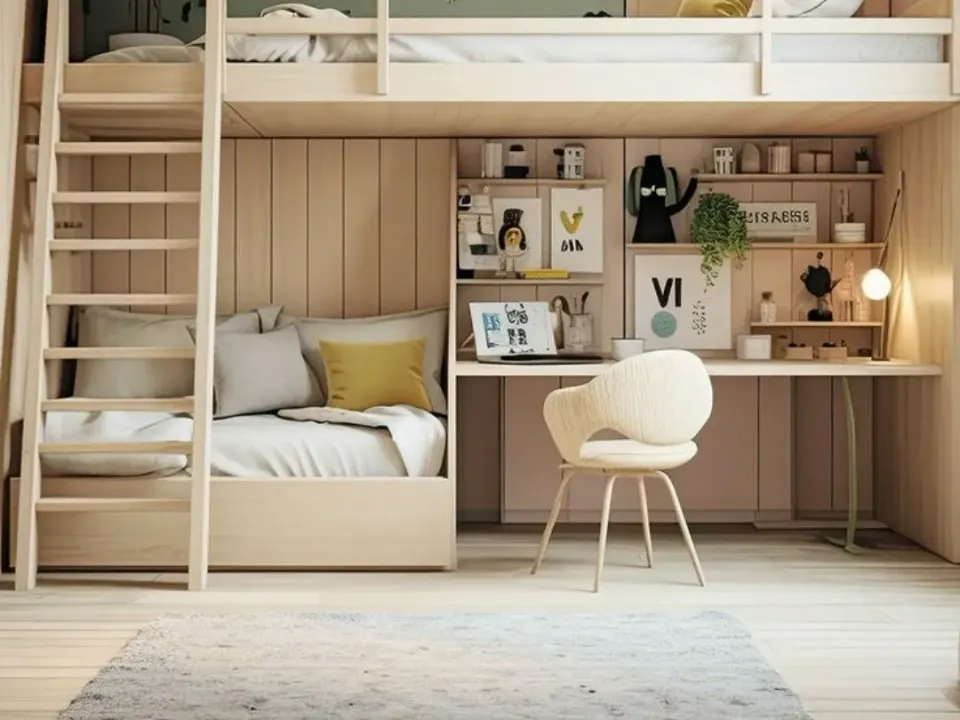
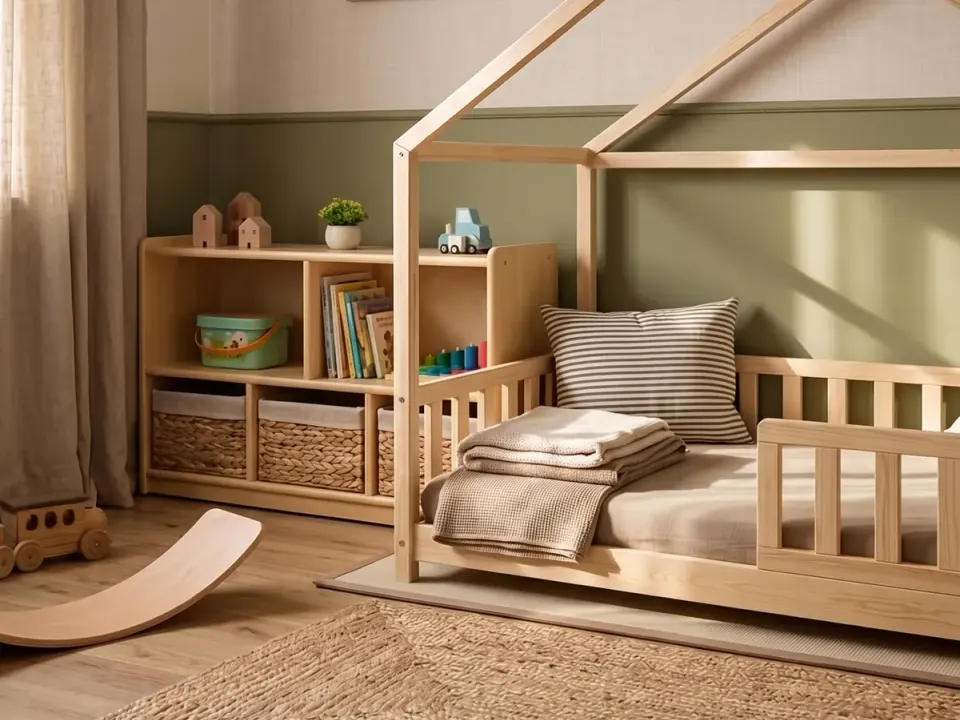
The four rooms we build most: a single bed with drawers beside a fitted wardrobe and a small desk, a loft bed with a sofa and desk underneath, a single bed with a guard rail and drawers, and a low house bed for a toddler. The model is chosen from the child’s age and your ceiling, not from the photo.
Materials and finishes
Materials for children’s rooms
Children’s furniture has to be strong, easy to wipe and free of sharp edges, so the frame is chosen for strength and the fronts for the wear they will see. These are the families we build children’s rooms from; the MDF vs melamine guide explains what to ask for.
Melamine
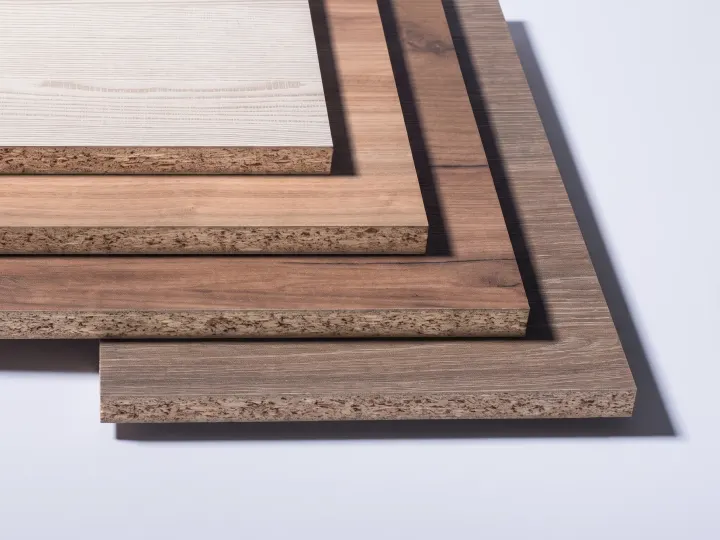
Chipboard or MDF faced with a hard, printed melamine layer. Scratch- and moisture-resistant, easy to clean, and available in hundreds of wood and plain decors. Our standard for carcasses and the most practical choice for fronts.
MDF (lacquered or moisture-resistant)
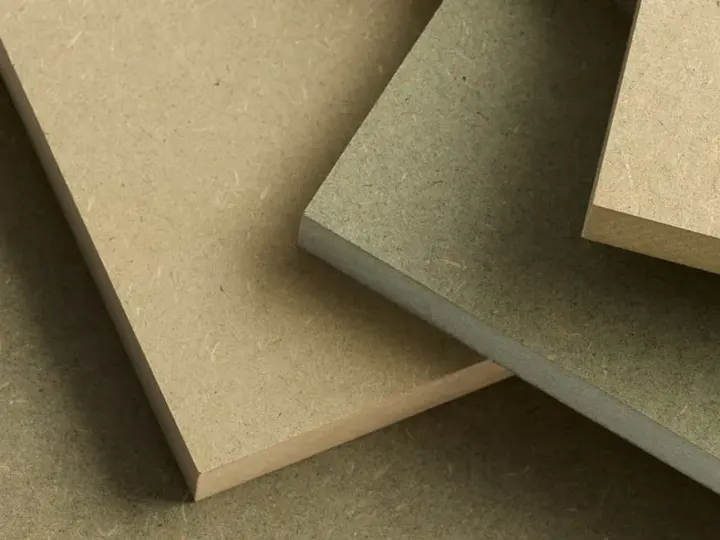
A dense, uniform fibreboard that machines cleanly. Moisture-resistant grades go into carcasses near water; lacquered MDF gives smooth matt or satin fronts in any colour, with no visible joints or grain.
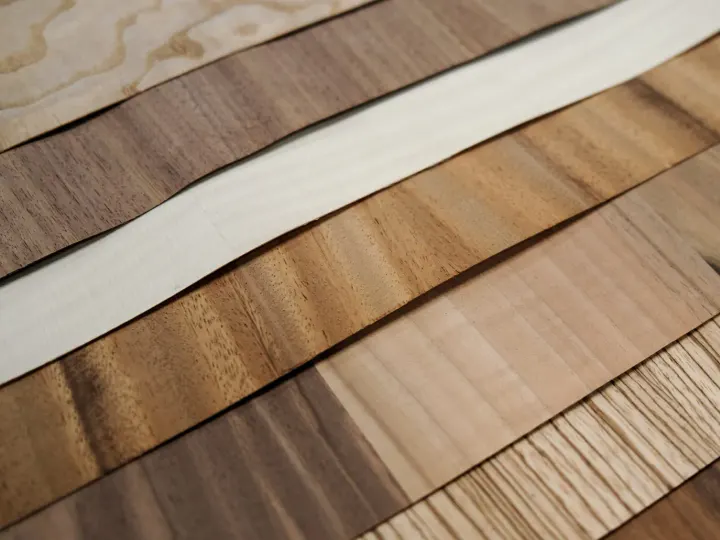
Wood veneer
A thin layer of real oak, walnut or ash bonded to a stable board core. The look and touch of solid wood with far less movement, so large doors and panels stay flat for years.
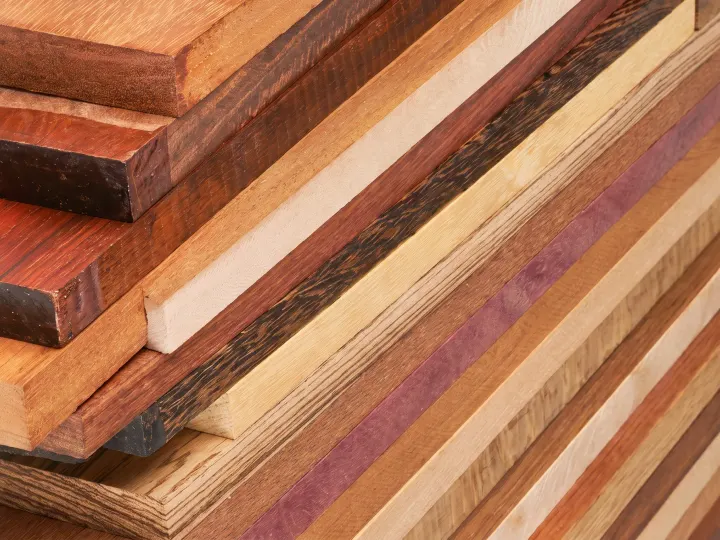
Solid wood
Oak, beech, walnut and ash, selected and dried for interior use. For worktops, table tops, frames and handles, where the surface has to take knocks and be sanded back to new.
How it works
From the first message to the last hinge
Consultation
Tell us what you need. We reply within one business day.
Site measurement
We measure the space ourselves, including walls out of square, sockets and pipes.
Drawings and quote
You approve 3D views and technical drawings alongside an itemized quote. Nothing is cut before that.
Build and install
Built in our Tirana workshop and installed by the same team, with a handover inspection together.
The right bed and desk for the age, taken from the child and the ceiling
The mattress should be about 20 cm longer than the child, and children grow 5 to 6 cm a year, so a bed bought “exactly right” is outgrown fast. That is why we go straight to 90 x 200 from about age four, with a rail and a frame low enough that the mattress sits no higher than 40 cm off the floor, and take the rail off around six; a 70 x 140 or 80 x 160 bed suits the years between the cot and then. The top bunk is for children of six and over, with rails 13 to 16 cm above the mattress on every side and a mattress no thicker than 15 cm. Every size by age, and the bunk and loft rules, are in our guide to children’s bed types by age.
A loft bed with a desk underneath is decided by the ceiling: the child must sit up in bed without touching it, so at least 75 cm above the mattress, better 90, and about 130 cm from the floor to the underside of the frame for a ten-year-old to sit at the desk. That needs a ceiling of 260 cm; with 250 cm the answer is a mid-height bed with drawers or a small wardrobe underneath. The desk itself is 100 to 120 cm wide and 60 cm deep, so a screen sits at arm’s length, with its top at the height of the child’s elbows when seated, which is why the chair is chosen before the desk. Around the bed the clearances do not shrink because the child is small: 60 cm beside it to change the sheets and 90 cm in front of drawers or a pull-out bed. The full numbers are in our room by room measurements guide.
A child’s room is furniture that gets climbed, kicked and drawn on, so the frame is solid wood or veneered board, every edge is rounded, boards are E1 class, drawers run on soft-close runners and every tall piece is fixed to the wall. The bed is built like our custom beds, the wardrobe like our fitted wardrobes, and the room as a whole follows the way we build custom bedrooms: one workshop, one material, one finish, so the room grows with the child instead of being replaced every few years.
How a child’s room is built in our workshop
The four order steps are above. This is what happens between the site visit and the first night in the new bed, and why the ceiling height and the number of children are fixed before anything is drawn.
Measuring the room and the ceiling
The height of the ceiling, measured, before any loft or bunk bed is discussed; the window, the radiator and the door swing; the wall the wardrobe can take; and how many children will sleep here and for how many years. The visit ends with the type of bed the room allows.
Technical drawing
An elevation of every wall with the bed, the wardrobe and the desk at their real sizes, the rail heights, the ladder and the clearances, and a plan showing the floor left free to play. You approve the drawing before production.
Cutting and rounding the edges
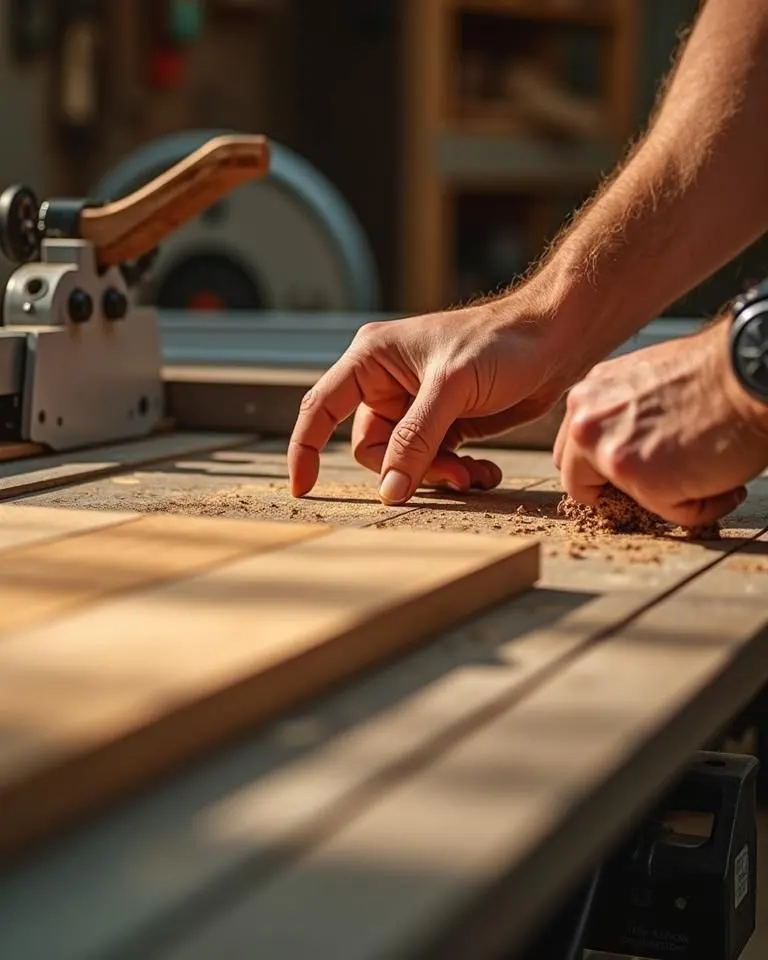
Carcasses, fronts and the bed frame are cut from the drawing in solid wood or E1 board, every edge is rounded and sealed, and the rails, ladder and slats are made to the heights the drawing fixed.
Hardware and finish
Soft-close hinges and runners, handles without sharp corners or handleless fronts, and lacquered or oiled surfaces finished and cured in the workshop, never in the child’s room.
Installation
The wardrobe, shelves and any loft or bunk bed are fixed to the wall, the rail height is checked with the mattress in place, and the desk is set for the chair. We hand the room over with you, drawers and rails already in use.
A master craftsman with 30 years at the bench
Sherif Hamiti built cabinetry and fine joinery in Athens for three decades before co-founding Formo. Every joint, edge and finish that leaves the workshop passes through his hands.
Technical drawings before the first cut
Ardineli Caci turns your idea into 3D models and production drawings that you approve first, so what gets built is exactly what you signed off, to the millimetre.
European boards and hardware, as standard
Moisture-resistant MDF and quality melamine boards for carcasses, solid wood and veneer where the design calls for it, soft-close hinges and runners on every door and drawer, edges sealed on every panel.
Installed by the team that built it
The same people who measured and built your piece install it: aligned fronts, adjusted hinges, sealed joints against the wall, and a handover inspection with you.
Cost
What affects the cost of custom furniture?
Every project is quoted from real site measurements, so there is no price list. These are the things that move a quote up or down:
Size and layout:
the number of units, tall columns, corners, islands and how much wall you are covering.
Materials:
melamine, lacquered or acrylic fronts, veneer and solid wood sit at very different points, and carcass and fronts can be mixed.
Hardware:
soft-close is standard; pull-out pantries, corner mechanisms, lift-up doors and internal organisers add to it.
Integration:
built-in appliances, lighting, sockets and ventilation planned into the cabinetry.
Site conditions:
walls out of square, pipes to work around, access and floor levels all affect the work on the day.
Questions
Common questions about custom children’s rooms
How much does a custom child’s room cost?
The main factors are how many pieces the room has, whether the bed is a single, bunk or loft bed, the length of the wardrobe wall, the fronts you choose and the desk. A single bed with drawers and a full room with a loft bed, wardrobe and desk sit far apart. Contact us and we will prepare a free, itemized quote.
From what age can a child sleep in a 90 x 200 bed?
From about four, with a rail and a low frame so the mattress is no higher than 40 cm off the floor. If the room takes it, it is the size that saves the most replacements, because it serves the child into adulthood.
Is a bunk bed safe, and how much ceiling does a loft bed need?
Yes, when the top bunk is used by a child of six or over, the rails stay 13 to 16 cm above the mattress, the mattress is no thicker than 15 cm and the ladder is fixed. A loft bed with a desk underneath needs about 260 cm of ceiling; with 250 cm we build a mid-height bed with storage instead.
How high should a study desk be?
At the height of the child’s elbows when seated with their feet flat, which changes with age and the chair. We choose the chair first, size the desk from it, and build it 100 to 120 cm wide and 60 cm deep so a screen sits at arm’s length, with a cable slot behind it.
What is different about a wardrobe for a child?
The rail. A child’s wardrobe gets a low rail they can reach today, which moves up as they grow, with the out-of-season clothes above. It is built to the ceiling on the door wall so it does not compete with the bed for space, and it is fixed to the wall because children climb anything with drawers.
Two children in one room: bunk bed or two beds?
A bunk bed when both sleep there every night, the room is small and the older child is six or over. A daybed with a pull-out second bed when the second child sleeps there occasionally. Two single beds in an L, one with drawers, when you want no ladder and each child their own wall.
Will the furniture still fit when the child is a teenager?
That is the point of building it. The 90 x 200 bed keeps its frame and loses its rail, the wardrobe rail moves up, the desk is sized for a laptop and a screen from the start, and the finishes are calm enough to outlast the animal prints. Only the bedding and the posters change.
Do you build children’s rooms outside Tirana?
Yes. The room is built in the Tirana workshop and installed by our own team across Albania: Durrës, Vlorë, Shkodër, Elbasan, Fier and beyond. Measurement and installation are scheduled together with your quote.
Keep exploring
Start a commission
Ready to plan your child’s room?
Contact us and we will come back with a drawing for the room and a free quote.
Workshop in Tirana. We build and install across Albania: Durrës, Vlorë, Shkodër, Elbasan, Fier and beyond.
