Workshop · Tirana, Albania
Furnishing a whole apartment, as one project
Most apartments in Tirana are handed over empty, with a floor plan and a move-in date. Furnishing all of it is a different job from ordering one wardrobe: the kitchen, the wardrobes, the living room and the children’s room have to be measured together, drawn together and built in an order that matches when you move in. You bring the idea and the plan. At Formo Atelier we build every room in our own workshop, install it ourselves, and stay the single name responsible from the first measurement to the last handle.
Free, itemized quote within one business day.
- Years at the bench, from the workshops of Athens to our own in Tirana.
- 30+
- Commissions built to measure and installed by our own team.
- 300+
- European-standard materials and hardware, on every piece, no exceptions.
- 100%
What we build
Every room in the apartment, from one workshop
A full apartment is quoted room by room and built as one project, so you can see what each room costs, move rooms into a later phase, and still get one material language across the whole home.
Kitchen and living area
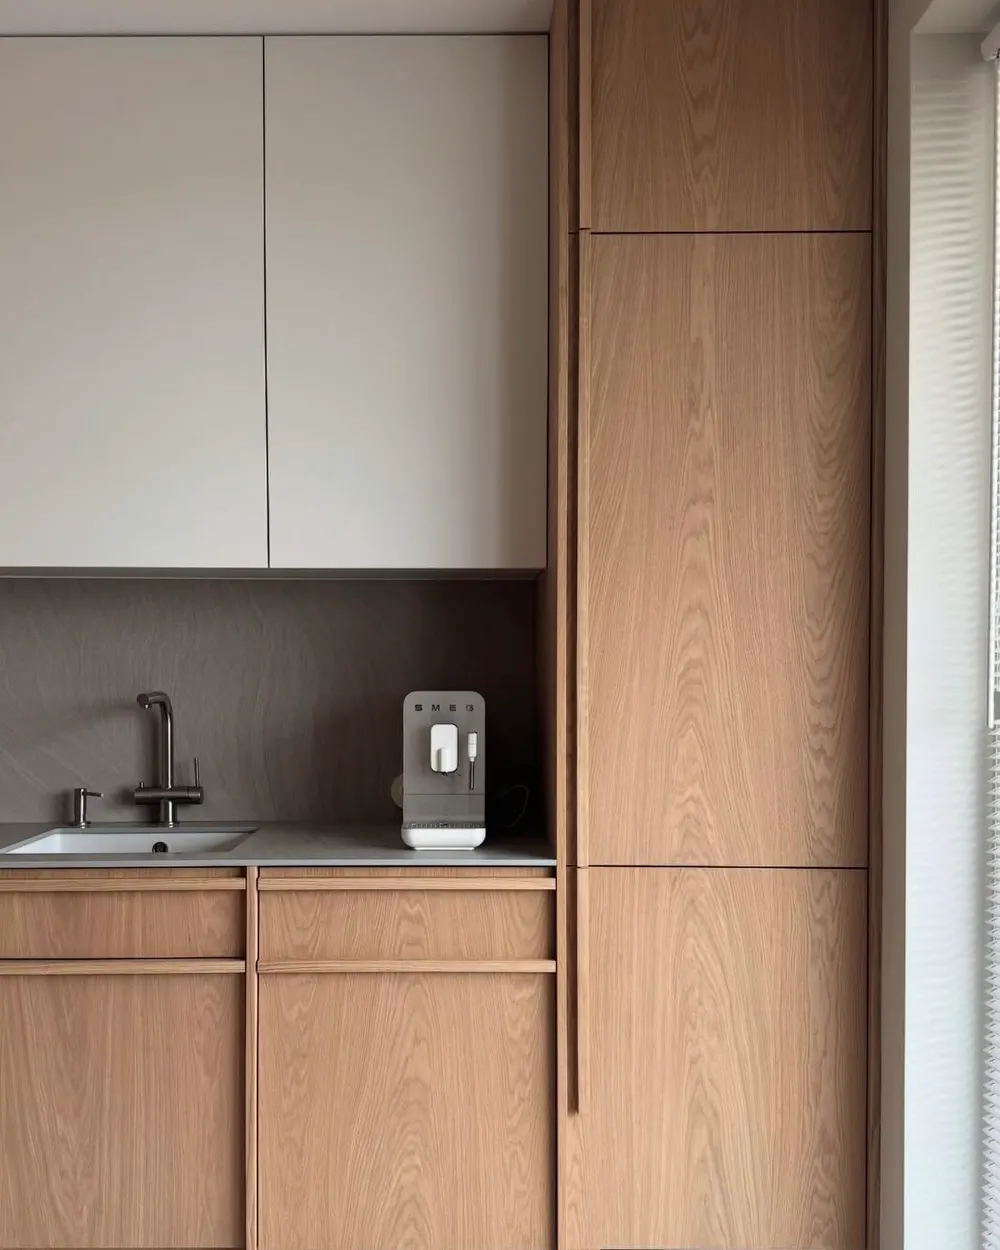
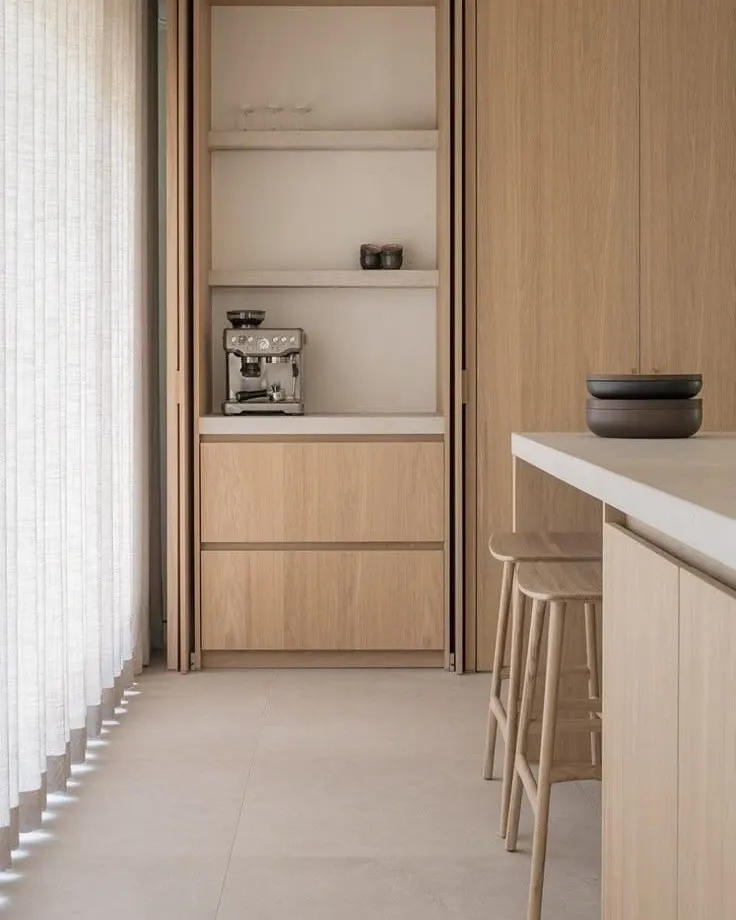
The two rooms that set the tone. In open-plan apartments they are drawn as one run, so the kitchen cabinetry and the living room storage share the same fronts, handles and grain direction.
Bedrooms and wardrobes
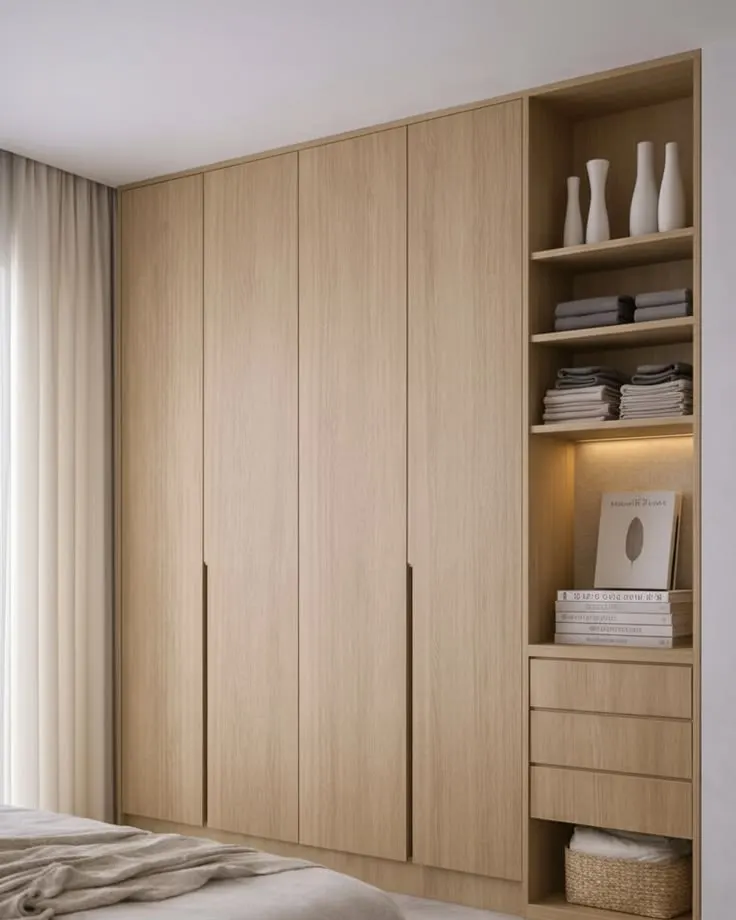
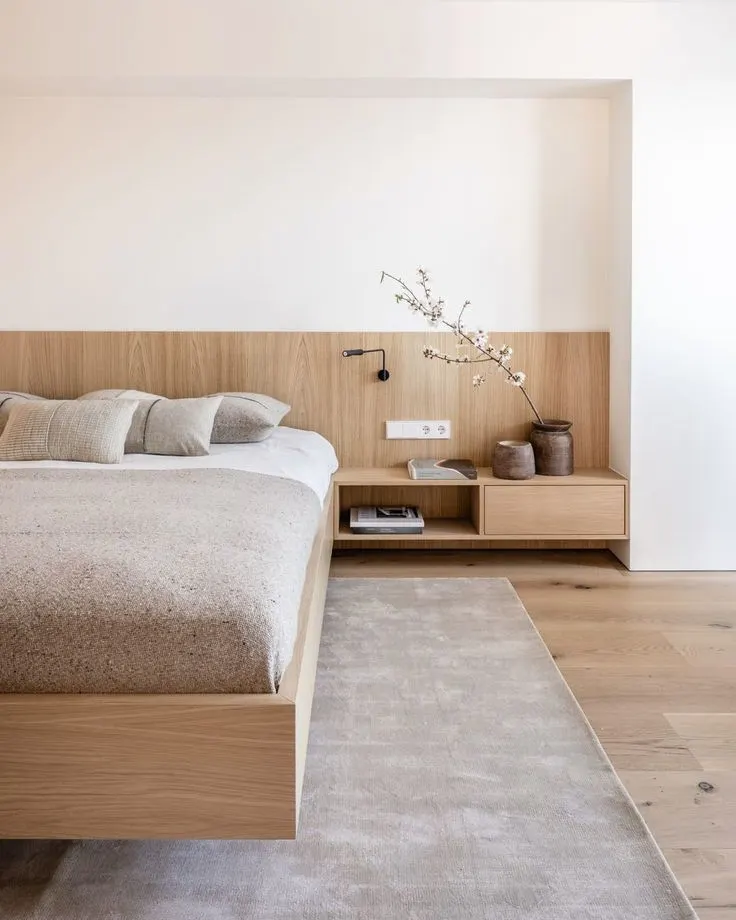
Beds, nightstands and full-height wardrobes sized to the real ceiling height, including the awkward depth left over beside a window or a door.
Children’s rooms that get older
A children’s room planned so the desk, bed and storage still work in five years, instead of a set that is outgrown before the flat is paid off.
Hallway, bathroom and utility
The rooms that get furnished last and matter daily: hallway storage at the entrance, bathroom units around the plumbing, and a laundry niche that actually fits the machine.
Doors, panelling and built-ins
Interior doors, wall panelling, radiator covers and the concealed storage that turns a corridor into a wall. These are what make a furnished apartment read as one piece rather than a delivery of furniture.
Materials and finishes
Materials that carry across the whole home
These are the six board and finish families we build from. For a whole apartment they are chosen once and repeated, with different fronts where a room asks for it. Our guide to MDF vs melamine covers the trade-offs that matter most in the kitchen and the bathroom, and the modern kitchen trends 2026 guide shows how those materials read in this year’s kitchens.
Melamine
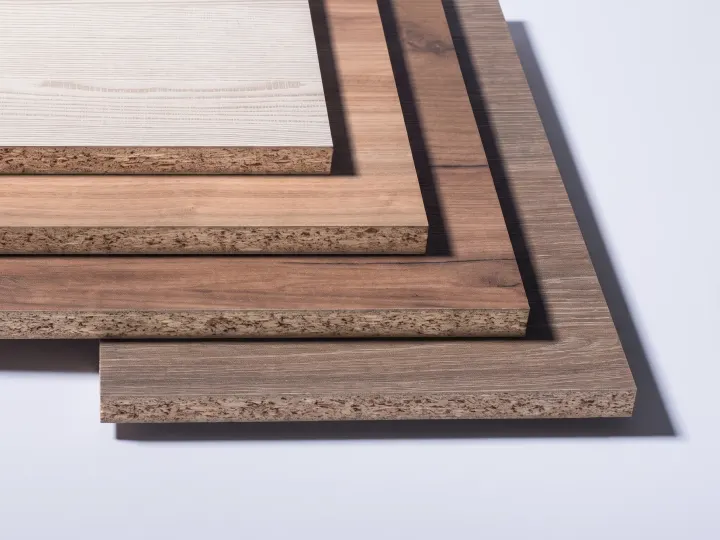
Chipboard or MDF faced with a hard, printed melamine layer. Scratch- and moisture-resistant, easy to clean, and available in hundreds of wood and plain decors. Our standard for carcasses and the most practical choice for fronts.
MDF (lacquered or moisture-resistant)
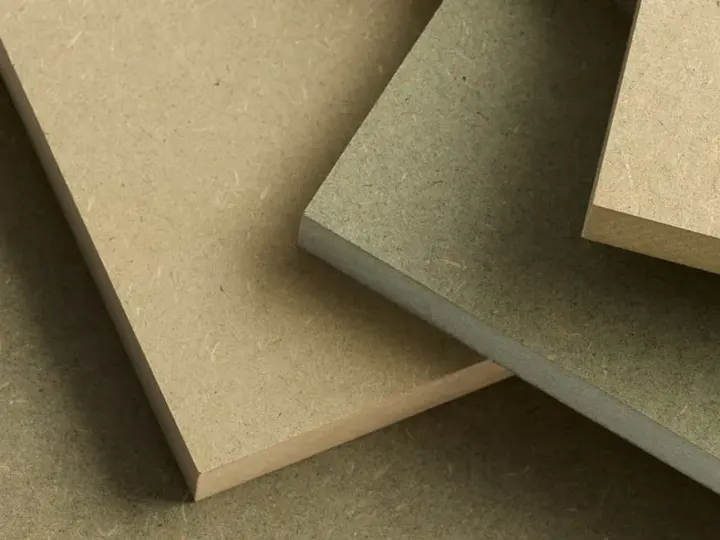
A dense, uniform fibreboard that machines cleanly. Moisture-resistant grades go into carcasses near water; lacquered MDF gives smooth matt or satin fronts in any colour, with no visible joints or grain.
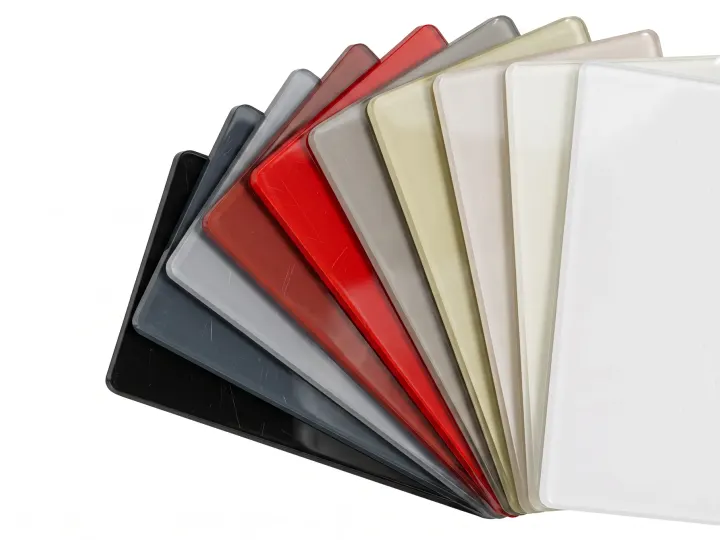
High-gloss acrylic
MDF faced with a thick acrylic layer for a deep, mirror-like gloss that stays colour-fast. Scratch-resistant in daily use, easy to wipe down, and the usual choice for modern handleless kitchens.
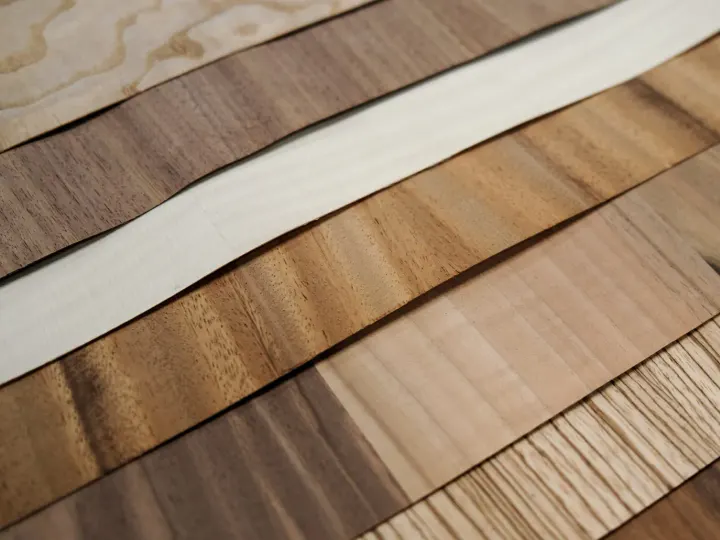
Wood veneer
A thin layer of real oak, walnut or ash bonded to a stable board core. The look and touch of solid wood with far less movement, so large doors and panels stay flat for years.
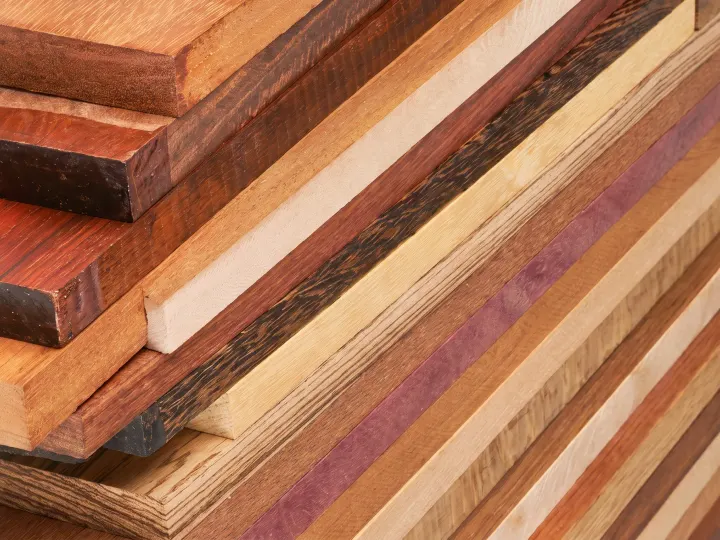
Solid wood
Oak, beech, walnut and ash, selected and dried for interior use. For worktops, table tops, frames and handles, where the surface has to take knocks and be sanded back to new.
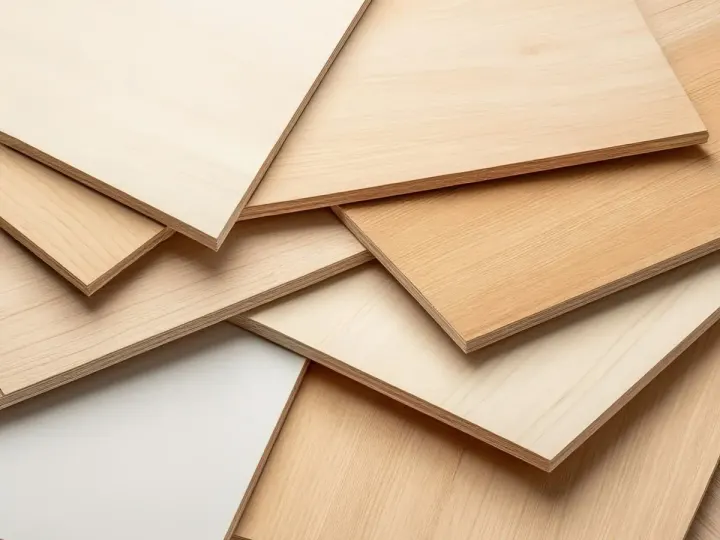
Plywood
Cross-laminated wood layers, usually birch: light, very strong and stable. For shelves that must not sag, drawer boxes, exposed-edge shelving and joinery that shows its construction.
How it works
From the first message to the last hinge
Consultation
Tell us what you need. We reply within one business day.
Site measurement
We measure the space ourselves, including walls out of square, sockets and pipes.
Drawings and quote
You approve 3D views and technical drawings alongside an itemized quote. Nothing is cut before that.
Build and install
Built in our Tirana workshop and installed by the same team, with a handover inspection together.
One hand, one schedule, one standard
Furnishing an apartment room by room, from a different supplier each time, is how homes end up with four shades of white and four different handles. When one workshop builds all of it, the board batch, the edge colour, the hinge brand and the grain direction are decided once and hold across every room.
The schedule is the other half. Rooms are produced and installed in the order that suits your move, usually the kitchen and the wardrobes first because they are what makes a flat livable, then the living room, then the pieces that can arrive after you have moved in. You get that order in writing with the quote.
Sizes across the whole home follow the figures in our room by room measurements guide, adjusted to your ceiling height and the way your family actually uses the space. If you are still choosing a direction for the apartment, the interior design styles guide is written for exactly that stage.
You do not need a finished design to start. A developer’s floor plan, a folder of photos you like, or your architect’s drawing package are all normal starting points. We measure the apartment ourselves and turn what you bring into technical drawings for your approval; the idea stays yours, the building is ours.
How a whole apartment is sequenced
The four order steps above describe any commission. A whole apartment adds a layer on top of them: the order in which rooms are measured, approved, produced and installed, so that the flat is livable as early as possible and the site is never waiting on us.
One measurement visit for the whole flat
Every room is measured in a single visit, including ceiling heights that change between rooms, walls out of square, and the position of every socket, pipe and radiator. One set of numbers covers the whole project.
Room by room quote, one project
The quote is itemized per room and per piece, so you can see what the kitchen costs against what the children’s room costs, and move a room into a later phase without redrawing everything.
Materials chosen once
Boards, fronts, edges and hardware are selected for the whole apartment in one sitting, with physical samples. This is what keeps the finish consistent from the entrance to the last bedroom.
Production in the agreed order
Rooms are cut and assembled in the sequence agreed with you, normally kitchen and wardrobes first. Each room is dry-fitted in the workshop before it is packed.
Installed room by room
Installation follows the same order, so you can use finished rooms while the rest is still in production. We hand over each room with you and return for the final walkthrough when the last one is in.
A master craftsman with 30 years at the bench
Sherif Hamiti built cabinetry and fine joinery in Athens for three decades before co-founding Formo. Every joint, edge and finish that leaves the workshop passes through his hands.
Technical drawings before the first cut
Ardineli Caci turns your idea into 3D models and production drawings that you approve first, so what gets built is exactly what you signed off, to the millimetre.
European boards and hardware, as standard
Moisture-resistant MDF and quality melamine boards for carcasses, solid wood and veneer where the design calls for it, soft-close hinges and runners on every door and drawer, edges sealed on every panel.
Installed by the team that built it
The same people who measured and built your piece install it: aligned fronts, adjusted hinges, sealed joints against the wall, and a handover inspection with you.
Cost
What affects the cost of custom furniture?
Every project is quoted from real site measurements, so there is no price list. These are the things that move a quote up or down:
Size and layout:
the number of units, tall columns, corners, islands and how much wall you are covering.
Materials:
melamine, lacquered or acrylic fronts, veneer and solid wood sit at very different points, and carcass and fronts can be mixed.
Hardware:
soft-close is standard; pull-out pantries, corner mechanisms, lift-up doors and internal organisers add to it.
Integration:
built-in appliances, lighting, sockets and ventilation planned into the cabinetry.
Site conditions:
walls out of square, pipes to work around, access and floor levels all affect the work on the day.
Questions
Common questions about furnishing a whole home
How is furnishing a whole home different from buying ready-made furniture?
Ready-made furniture comes in standard sizes and the home is fitted around it: a gap above the wardrobe, a gap beside the fridge, and a dead corner in every room that is out of square. Furnishing to order works the other way round. The room is measured first and the furniture is built to it, up to the real ceiling height and into the wall. Across a whole home it also means every room arrives in the same board, the same edge colour and the same handles.
Do I have to furnish everything at once?
No. The quote is itemized per room, so a common approach is kitchen, wardrobes and the children’s room first, then the living room and the rest in a second phase. Because the materials and hardware are recorded from the first phase, the later rooms match even a year afterwards.
I only have the floor plan from the developer. Is that enough to start?
Yes, that is the most common starting point. We measure the apartment ourselves once it is accessible, because a plan and a finished building are rarely identical, and your quote is based on those real measurements.
I do not have an architect. Can you still furnish the whole apartment?
Yes. You bring the idea, whether that is a folder of photos, a style you like, or just the plan and a conversation. We turn it into technical drawings for each room and you approve every one before anything is cut. If the project needs an architect, we work alongside yours or can point you to studios we build for.
How long does a whole apartment take?
Longer than a single room, and the schedule is given with the quote as a room by room sequence rather than one date. Because rooms are installed as they are finished, you are usually living in the apartment well before the last piece arrives.
What does furnishing a whole apartment cost?
It depends on how many rooms, the materials, and how much is built in rather than free-standing. A three-room apartment in melamine and a three-room apartment in veneer are different projects. Contact us and we prepare a free, itemized quote per room.
Can you work while we are still renovating?
Yes, and it is better that way. Involving us during renovation lets us coordinate sockets, plumbing and lighting positions with the cabinetry before the walls are closed, which is far cheaper than adjusting furniture around them afterwards.
Do you furnish whole homes outside Tirana?
Yes. The workshop is in Tirana and we build and install across Albania. For a whole home the travel is planned into the installation sequence, so the team stays on site until the rooms in that phase are finished.
I live abroad. Can you furnish the apartment while I am away?
Yes, and we can communicate in English or Greek. We need to measure the apartment once on site, and a relative or your agent can let us in. The rest runs by email: the technical drawings and the room by room quote come to you for approval, and nothing is cut until you have approved them. Materials can be chosen from the samples at the workshop on your next visit, or from photos of the real samples. We install everything ourselves and hand the rooms over to you or to someone you choose.
Keep exploring
Start a commission
Planning a whole apartment?
Contact us and we will come back with ideas and a free quote.
Workshop in Tirana. We build and install across Albania: Durrës, Vlorë, Shkodër, Elbasan, Fier and beyond.
