Workshop · Tirana, Albania
Custom bathroom furniture: vanities, mirror cabinets and columns
At Formo Atelier we build custom bathroom furniture in our Tirana workshop: vanity units under the basin, wall-hung or on legs, mirror cabinets with lighting, tall storage columns for towels and cleaning, and the enclosure that hides the washing machine, all cut to the bathroom you have and built in moisture-resistant boards with every edge sealed. A Tirana bathroom is 4 to 6 square metres with the pipes already in the wall, which is why a catalogue vanity is always 10 cm too wide, sits on the wrong side of the drain or leaves the machine standing in the open.
Free, itemized quote within one business day.
- Years at the bench, from the workshops of Athens to our own in Tirana.
- 30+
- Commissions built to measure and installed by our own team.
- 300+
- European-standard materials and hardware, on every piece, no exceptions.
- 100%
What we build
Everything a small bathroom has to hold
Every order starts with three numbers: the width of the wall between the shower and the door, where the drain and the water supply come out, and whether the washing machine lives here. The vanity, the mirror and the storage follow from those.
Vanity units under the basin
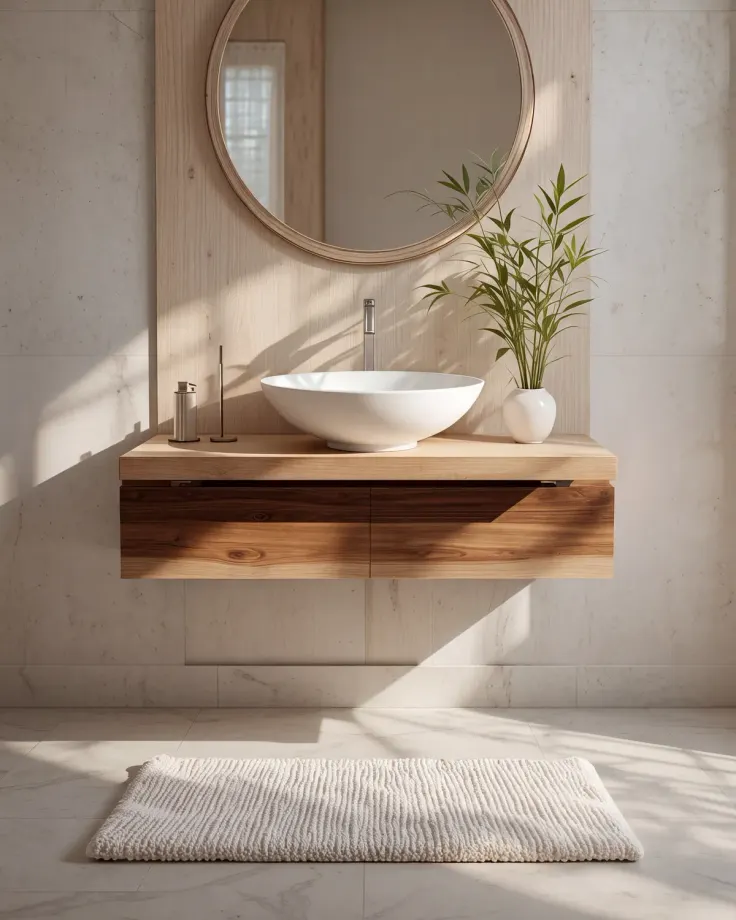
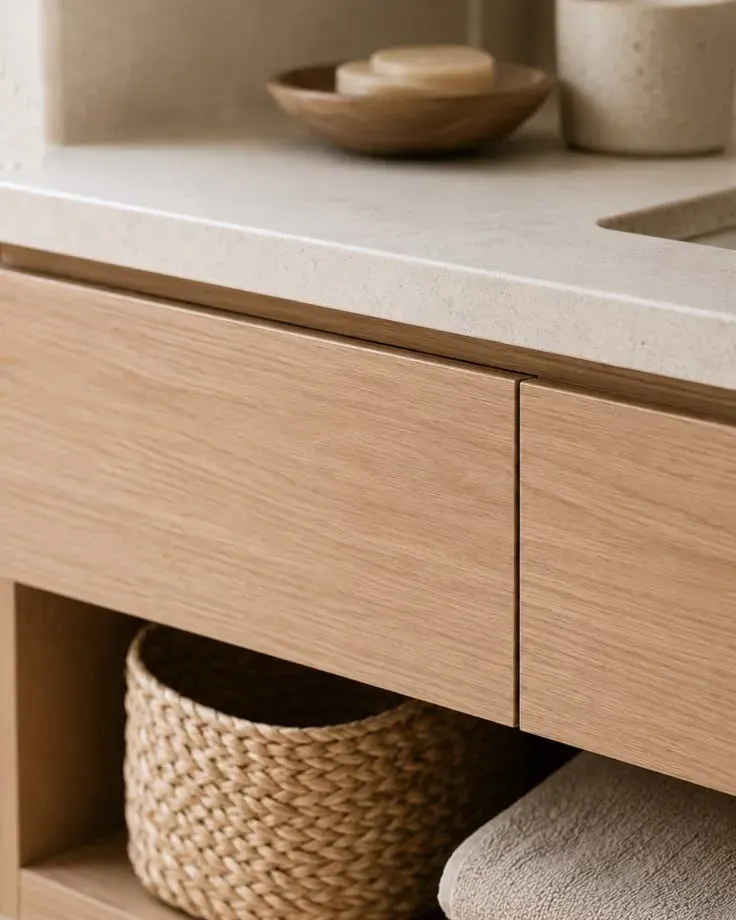
A basin unit of 60 to 120 cm with drawers cut around the trap, for a countertop basin or an integrated one, at 76 to 81 cm classic height or 86 to 91 cm comfort height, in the depth the bathroom can spare.
Wall-hung vanities
A unit hung on the wall with the floor clear underneath, so a small bathroom looks larger and the mop reaches every tile. Anchored into brick or concrete with fixings calculated for a full basin, not two plugs.
Mirror cabinets
A mirror the width of the vanity with storage behind it, LED lighting on top or around the edge and a socket inside for the toothbrush and the shaver, so nothing stands on the basin.
Tall columns and cabinets
A column of 30 to 40 cm wide for towels, cleaning and paper, to the ceiling if the room allows, or a cabinet over the toilet in the wall space that a catalogue never uses.
Washing machine enclosures
A cabinet that hides the washing machine and, above it, the dryer or the detergent, with the door on the side the hoses need, ventilation in the back and a worktop that joins the vanity.
Complete bathroom sets
Vanity, mirror cabinet, column and machine enclosure composed as one wall in one finish, planned for the narrow bathrooms, corner showers and window walls of Tirana flats.
Materials and finishes
Materials for bathroom furniture
Bathroom furniture lives next to free water and is wiped every day, so the carcass is chosen for moisture and the fronts for cleaning. These are the families we build bathroom sets from; the MDF vs melamine guide explains what to ask for under the basin.
MDF (lacquered or moisture-resistant)
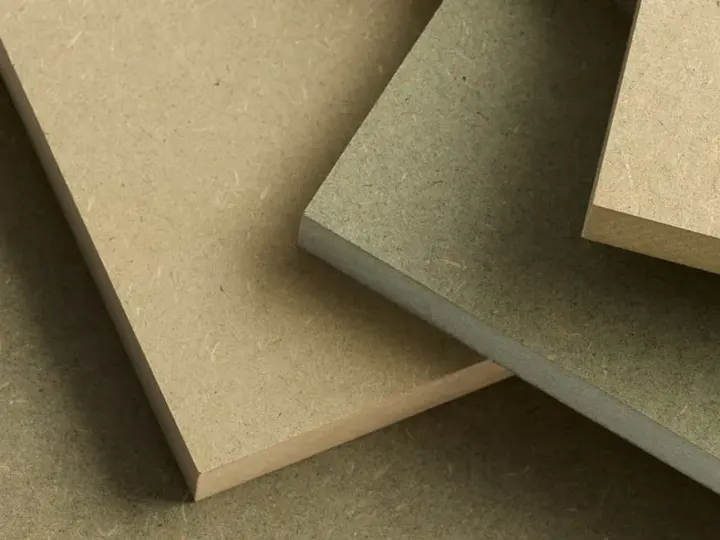
A dense, uniform fibreboard that machines cleanly. Moisture-resistant grades go into carcasses near water; lacquered MDF gives smooth matt or satin fronts in any colour, with no visible joints or grain.
Plywood
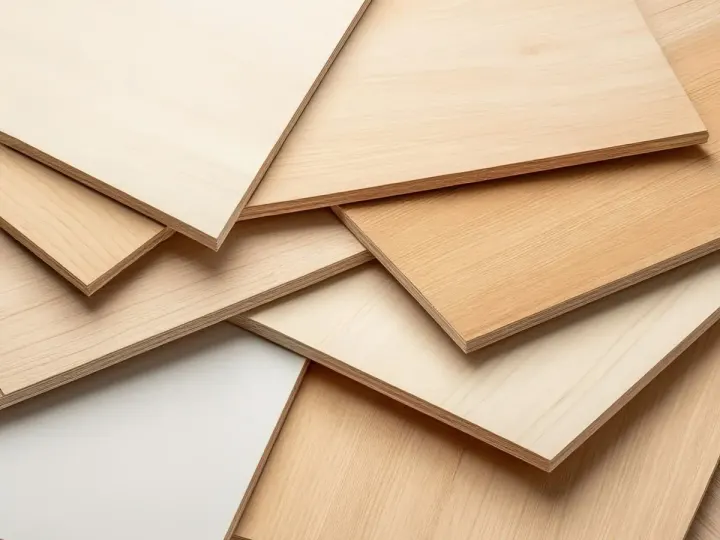
Cross-laminated wood layers, usually birch: light, very strong and stable. For shelves that must not sag, drawer boxes, exposed-edge shelving and joinery that shows its construction.
High-gloss acrylic
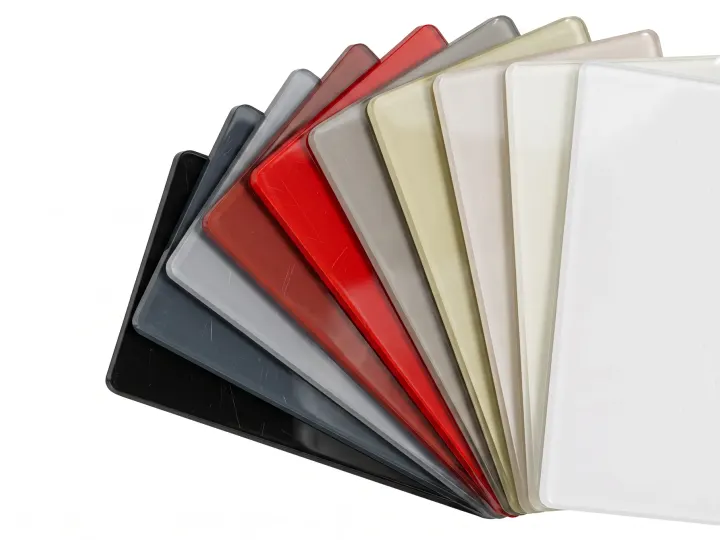
MDF faced with a thick acrylic layer for a deep, mirror-like gloss that stays colour-fast. Scratch-resistant in daily use, easy to wipe down, and the usual choice for modern handleless kitchens.
Melamine
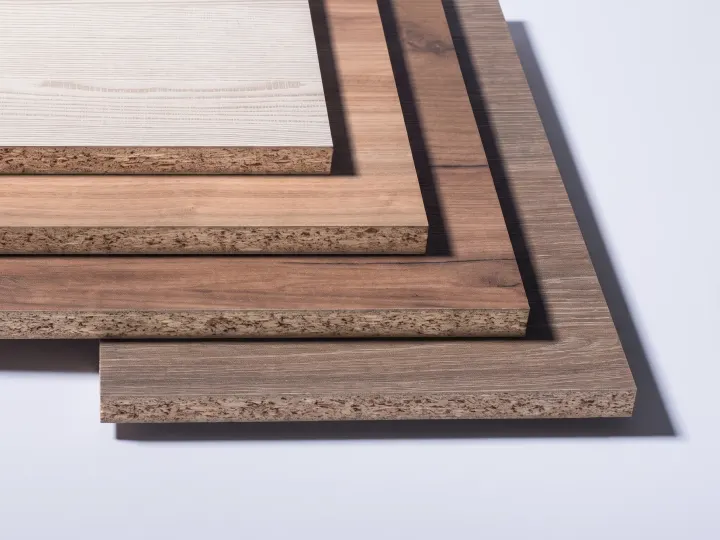
Chipboard or MDF faced with a hard, printed melamine layer. Scratch- and moisture-resistant, easy to clean, and available in hundreds of wood and plain decors. Our standard for carcasses and the most practical choice for fronts.
How it works
From the first message to the last hinge
Consultation
Tell us what you need. We reply within one business day.
Site measurement
We measure the space ourselves, including walls out of square, sockets and pipes.
Drawings and quote
You approve 3D views and technical drawings alongside an itemized quote. Nothing is cut before that.
Build and install
Built in our Tirana workshop and installed by the same team, with a handover inspection together.
The right vanity size, taken from the wall and the pipes
A vanity is measured from the wall it stands against and the pipes that come out of it. The top sits at 76 to 81 cm in the classic height or 86 to 91 cm at comfort height, which most adults prefer; the depth is 50 to 53 cm, or 40 to 46 cm where the room is narrow, with a shallower basin to match. In front of the basin we keep 53 cm as the minimum and 76 cm where the room gives it, and the drawers are drawn around the trap and the supply valves so they open fully instead of stopping at a pipe. The full set of numbers, with the mirror and towel rail heights, is in our room by room measurements guide.
The board decides how long the furniture lasts. Standard MDF left in water for 24 hours swells 10 to 15 percent in thickness and part of that never goes back, while moisture-resistant MDF, type MDF.H under EN 622-5, swells about half as much, and P3 chipboard under EN 312 is limited the same way. Tirana’s air runs at about 67 percent humidity through the year and near 74 in November, which a well-built bathroom does not mind; what it does not forgive is an unsealed edge next to free water. So the carcass under the basin and around the machine is MDF.H or plywood, every edge including the bottom ones is sealed, the plinth is lifted off the floor, and the fronts are lacquered, acrylic or melamine that wipes clean.
The bathroom is built exactly like our custom kitchens: the same carcasses, the same moisture-resistant boards under the sink, the same soft-close hinges and runners and the same sealed edges, cut to the wall you have. Where the bathroom opens off the hallway, the vanity and the hallway furniture can share one wood and one finish, and the mirror cabinet is wired with its own switch so the light works before the wall is closed.
How a bathroom set is built in our workshop
The four order steps are above. This is what happens between the site visit and the day the basin is connected, and why the position of the drain and the valves is fixed before anything is cut.
Measuring the bathroom and the pipes
The width of the wall, the drain and the supply valves, the shower door and the toilet, the window and the radiator, whether the wall is brick or concrete, and the hoses and socket of the washing machine. The visit ends with the maximum width and depth each piece can take.
Technical drawing
An elevation of the wall with the vanity, the mirror cabinet, the column and the machine enclosure at their real sizes, the trap and the valves inside the vanity, the socket for the mirror and the ventilation of the machine. You approve the drawing before production, and the plumber and electrician work from the same drawing.
Cutting and edge-banding
Carcasses are cut from moisture-resistant MDF or plywood, the cut-outs for the trap and the hoses are made before assembly, and every edge, including the bottom ones and the ones inside the vanity, is sealed.
Hardware and finish
Soft-close hinges and runners in stainless or coated steel, push-to-open or handleless fronts, the LED and the socket of the mirror cabinet wired, and lacquered fronts sprayed and cured in the workshop, never in the bathroom.
Installation
The vanity is levelled and fixed to the wall with anchors for the wall you have, sealed against the tiles, and the basin and trap are connected; the mirror cabinet is hung at the height agreed on the drawing. We hand the set over with you, the machine already in its cabinet.
A master craftsman with 30 years at the bench
Sherif Hamiti built cabinetry and fine joinery in Athens for three decades before co-founding Formo. Every joint, edge and finish that leaves the workshop passes through his hands.
Technical drawings before the first cut
Ardineli Caci turns your idea into 3D models and production drawings that you approve first, so what gets built is exactly what you signed off, to the millimetre.
European boards and hardware, as standard
Moisture-resistant MDF and quality melamine boards for carcasses, solid wood and veneer where the design calls for it, soft-close hinges and runners on every door and drawer, edges sealed on every panel.
Installed by the team that built it
The same people who measured and built your piece install it: aligned fronts, adjusted hinges, sealed joints against the wall, and a handover inspection with you.
Cost
What affects the cost of custom furniture?
Every project is quoted from real site measurements, so there is no price list. These are the things that move a quote up or down:
Size and layout:
the number of units, tall columns, corners, islands and how much wall you are covering.
Materials:
melamine, lacquered or acrylic fronts, veneer and solid wood sit at very different points, and carcass and fronts can be mixed.
Hardware:
soft-close is standard; pull-out pantries, corner mechanisms, lift-up doors and internal organisers add to it.
Integration:
built-in appliances, lighting, sockets and ventilation planned into the cabinetry.
Site conditions:
walls out of square, pipes to work around, access and floor levels all affect the work on the day.
Questions
Common questions about custom bathroom furniture
How much does a custom vanity cost?
The main factors are the width, whether the unit is wall-hung or on legs, the fronts you choose, the basin type it has to take and whether the order includes a mirror cabinet, a column or a machine enclosure. A single 60 cm vanity and a full wall with the machine hidden sit far apart. Contact us and we will prepare a free, itemized quote.
How high should the vanity be?
With the basin rim at 76 to 81 cm in the classic height or 86 to 91 cm at comfort height, which most adults find easier on the back. A countertop basin adds its own height, so the unit under it is built lower. We set the height from the people who use the bathroom, and lower for a children’s bathroom.
Will the furniture swell next to the water?
Not if the carcass is moisture-resistant MDF or plywood and every edge is sealed, which is how we build every bathroom piece. Standard MDF swells 10 to 15 percent in thickness after 24 hours in water and does not go back; moisture-resistant grades swell about half as much, and a sealed edge keeps the water out in the first place.
Can the vanity be built around the pipes I already have?
Yes, that is the usual case. The drain and the valves are measured at the visit and the drawers and the back of the unit are cut around them, so nothing has to be moved and the drawers still open fully.
Can you hide the washing machine?
Yes. A cabinet the size of the machine with the door on the side the hoses need, ventilation in the back, and above it a shelf for the detergent or the dryer. The worktop can join the vanity so the wall reads as one piece.
Wall-hung or on the floor?
Wall-hung when the wall is brick or concrete and you want the floor clear for cleaning and a larger-looking room. On the floor, with a lifted sealed plinth, when the wall cannot take the load or the bathroom is on a plasterboard partition. We decide which at the visit.
I have a photo of a bathroom I like. Is that enough to start?
Yes, that is how most orders begin. We measure the bathroom and the pipes, adapt the idea to your wall in a technical drawing, and you approve the drawing before we cut. The idea stays yours; the building is ours.
Do you build bathroom furniture outside Tirana?
Yes. The set is built in the Tirana workshop and installed by our own team across Albania: Durrës, Vlorë, Shkodër, Elbasan, Fier and beyond. Measurement and installation are scheduled together with your quote.
Keep exploring
Start a commission
Ready to plan your bathroom?
Contact us and we will come back with a drawing for your wall and a free quote.
Workshop in Tirana. We build and install across Albania: Durrës, Vlorë, Shkodër, Elbasan, Fier and beyond.
