Modern Kitchen Trends 2026: Colours and Materials
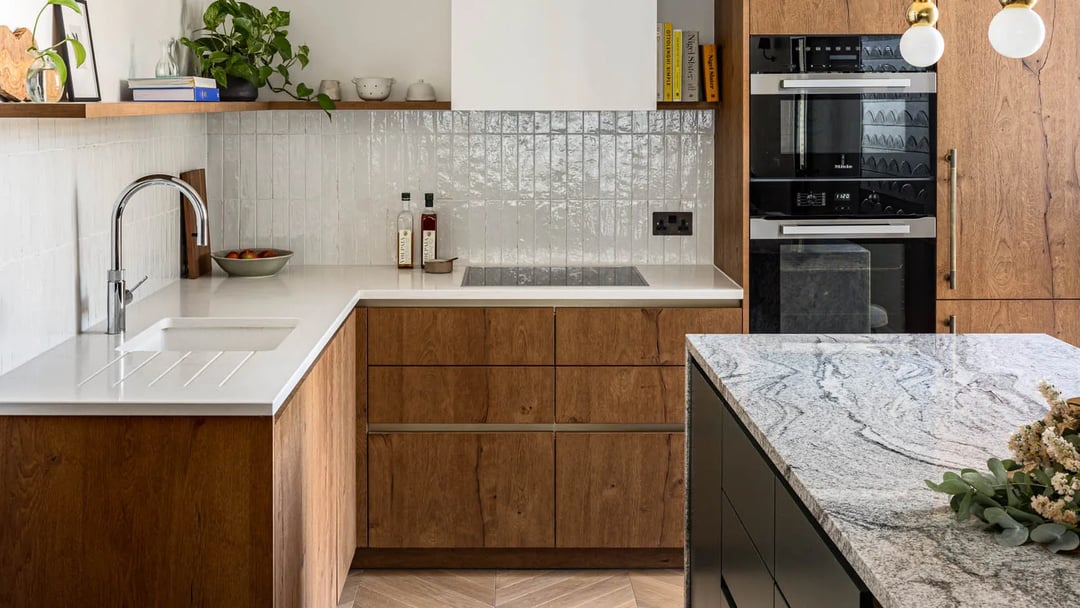
If you are looking for a modern kitchen for a flat in Tirana, you probably have a precise picture in mind: glossy white fronts, no handles, a black worktop, nothing on it. That was the modern kitchen of the 2010s. In 2026 the data says something else: wood has overtaken white as the first choice for kitchen doors, matt surfaces are replacing gloss, and earthy colour is taking the place of cool grey. A modern kitchen is not a colour. It is a way of building.
The shift matters because the kitchen is the longest-lived piece of furniture in the home. Carcasses and layout stay for 15 to 25 years. Tie them to a fast fashion and you pay for them twice. This guide explains what modern really means today, which directions are confirmed by real data and trade fairs rather than blog lists, and how to apply them in a Tirana flat without dating the kitchen within five years.
What a modern kitchen means in 2026
In everyday English, modern and contemporary get used for the same kitchen, and they are not the same thing. As Harvey Jones puts it, modern is a fixed design movement, roughly the 1920s to the 1970s, built on clean lines, honest materials and no ornament, and it ages slowly. Contemporary means whatever is current right now, and it moves with the trends. Most people searching for a modern kitchen mean the second sense: a current-looking, functional, uncluttered room. That is also the starting point for the custom kitchens we build in Tirana.
Both meanings lead to the same practical place. What has changed is what current looks like. In 2026 it means warm, with wood and colour; tactile, with matt surfaces; softened, with rounded corners; and open to the living room, as the place where people eat, work and receive friends. EuroCucina 2026 in Milan, where European manufacturers show what will sell over the next two years, described the kitchen as an open, social space rather than a closed workroom.
Modern does not mean minimalist. Minimalism is the extreme of restraint; the modern kitchen of 2026 allows warmth, colour and texture. Nor does it mean Scandinavian, although the two share wood and integrated storage: Scandinavian style stays lighter and more natural.
Wood takes the lead, white does not die
The number that changed the conversation this year comes from the US. In the 2026 Houzz kitchen trends study, covering 1,780 renovating homeowners, wood was chosen by 29 percent as the cabinet colour while white fell to 28 percent. It is the first time in nearly a decade that wood has led white. Medium wood tones took 15 percent, light tones 11 and dark tones 3.
Manufacturers confirm it from the other side. MasterBrand, the largest cabinet maker in North America, reported in September 2025 that white dropped from first to third place for the first time in the nine years of its report, behind light stains and off-whites. In the NKBA 2026 kitchen trends report, from the US kitchen and bath professionals' association, 59 percent of 634 respondents said wood-grain doors were growing, and white oak came out as the most requested species.
Read it correctly: white is not dead. It lost first place, not the market. What died is cold, glossy white on every surface of the kitchen. A warm white kitchen with a wood worktop and brass handles is still modern. In the workshop, the request we hear most often today is the combination: wood on one run or on the island, off-white on the rest.
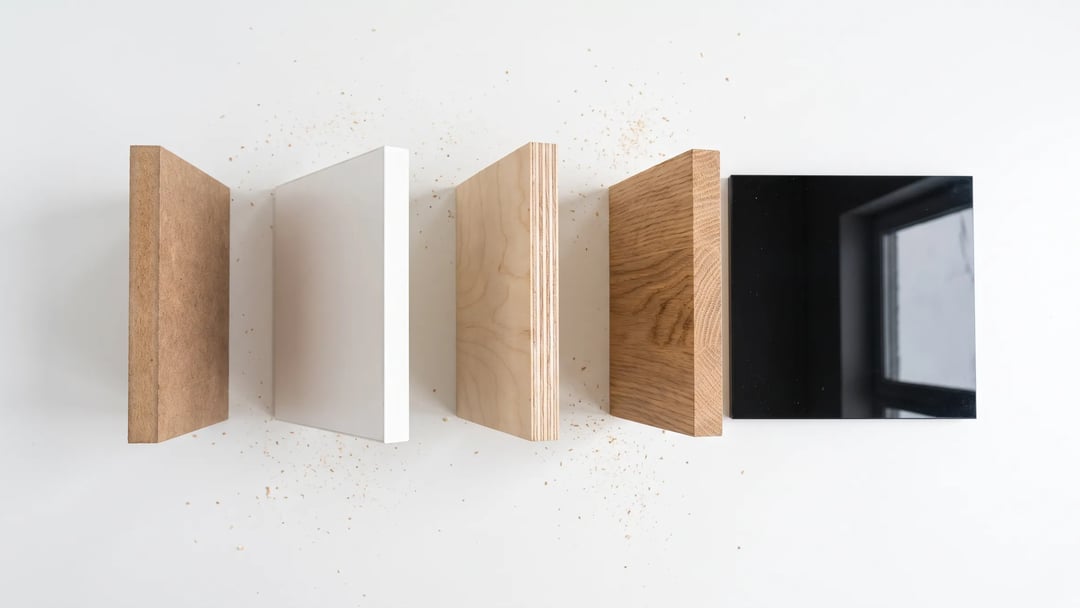
There is a practical reason too. Oak veneer or a good wood-grain melamine hides everyday marks far better than a flat white door. Which boards carry that grain and which do not, we explain in MDF vs melamine.
Modern kitchen colours: green and earthy tones
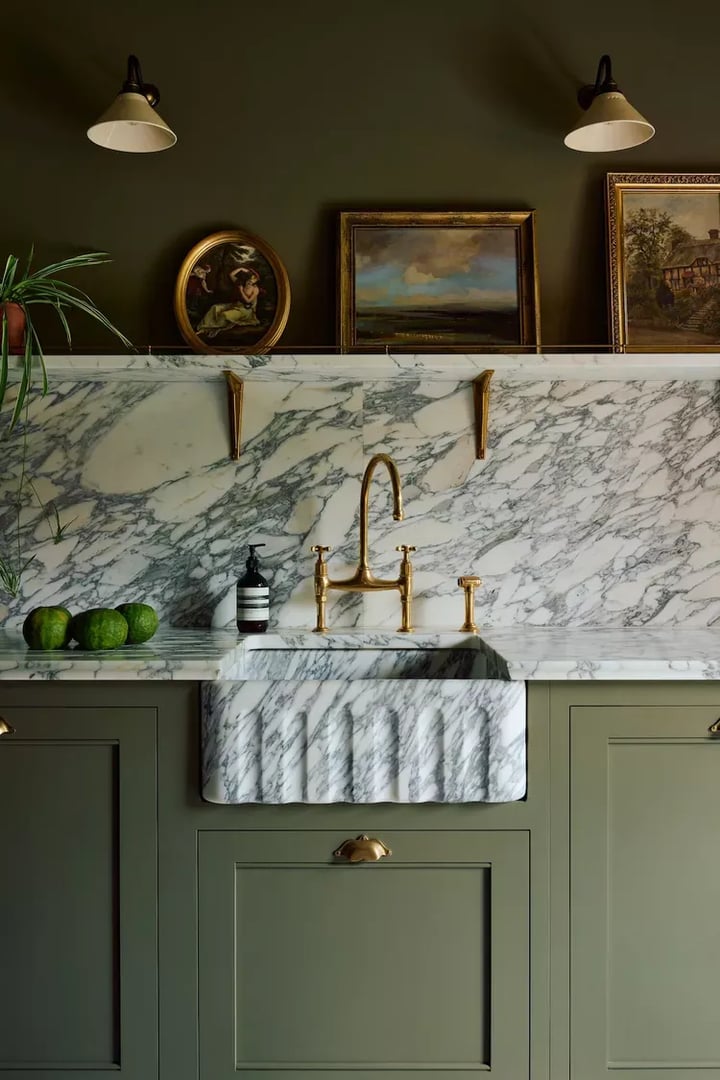
After wood comes colour, and the colour of 2026 is green. In the same NKBA report, 86 percent of professionals named green as the colour on the rise, 78 percent blue and 67 percent brown. Within green, pale sage and dark olive split almost evenly.
Paint makers say the same from their side. Benjamin Moore chose Silhouette for 2026, a deep espresso brown with charcoal notes, and recommends it specifically for cabinet doors. MasterBrand named Lush Forest, a near-black green, as its finish of the year for kitchen fronts.
The palette that works in practice: olive or sage green; terracotta and caramel; burgundy and aubergine for an island; and the warm neutrals, mushroom, stone, greige, that have replaced grey. Our rule: the strong colour goes low, on the island or the base units, with wood or warm white above. The room stays light, and the colour can be changed one day without touching the whole kitchen.
Materials and surfaces: matt, stone, warm metals
Gloss was the mark of the modern kitchen for twenty years. At EuroCucina 2026, according to Houzz's report from the fair, matt surfaces with a tactile character were everywhere: soft textures that remove reflections and give the kitchen the feel of good work. At home, matt also means fewer fingerprints, which in a family kitchen is worth more than any fashion.
Gloss is not banned. As the look of the whole kitchen it is retreating; as an accent, on an island or a single tall unit against matt wood, it still works.
Natural stone or quartz with visible veining is the statement surface: worktop and splashback from the same slab, instead of small tiles with grout lines. Worktop thickness has left the 40 mm of laminate behind: according to Livingetc, 20 mm and 12 mm profiles are the ones that look current, with stone typically 20 to 30 mm.
Metals are warming up. Aged brass, bronze, brushed steel, even mixed in the same room. Matt black, which was everywhere five years ago, is weakening.
Hidden appliances, a pantry unit and a clear worktop
What makes a kitchen look modern is not the door. It is the empty worktop. And the empty worktop comes from storage, not discipline.
At EuroCucina 2026, dishwashers, washing machines and fridges were almost all faced with the same door as the cabinets, and the technology hid behind them. For a kitchen open to the living room this is the single biggest change: the line of furniture runs on without a break.
According to Houzz, 76 percent of US renovators add built-in storage features: pantry cabinets 47 percent, beverage stations 24 percent, walk-in pantries 16 percent.
In a flat this translates into three things we build regularly. A pantry unit, a deep tall cabinet with internal shelves and drawers that replaces the larder. An appliance garage, a unit on the worktop with a lift-up door where the toaster, blender and coffee machine live. And deep drawers instead of doors for pots, because they pull out without kneeling.
Kitchen layouts: linear, L, U, island or peninsula
Kitchen layouts do not change with fashion; what changes is which layout fits your room. The numbers below are the ones we use in the workshop, explained in detail in our kitchen measurements guide.
Layout | Minimum space | Where it fits |
|---|---|---|
Linear, single run | 2.4 to 3 m of wall, about 7 m² of floor | Studios, kitchens open to the living room |
Galley, two runs | 100 cm between runs, 120 cm if two people cook | Narrow, long kitchens, enclosed balconies |
L-shaped | Two free walls; the corner eats 90 to 130 cm of run | Typical two-bedroom flats |
U-shaped | Room at least 2.4 m wide (60 + 120 + 60 cm) | Closed, square kitchens |
Island | Room 3.6 to 4 m wide, 100 to 120 cm free on all four sides | New builds with an open-plan kitchen |
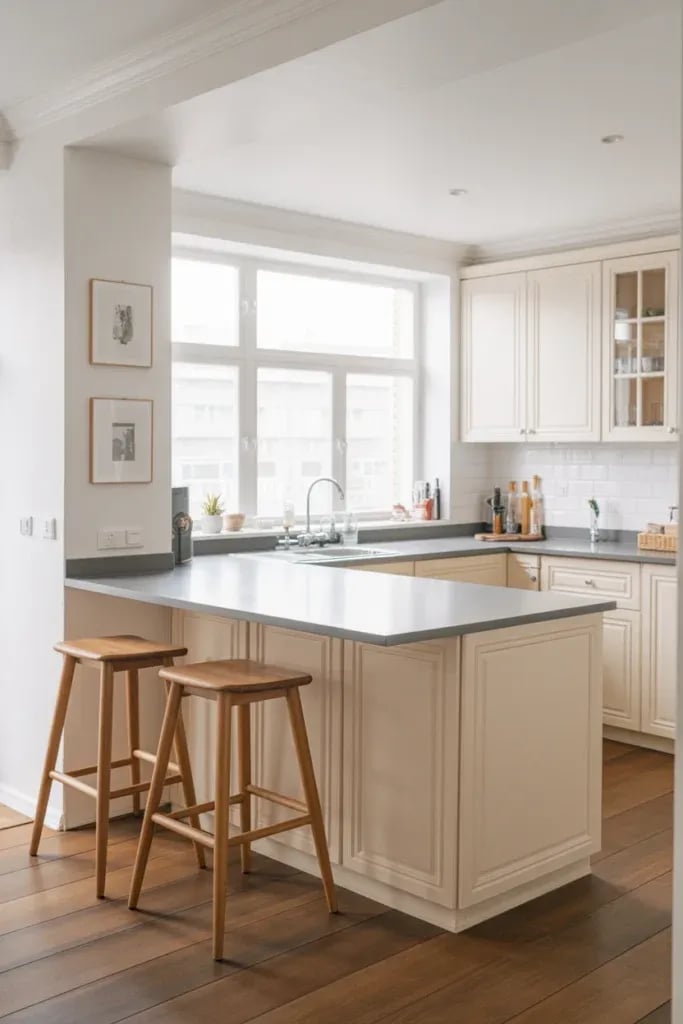
Peninsula | Under 3.6 m wide, clearance on two sides only | Open kitchens in mid-sized flats |
The island is the element people ask for most and the one measurements refuse most often. It needs 100 to 120 cm free on all four sides, not three, and the island itself no smaller than 100 x 60 cm. Below 3.6 m of room width, a peninsula attached to the run on one side gives the same breakfast bar with clearance on two sides only. Beside the hob, 30 cm stays free on one side and 38 cm on the other, whatever the layout.
Soft shapes, freestanding pieces and shelving with restraint
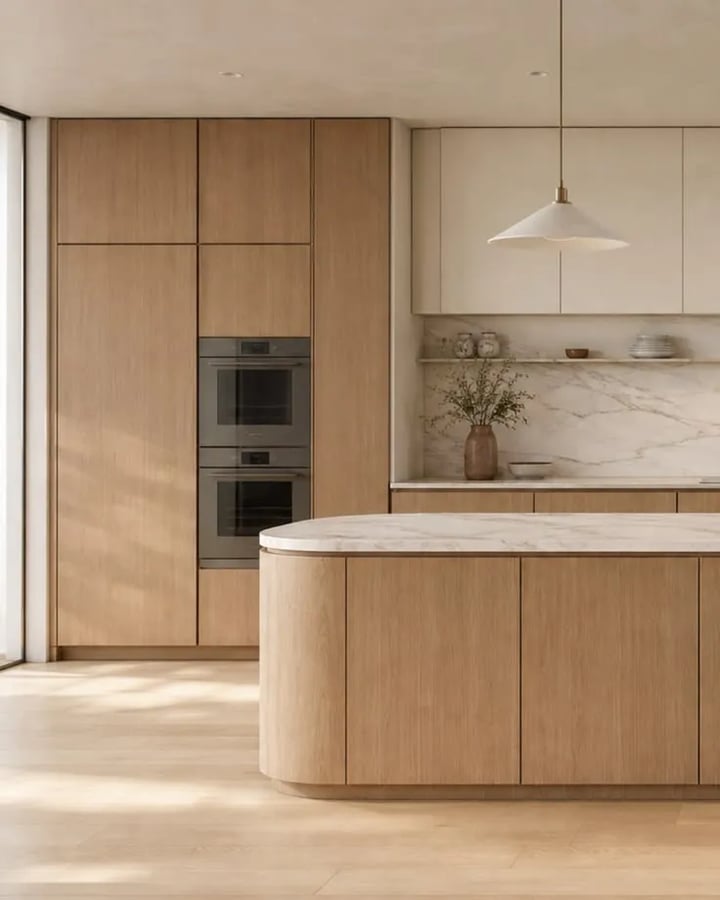
The most visible theme at EuroCucina 2026, according to Houzz, was the rounded corner: islands with curved ends, fronts with radii from 5 to 30 cm, split-level islands mixing stone and wood. In an open kitchen, the curved corner of the island is also the corner a child does not hit. It is the same language we describe in organic modern style.
The second direction is the unfitted kitchen: a freestanding wood dresser, a worktable on legs, a glazed cabinet, placed between the fitted units. British magazines call it unfitted; for us it is simply custom kitchen furniture that goes with you when you move. It has to be planned in the technical drawing, not added at the end.
Open shelving has not gone out of style, but it has been edited. According to Homes & Gardens, the direction for 2026 is less, but better: one long shelf in a niche, or a glass-fronted cabinet, instead of three rows of glasses that need wiping every week.
What to decide first and what to change later
This is the rule that keeps your money safe from fashion. Split the decisions into five layers, from the one that never moves again to the one you change in an afternoon.
1. Layout. Where the sink, hob, fridge and island go. It is tied to plumbing, gas and electrics and does not move again. Fridge near the sink, and never separated from it by an island.
2. Carcasses. Material, depth and height of the units. Melamine-faced carcass with 18 mm sides, moisture-resistant under the sink, 2 mm edging. It is invisible, and it lives twenty years.
3. Worktop and integrated appliances. Fixed and hard to swap. Choose them classic: stone or quartz with calm veining, appliances in the standard 60 cm sizes.
4. Fronts. The door and the drawer face. This is where the wood or the green of 2026 goes. A door gets replaced, a carcass does not.
5. The changeable layer. Handles, under-cabinet lighting, splashback, textiles, the open shelf. Put the fashion here, because it changes without building work.
The simple rule: classic, good material on what does not move, personality on what changes easily. That way the kitchen looks like 2026 today and does not look like 2026 in 2036.
Want a kitchen built for your room? We come back with the technical drawing and a quote. Write to us.
Small modern kitchens in Tirana flats
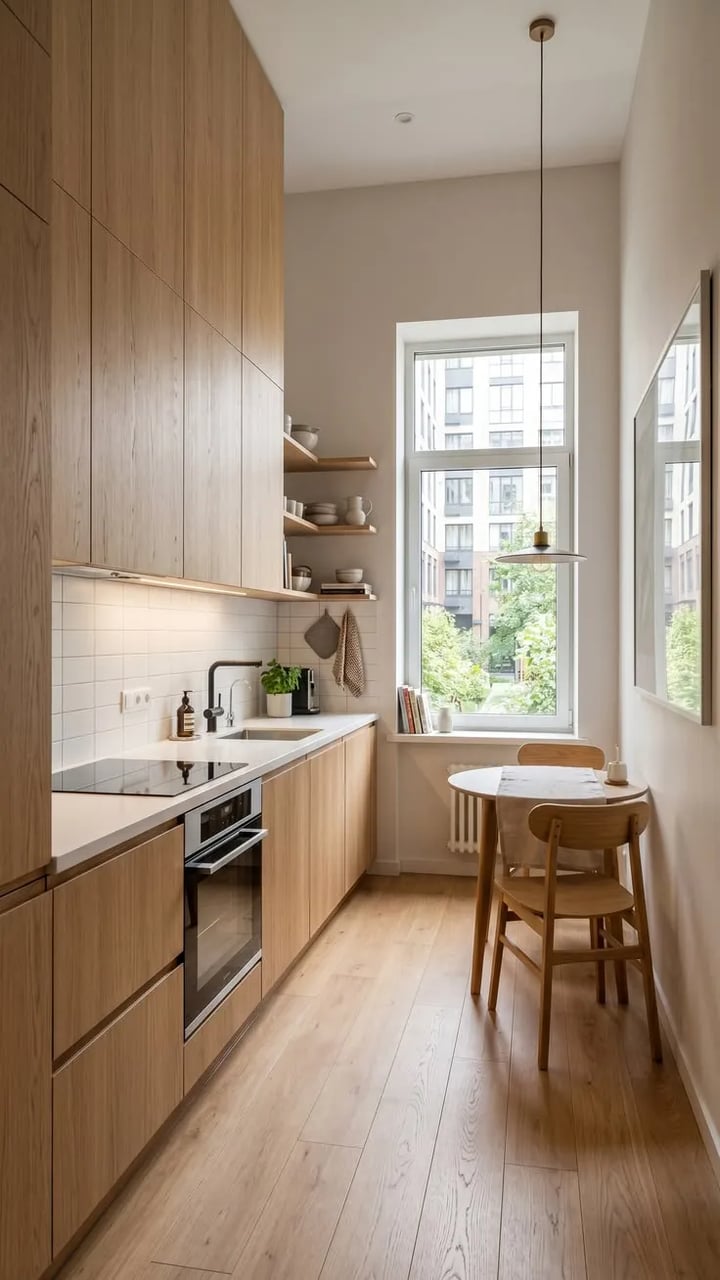
Most of the kitchens we build in Tirana go into one of two rooms. The first is the kitchen of the older flat, often in the enclosed balcony extension. The Canadian Centre for Architecture documents the story: communist-era living rooms had no room for cooking, so most of the enclosed balconies became kitchens or storage. These kitchens are narrow, long, with one outside wall and a window.
The second is the new-build kitchen, open to the living room, where the developer has left the pipes on one wall and the rest is yours.
For the extension, the linear or galley layout. Base units 60 cm deep, a 60 cm tall unit for the oven and the integrated fridge at the blind end, wall cabinets to the ceiling with lift-up doors, and no open shelving, because everything is on show. Light wood or warm white on the fronts, so the light from the window works for you.
For the open-plan kitchen, the L-shape with a peninsula. The peninsula separates cooking from the living room, gives two breakfast seats and needs clearance on two sides only. The strong colour goes on the peninsula, the wood on the wall.
How little does it take for a kitchen to read as 2026? Less than you think. Swap grey or cold white for warm wood or olive green on a single run, move the handles to brushed brass, and add warm light, 2700 to 3000 K, under the wall cabinets. That is what the eye sees.
The mistakes that age a kitchen before its time are always the same: a single ceiling light with no task lighting; an island you cannot walk around; cold grey on the carcasses, which cannot be changed; and finishes chosen before the layout. None of them is about fashion. They are about measurements.
The kitchen looks that are actually trending in 2026
These are not our blog's style catalogue but the looks the data above confirms from three sides at once: a survey with year-on-year numbers, the EuroCucina fair and the manufacturers who have put them on sale. Ordered from the strongest signal to the softest. For each one we also say what your room needs to carry it.
1. Light oak fronts with vertical grain. The strongest signal of the year: wood overtook white at Houzz, white oak came out as the first species at the NKBA, and light stains took first place at MasterBrand. The look: doors with visible vertical grain, handleless or with a profile, a white or light stone worktop, warm white walls. It fits any room, even an extension with one window.
2. Olive or sage green below, wood or white above. The colour of the year for 86 percent of professionals at the NKBA, and the finish of the year at MasterBrand. The look: matt green base units or island, wood or warm white wall cabinets, brass handles. The colour stays on the fronts, so it can be changed one day without touching the carcass.
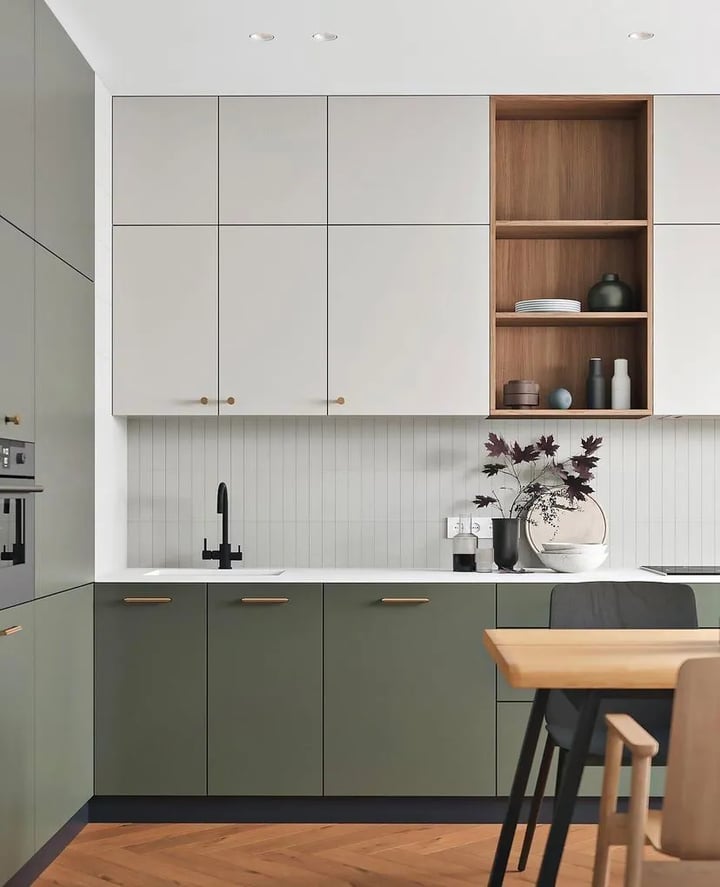
3. Warm matt neutrals: mushroom, greige, espresso brown. The replacement for cold grey. Benjamin Moore chose an espresso brown as its colour of the year and recommends it for cabinet doors; matt surfaces with a tactile character were everywhere at EuroCucina. The look: matt fronts in a single warm tone, a calm stone worktop, no reflections, no fingerprints. For people who do not want colour but no longer want grey.
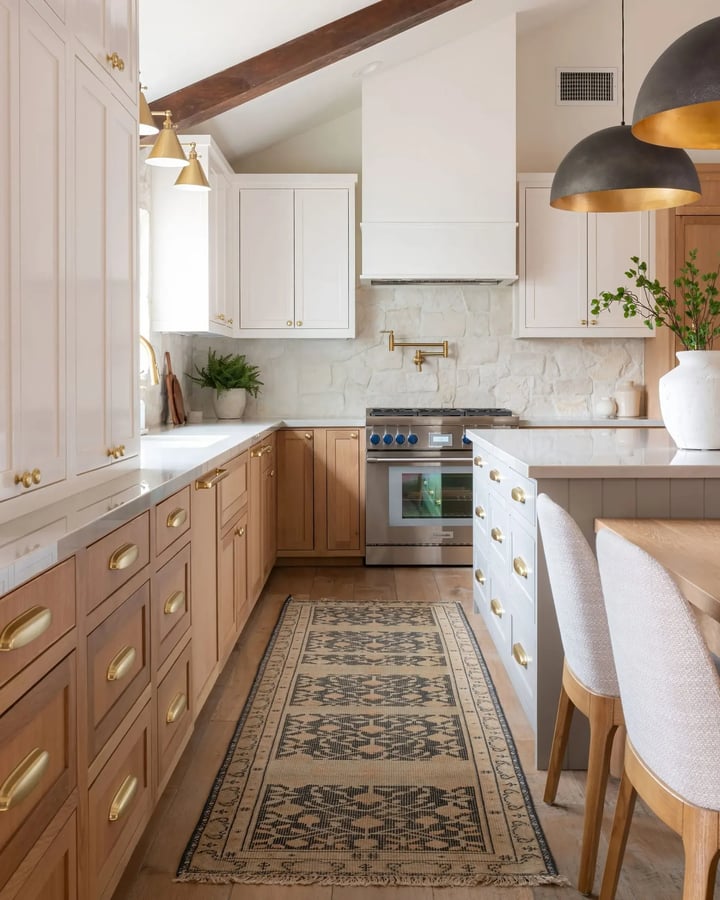
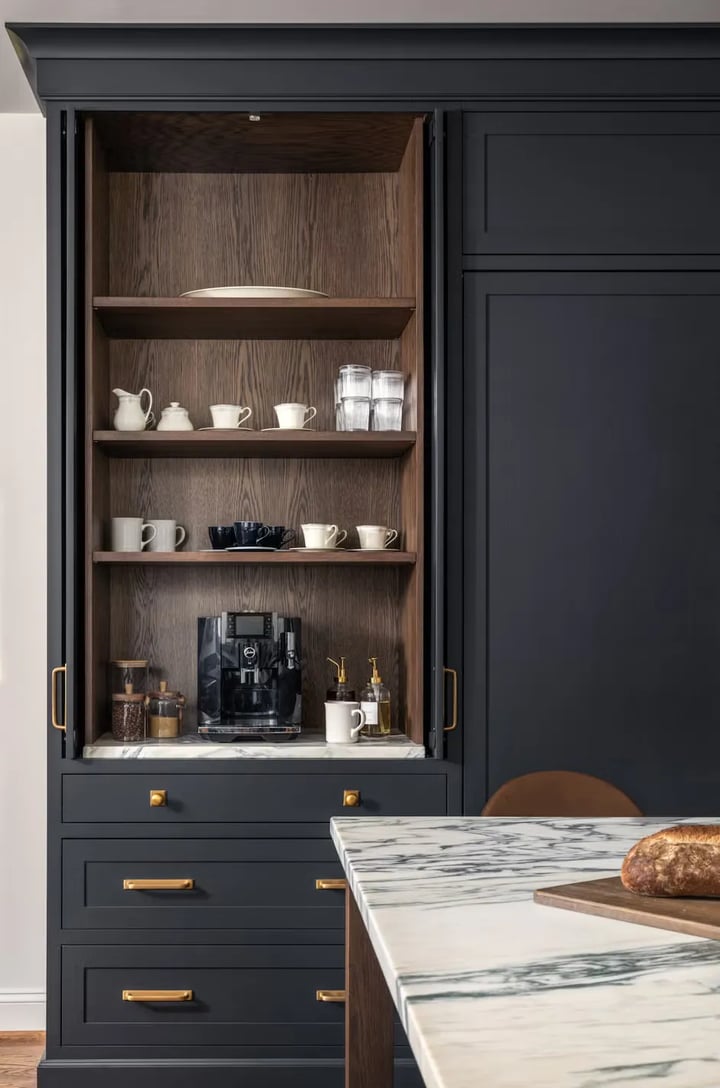
4. The invisible kitchen: appliances behind doors, an appliance garage, a pantry column. At EuroCucina 2026 fridges and dishwashers wore the same door as the cabinets; at Houzz 76 percent add built-in storage. The look: one unbroken line of fronts, no appliance you can pick out, nothing on the worktop. It needs planning inside: a 60 cm column for the fridge, deep drawers for pots, a unit with a lift-up door for the coffee machine.
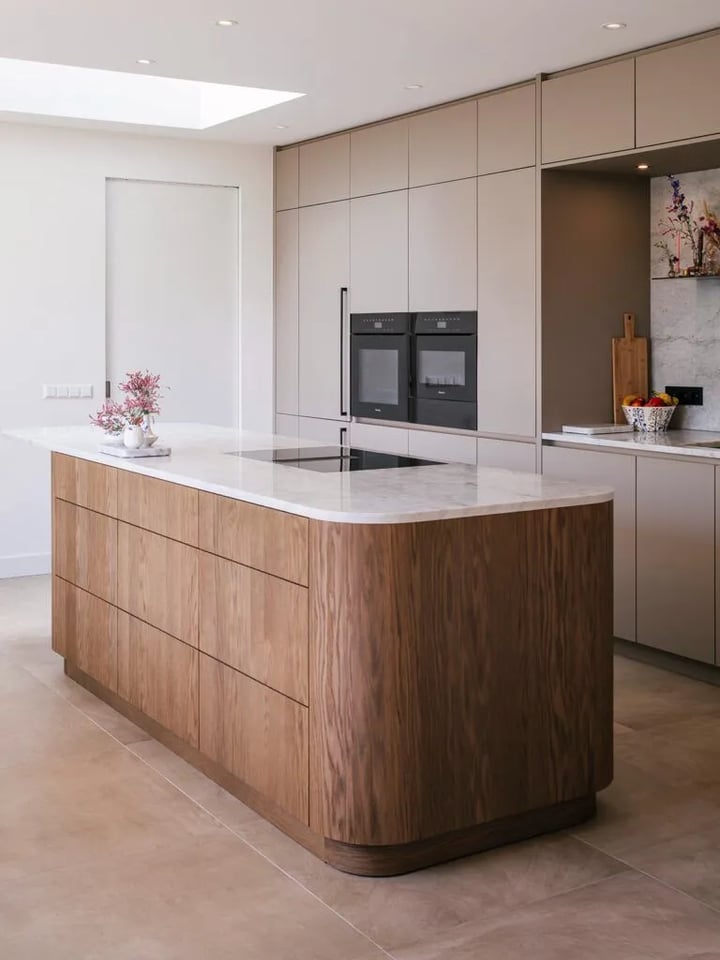
5. A curved, split-level island. The most visible theme at EuroCucina 2026: edges with radii from 5 to 30 cm, and islands mixing stone for cooking with wood for sitting. The look: the island as a piece of furniture, not a box. It needs a room 3.6 to 4 m wide; below that, the same curved corner goes on the peninsula. It is the language of organic modern style.
6. Veined stone from the worktop up to the wall cabinets, with a slim profile. Worktop and splashback from the same slab instead of small tiles with grout lines, and a worktop edge of 20 mm or 12 mm instead of laminate's 40 mm, according to Livingetc. The look: one continuous surface that becomes the focal point, with quiet fronts around it.
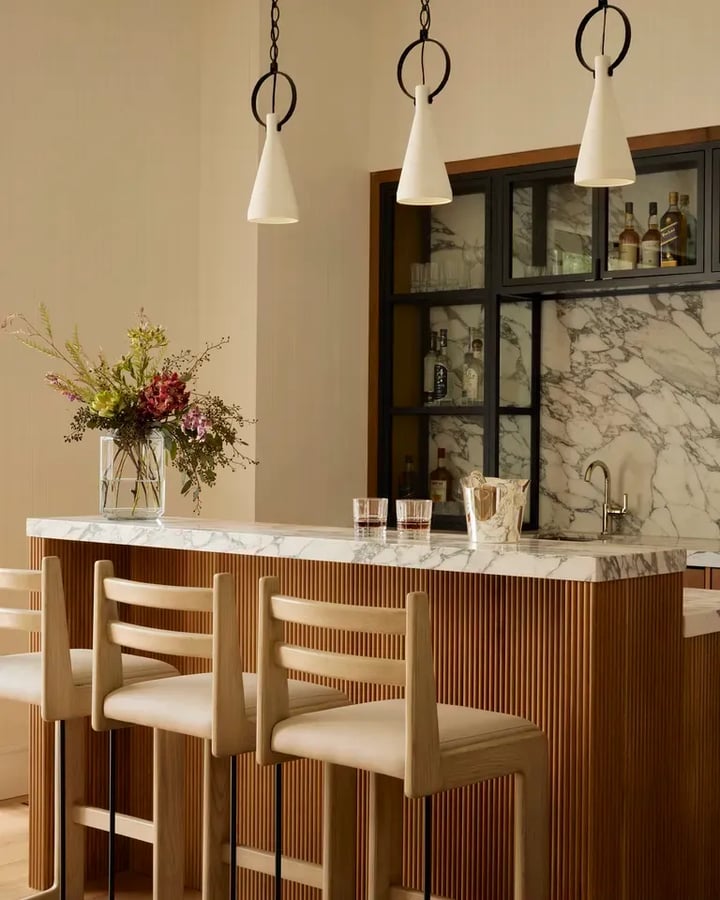
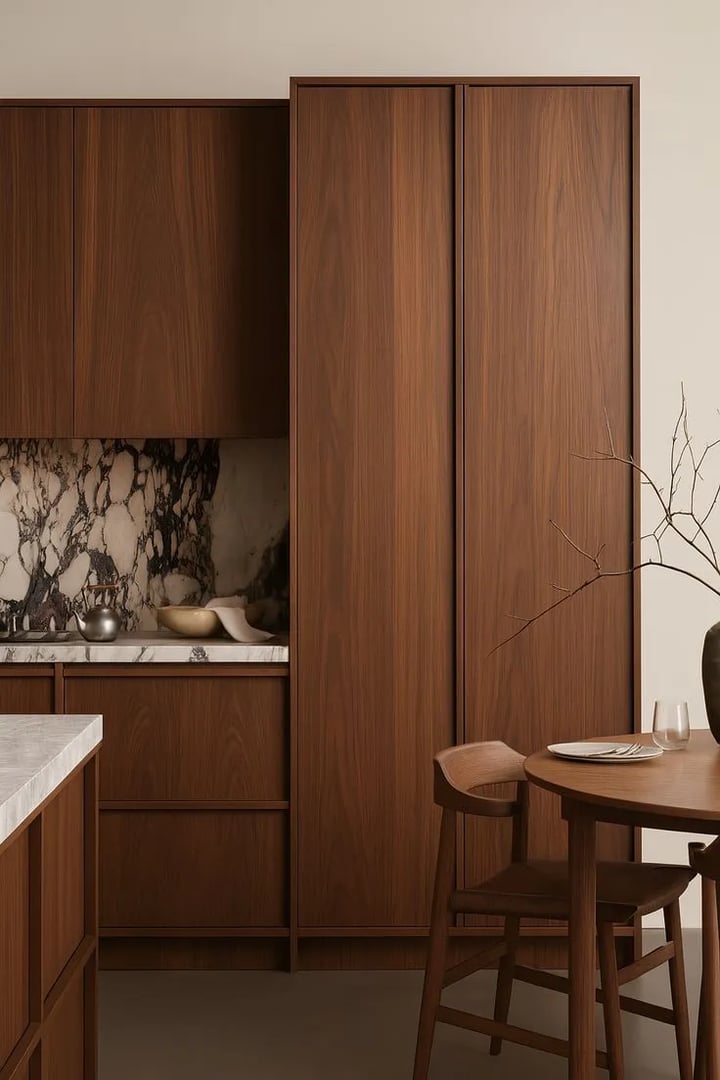
7. Dark timber, walnut, with warm metals. According to Livingetc, warmer wood tones are leading, with walnut and richer stained oaks replacing pale Scandinavian finishes; matt black is weakening and aged brass and bronze are taking its place. The look: walnut fronts with grain, a light worktop for contrast, brass handles and tap. For a kitchen with plenty of light; in a narrow extension we keep it to the island or the tall units.
And what is no longer trending, by the same sources: glossy white on every surface, cold grey on the carcasses, matt black everywhere, three rows of open shelving, and the mirrored kitchens of the fair, which remain showroom spectacle. If your current kitchen has one of these on the fronts, it can be changed; if it has it on the carcasses, live with it and change the layer on top.
Frequently asked questions
Does a 12 m² kitchen need an island? Usually not. An island needs 100 to 120 cm free on all four sides and a room at least 3.6 m wide. A 12 m² room of 3 x 4 m does not have it. A peninsula attached to the run gives you the breakfast bar and needs clearance on two sides only.
What kitchen colours are modern in 2026? Light and medium wood, olive and sage green, terracotta, burgundy as an accent, and warm neutrals such as mushroom and greige. Cold grey and icy white are the colours on their way out.
How long does a custom kitchen last? The carcasses and layout of a well-built kitchen live 15 to 25 years. Fronts and handles get changed when you want a change, without touching the carcass. That is why the investment goes into the carcass and the edging, not the fashion.
Are white kitchens out of style? No. According to Houzz, white still holds 28 percent of choices in the US, one point behind wood. What is on its way out is cold, glossy white on every surface. Warm white with wood and warm metals is still modern.
Are handleless doors still modern? Yes, and they remain the cleanest option for open-plan kitchens. The 2026 alternative is an integrated profile in the edge of the door or a small brass handle, on matt doors. A slim-frame Shaker door joins heritage and modern.
Start with the measurements
The modern kitchen of 2026 is easier to build in Tirana than the one of the 2010s, because the materials that make it, wood-grain melamine, matt lacquered MDF, the slim worktop, are the ones our workshop works with every day. See how we build custom kitchens, from the technical drawing to installation.
We build for Tirana and install in Durrës, Vlorë, Shkodër, Elbasan and Fier. Get in touch through the contact page, and we come back with a quote.
You can see finished work on Instagram.
Want a piece like this built for you?
Get in touch and get a free price estimate, with no obligation.
Get a free quote