Wardrobe Types: Hinged, Sliding and Walk-in Compared
If you are comparing wardrobe types for a bedroom in Tirana, you have probably seen a hundred photos and no answer: sliding or hinged, fitted or freestanding, a walk-in wardrobe or a whole wall of cupboards. The right model is not chosen from the photo. It is chosen from three measurements of the room: how much floor stays clear in front of the wall, how long the wall is, and how deep the carcass can be. This guide takes the wardrobe types one at a time, with the numbers we use in the workshop, and says for each one when it works and when it does not.
Most of the fitted wardrobes we build to order go into one of two rooms: the narrow bedroom of an older apartment block, where the bed sits 70 cm from the wardrobe wall, and the new-build bedroom with a 2.70 m ceiling and a niche the developer left behind. Both have a solution, but not the same one.
A note on words. British English says fitted or built-in wardrobe for a unit built into the wall, and walk-in wardrobe or dressing room for a room you enter; American English says closet for all three. We use wardrobe for the piece and walk-in for the room, and the numbers are the same whatever you call them.
Do sliding doors save space? Only half of that is true
The first thing we hear when someone asks for a sliding wardrobe is that it saves space. That is true of the floor and wrong about the inside.
A hinged door needs 70 cm of clear floor in front of it to open and to reach inside. A sliding door has no swing, so it is the natural answer when the bed sits opposite the wardrobe. So far, a saving.
Then comes the hidden cost. The two sliding panels sit in two parallel tracks, and the track plus the overlap of the panels eats 5 to 10 cm of depth. A hinged wardrobe works at 60 cm external depth; a sliding wardrobe needs 65 cm to keep the same 55 cm inside that a hanger needs. FCI London, a fitted-furniture maker in London, gives 66 cm plus roughly 5 cm of track for sliding doors. So sliding doors take 5 to 10 cm off the room along the whole length of the wall, day and night, not only when they open.
The second cost is access. With two panels you see half the wardrobe at a time, because one panel always sits in front of the other half: Closets by David Alan puts it at 50 per cent of the opening at any moment. With three panels across a 270 cm opening you see a third. For someone who keeps the season's clothes on one side and the everyday ones on the other, that is no problem. For a couple opening the wardrobe at the same time in the morning, it is a problem every day.
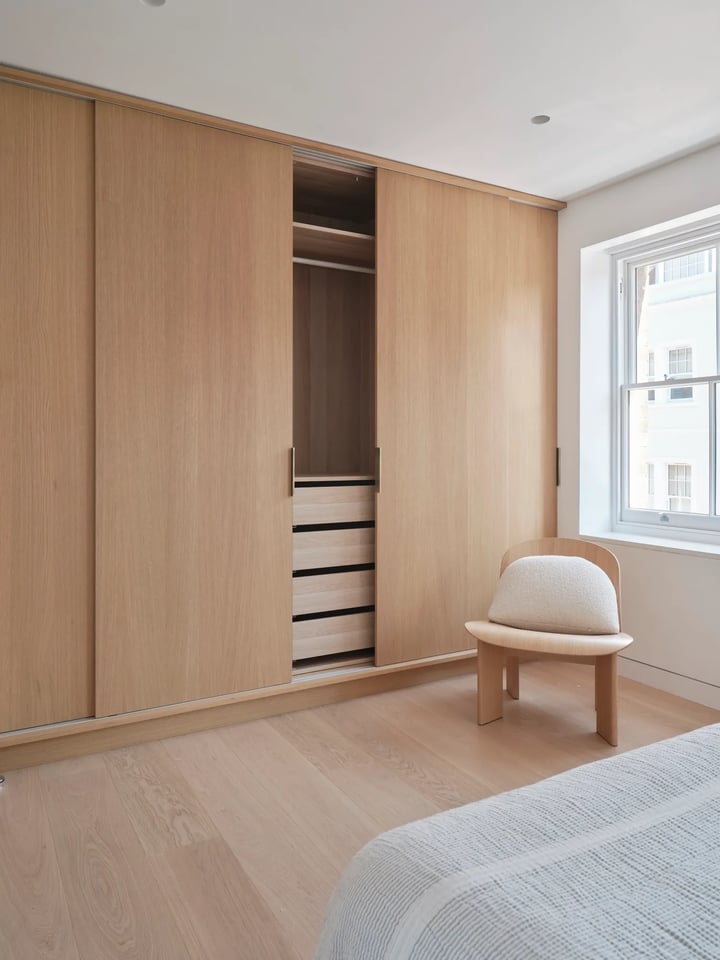
Wardrobe types explained: which is which
The words get mixed up, so here is how we use them when we write a quote.
Freestanding wardrobe. Furniture that moves: you buy it finished and take it with you when you move house. The drawback is that it never fills the wall: 60 to 70 cm stay empty above it under a 2.70 m ceiling, and a few centimetres at the sides collect dust. Ready-made systems also come in fixed depths: IKEA's PAX, for example, is sold only 35 or 58 cm deep, according to IKEA's own page.
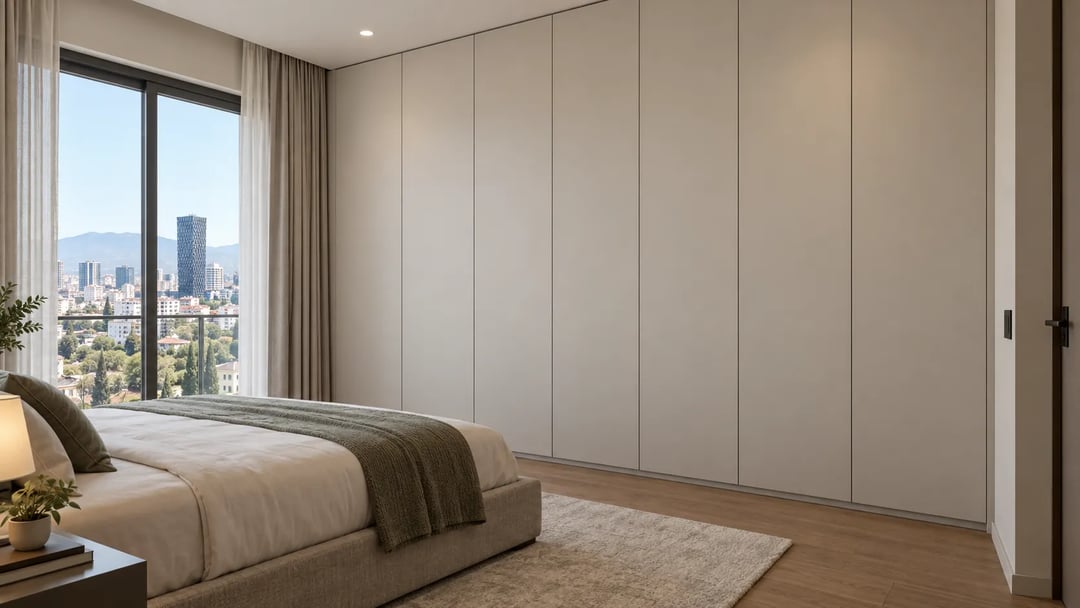
Fitted wardrobe, or built-in wardrobe. Built for your wall, floor to ceiling and wall to wall. It wraps around columns, niches and sloped ceilings that a ready-made unit leaves empty. It does not move again, and it needs a level floor and properly measured walls, as we explain below. This is what most people mean by a bedroom wardrobe made to order.
Walk-in wardrobe. A room, or part of a room, that you step into: shelves and rails on one, two or three walls, plus an aisle to stand in. In an apartment it is usually a small room next to the bedroom, or the end of the bedroom divided off with a plasterboard wall.
Corner wardrobe. An L-shaped unit that fills the triangle between two walls. It needs an angled rail or a pull-out inside the corner, otherwise the corner becomes the place where clothes get lost.
Wardrobe under a sloped ceiling. The top floor of a block or a loft: the wardrobe is built with a falling height, the tall part for hanging and the low part for drawers and shelves.
Modular run. Repeated carcasses 50, 60 or 80 cm wide, placed side by side and closed with filler panels. This is how most made-to-measure wardrobes are built, and how we divide the inside according to the clothes.
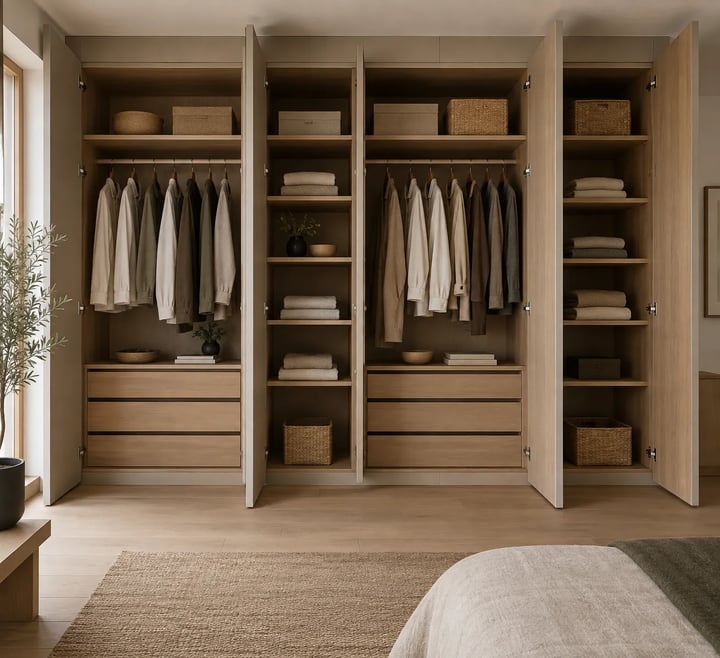
Which type? It all comes down to the door and the wall, and this is the table that decides it.
Sliding vs hinged wardrobe: the table that picks the type
These are the numbers we work with, the same ones we explain in detail in wardrobe dimensions: depth, rails and clearances.
Door type | Clear floor in front | Carcass depth | How much you see at once | Wall it needs | When we choose it |
|---|---|---|---|---|---|
Hinged | 70 cm | 60 cm | The whole wardrobe | Any width, leaves 35 to 55 cm wide | When the floor in front is free |
Sliding, two panels | 60 cm to stand | 65 cm | Half | 120 to 180 cm | When the bed faces the wardrobe |
Sliding, three panels | 60 cm | 65 cm | A third | 180 to 270 cm | A long wall in a narrow room |
Bi-fold | About 60 cm | 60 cm | About 90 per cent | Any width | A tight niche where a leaf cannot swing |
Doorless, open | 60 cm | 55 to 60 cm | Everything | Any width | Walk-in or a well-ventilated room |
Door weight decides the mechanism. The Hettich systems we use regularly make it plain: SlideLine for doors of 10 to 50 kg, TopLine L up to 50 kg and 500 to 1,500 mm wide, TopLine XL up to 100 kg for doors 600 to 2,000 mm wide. A mirrored or glass door weighs close to twice a melamine door, and that changes the track, not just the look.
Panel width has a practical limit. The S1200 system by raumplus allows doors up to 1,800 mm wide and 2,750 mm high in standard sizes, but a panel over 120 cm becomes heavy to push every day. We keep panels at 60 to 90 cm: two panels cover an opening up to 180 cm, three up to 270 cm.
The bi-fold door is the forgotten middle. It opens with half the floor of a hinged door and shows about 90 per cent of the interior, according to Closets by David Alan, but the folded leaves project 8 to 10 cm into the opening. We use it in narrow niches where a 50 cm leaf has nowhere to swing.
Walk-in wardrobe or a wall of fitted wardrobes
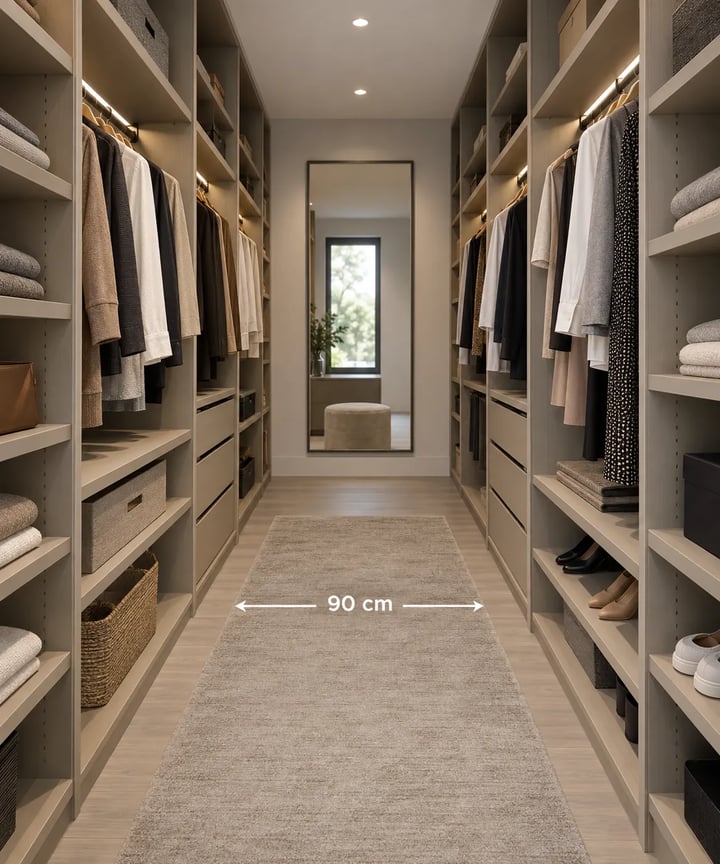
The walk-in wardrobe is the type people ask for most from photos and the one that suits the average apartment least. The reason is the aisle: in a walk-in you have to step inside, and the place you stand stores nothing.
Vallier, a closet builder in the United States, gives 90 cm of clear aisle as the practical minimum and 105 to 110 cm for two people to pass. At 60 cm you can walk through, but you cannot open a drawer. In a 2 x 2 m room with shelving on two walls, the aisle eats almost half the floor area.
Here the sources disagree, and it is worth saying so openly. The design press presents the walk-in as the type with the most storage. Sources that measure efficiency, such as Closet & Beyond, say the opposite: at equal floor area, a floor-to-ceiling wall of wardrobes stores more, because it does not lose the aisle. Our experience in apartments: below 4 to 5 m² of spare floor, the wall wins. Above that, the walk-in wins on experience, on access for two people and on light, and then we build it gladly.
The other difference is tidiness. A wall of wardrobes closes everything behind doors and the bedroom stays calm. A walk-in leaves the clothes on view: it needs daily order, ventilation and a room door that closes.
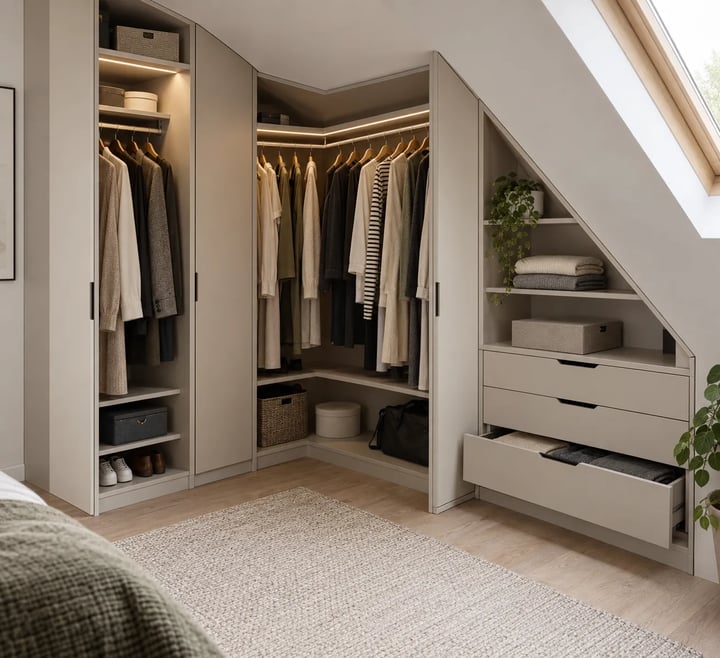
Corner wardrobes and wardrobes under a sloped ceiling
Two types a ready-made wardrobe cannot solve, and that come up constantly in Tirana: the dead corner between two walls and the top floor with a ceiling that drops.
A corner wardrobe is built as an L. Inside, the 60 x 60 cm corner takes either an angled rail, where clothes hang diagonally and are reached from one side, or deep L-shaped shelves reached through a single door. Our rule: the corner takes the season's things, not Monday's shirt.
Under a sloped ceiling the wardrobe is divided by height: where the ceiling allows more than 200 cm, two rails; where it drops below 150 cm, drawers and shelves for folded clothes; below 100 cm, drawers or a shoe rack. Urban Wardrobes, which builds exactly this kind of wardrobe in London, describes a ceiling that sagged 12 mm on one side and could not be seen by eye. Measuring before the panels are cut is what saves the job.
Wardrobe materials and fronts: how they behave in use
The carcass material and the door material are two decisions, and we explain both in detail in MDF vs melamine. Here we only say how they behave in a wardrobe, which is a closed piece of furniture with little light and sometimes a cold wall behind it.
Melamine-faced board for the carcass and shelves. The resin surface wipes clean, resists scratches and lasts 15 to 20 years in a bedroom without trouble. The one condition is the edge: every visible edge gets 2 mm PVC edge banding, otherwise water reaches the chipboard and the panel swells. It cannot be refinished, and an edge can chip from a knock.
MDF for painted doors and for fluted profiles. The surface is smooth and takes paint or lacquer perfectly. This is also where the second misconception we hear comes in: that MDF is the moisture-resistant choice. Standard MDF swells badly when water reaches it, and the melamine surface itself handles surface moisture better, as Woodworking Advisor explains. Only moisture-resistant MDF, the green-core board, is genuinely rated for damp, and that is what we use when a wardrobe sits on an external wall or next to a bathroom.
Plywood for long shelves and for wardrobes that carry weight: the cross-grain layers do not bend like MDF and weigh less than solid wood. Solid wood for doors with real grain that can be refinished decades later; it moves with humidity, so we pair it with a board carcass.
Fronts are what your hand touches every day. Matte hides fingerprints and fine scratches and looks new for longer. High gloss, acrylic or lacquer gives colour depth and wipes clean, but shows every fingerprint, and the darker the worse: Choice Wardrobe says so plainly about handleless black gloss panels. Glass and mirror make the room bigger and the door heavier, so they go in an aluminium frame on a track, not on ordinary hinges. Natural veneer gives real wood grain on a stable board, but does not take damp or knocks the way melamine does.
Wardrobe internal layout: how much hanging, shelving and drawers
The type you see from outside is worth only as much as the interior you do not see. This is the part ready-made wardrobes do the same for everyone and a made-to-measure wardrobe does according to your clothes.
The starting split. Two British workshops give two formulas: Berkshire Bespoke starts with 60 per cent of the width for hanging and 40 per cent for shelves and drawers, Elystra with 50 hanging, 30 shelving, 20 drawers. There is no exact formula, and both say the same thing after it: count the clothes before you draw. We ask how many long garments you have, dresses and coats, how many shirts and jackets, how many piles of knitwear and how many pairs of shoes, and then we divide.
The heights do not change from type to type. Long hanging needs 150 to 170 cm clear below the rail, short hanging 100 to 110 cm, and two rails one above the other in 200 cm of internal height nearly double the space for shirts. Shelves for folded clothes sit 30 to 35 cm apart and 30 to 40 cm deep; any deeper and the clothes at the back are forgotten. The full set of numbers is in wardrobe dimensions.
Two workshop rules you will not find in a catalogue. First: we keep 18 mm melamine shelves to about 60 cm of free span between supports; beyond that they sag in the middle over the years. The American panel association, the Composite Panel Association, publishes span and deflection tables for exactly this. Second: drawers and baskets are fixed to the side of the wardrobe carcass, never to the room wall, because the wall is not straight; Stig Interior places drawers between 5 and 150 cm above the floor, where they open without bending or climbing.
Add as needed: a pull-down rail for the top section, a trouser rack, an angled shoe shelf, an LED strip that switches on with the door. All of them are easier to add on the drawing than after installation.
Building it in a Tirana apartment: walls, damp, ceiling
The bedrooms we measure in Tirana come from two eras. The socialist-period blocks were built from prefabricated panels with small rooms and no fitted wardrobes; storage was freestanding. After the 1990s residents enclosed balconies and added rooms, the extensions the Canadian Centre for Architecture documents as part of Tirana's history. That is where the odd niches, the walls that are not straight and the narrow rooms come from, and where a made-to-measure wardrobe makes more sense than anywhere.
Walls that are not straight. A plastered brick wall is rarely at 90 degrees. A fitted wardrobe solves that with filler panels scribed on site to the wall, and with the carcass measured at three points, top, middle and bottom. That is why nothing inside depends on the wall: the rail, the shelf and the drawer are carried by the carcass.
External walls and damp. Behind a closed wardrobe on an external or north-facing wall, the air does not move and the cold wall surface collects condensation, then mould. It is not a furniture defect, it is physics. Slide Systems, which builds wardrobes in Ireland's damp climate, recommends the carcass 20 to 25 mm off the wall on battens, ventilation in the plinth or the top rail, and, where the wall is truly cold, insulated plasterboard before the wardrobe goes in. On ground floors and in coastal apartments we always do it.
The ceiling. New buildings in Tirana usually have a 2.70 m ceiling, following the residential design norms; older blocks often less. A wardrobe built to the ceiling turns the 60 to 70 cm gap above a ready-made unit into space for suitcases and duvets. The numbers and the installation conditions are in wardrobe dimensions: depth, rails and clearances.
Not sure which type fits your room, or with which door? We will tell you. Write to us.
What cannot be changed later, and what can
A wardrobe has four decisions that cannot be undone without breaking it: the carcass depth, the door type, the position relative to the bed and the radiator, and the rail-or-shelf division in the fixed structure. Everything else, adjustable shelves, internal drawers, handles, lighting, changes in an afternoon.
That is why we ask you to approve the dimensioned technical drawing of the interior, not just the outside view. A wardrobe that looks generous from outside can have 45 cm deep shelves that swallow clothes and a single rail with a metre of nothing below it.
The mistakes we see most often, in order: too few drawers and all long hanging, no short hanging; long unsupported shelves that sag; tracks full of dust where the door jumps off, and Sliding Robes Direct counts dust in the bottom track among the first causes; a door that hits the bed or the radiator because the swing was never drawn; a wardrobe fitted before the level of the new floor was known; and black gloss fronts in a room with children.
Wardrobe styles people are asking for in 2026
These are the looks that are genuinely being asked for, according to the Humphries Cabinets report on fitted furniture in 2026 and the Formica report on wardrobes, not Pinterest lists. We split them into what we see every week in the workshop and what is mostly photography.
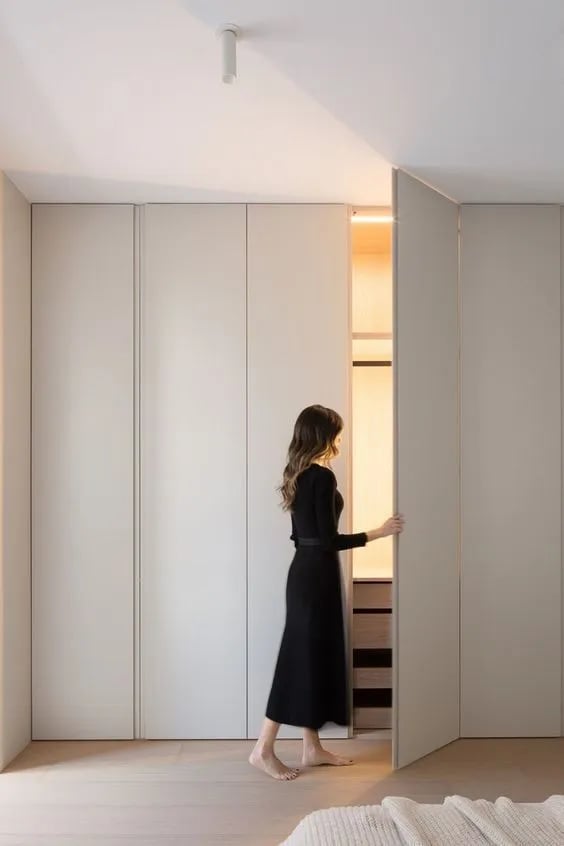
Handleless, matte, floor to ceiling. The most requested look: matte push-to-open doors or doors with an integrated profile, floor to ceiling, often in a single colour with the wall. Matte is replacing gloss, and the unbroken run is why a minimalist bedroom stays calm.
Integrated LED lighting. An LED strip that switches on with the door, along the shelves and under the rails; according to Humphries it has become standard rather than optional. It is worth double in a sliding wardrobe, where half the interior is always in shadow.
Fluted fronts and curved edges. The Art Deco revival: MDF doors with vertical fluting, painted matte, rounded end panels, the occasional arch. Increasingly requested, but they stay decorative: we put them on one door or one column, not across the whole wall.
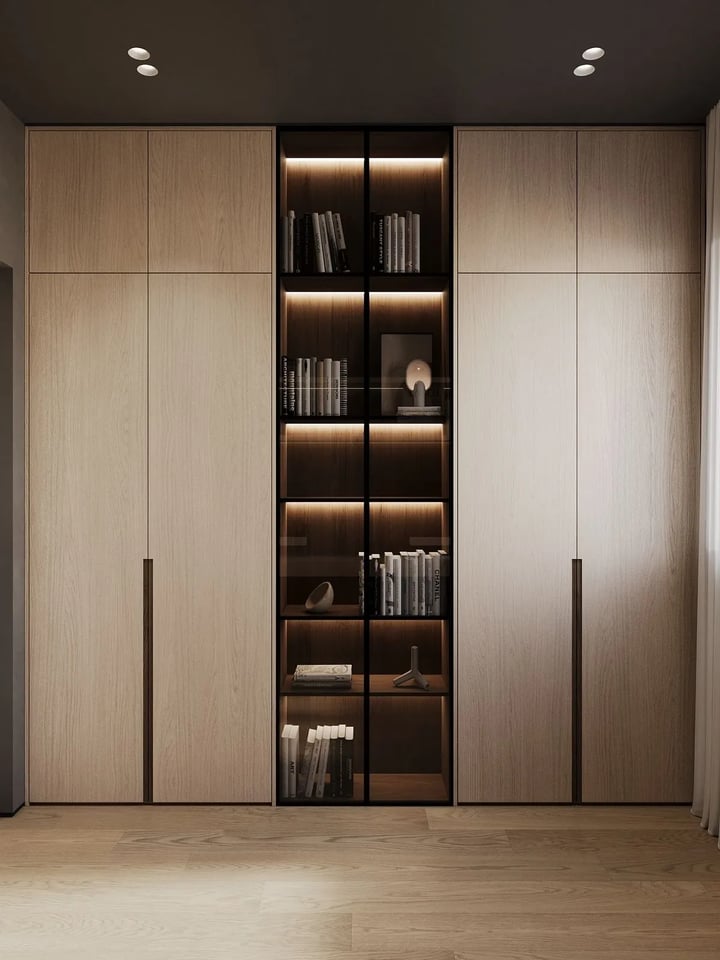
Warm wood and two-tone. Oak, walnut or ash with visible grain, often combined with a dark colour, green or warm grey, on part of the run. It is the same direction we see in modern kitchens for 2026: wood is back, cold white is retreating.
Fluted glass and mirror in aluminium frames. For sliding doors: fluted glass shows there are clothes without showing the mess, and mirror makes a narrow room bigger. Both are heavy, so an aluminium frame and a track rated for the weight.
And what stays a photograph. The walk-in with an island in the middle and shop-style display cabinets: everywhere in the design press, almost never in the apartments we measure, because the island needs 90 cm on every side. Inspiration, yes; a type for a 12 m² room, no.
Frequently asked questions
Sliding or hinged wardrobe doors? Sliding when the bed or the walkway sits within 70 cm of the wardrobe. Hinged when the floor in front is free, because you see the whole wardrobe, the mechanism is simpler and the carcass can be 60 cm instead of 65.
What is the minimum width for a sliding wardrobe? Two 60 cm panels make a 120 cm opening, and that is the sensible minimum. Below it, each panel covers so little that a hinged door makes more sense. From 180 cm upwards you move to three panels.
Can a wardrobe be built to a 2.80 m ceiling? Yes, and it pays off. The carcass is split in two, the main part up to about 220 cm and a top section for seasonal things, because a single 280 cm carcass cannot be brought into the room or stood upright. The doors can be continuous or split.
How long does a made-to-measure wardrobe last? A carcass in 18 mm melamine with 2 mm edging lasts 15 to 20 years in a bedroom. Fronts and handles are swapped when you want a new look. Quality hinges and tracks last as long, if the track is kept free of dust.
Do you work outside Tirana? Yes. We build in our Tirana workshop and install in Durrës, Vlorë, Shkodër, Elbasan and Fier. We take the measurements ourselves, or you send us the sizes and photos and we confirm them before production.
Start from the wall, not the photo
Wardrobe types are not styles, they are answers to a particular wall, and our workshop builds them for your wall. See how we make custom wardrobes and closets, from measuring to installation, and how the wardrobe fits into a complete custom bedroom.
Looking for a made-to-measure wardrobe in Tirana or a wardrobe for a narrow room? Get in touch through the contact page, and we will come back with the technical drawing and a quote.
You can see finished work on Instagram.
Want a piece like this built for you?
Get in touch and get a free price estimate, with no obligation.
Get a free quote