Children's Bed Types: Which Bed at Which Age
Search for a children's bed in Tirana and you get shop catalogues, MerrJep listings and a wall of Pinterest photos. All of them sell a bed. None of them tells you which one, for which age, for how many years, or what should sit underneath it so the room does not fill up within two years. This guide is the step that is missing: the children's bed types, from the cot to 90 x 200, with the numbers that decide the choice.
A child's bed is replaced more often than any other piece of furniture in the house, which is exactly why it pays to choose it well once. A bed ordered in the right size, with storage underneath and the option to extend or separate, lasts eight to ten years. A bed bought "for the age" leaves the room together with the age.
In our workshop we build children's rooms from the idea or photo you bring us, and the questions we hear are always the same: from what age a single bed, whether a bunk bed is safe, how much ceiling a raised bed needs. The answers are below, in order.
Three misconceptions we see every week
"He climbs out of the cot, so he is ready for a bed." The sign paediatricians use is not agility, it is height. According to the American Academy of Pediatrics, a child moves to a bed on reaching 89 cm, or when the cot rail comes below three quarters of their height, because at that point they can climb out even with the mattress at its lowest setting. Rushing it often backfires: the cot works because it is a boundary the child cannot cross, and the ability to stay in an open bed unaided comes later. Paediatrician Laura O'Connor of the Cleveland Clinic puts the move somewhere between 18 months and 3 years, and says openly that the range is wide on purpose.
"A Montessori bed is the house-shaped one." There is no official Montessori bed. The method never prescribed a model, it prescribed a principle: the child gets in and out of bed alone. What makes a bed "Montessori" is its height, or rather the lack of it. The house frame is a style choice on top of that principle, not the principle itself.
"Bunk beds are children's furniture, so any child can use one." The top bunk has a minimum age, and the data is the reason. According to a CDC study published in Injury Prevention in 2007, roughly 23,000 children aged 0 to 9 were treated in US emergency departments every year for injuries from falling off a bunk bed, 14,600 of them under 6, and the most injured region was the head and neck. Both the European and the US standard set the threshold for the top bunk at 6 years. We come back to this below.
Children's bed types, from the cot to 90 x 200
In everyday Albanian there are only a few words: baby bed, single bed, bunk bed. In practice there are nine types, and each solves a different problem. Here is the map, in the order a child uses them.
The cot. Mattress 60 x 120 cm, or 70 x 140 cm in the longer version. According to the American Academy of Pediatrics, up to 12 months the only safe sleep space is a crib, or a travel cot built to the same rules, not a mattress on the floor.
The floor bed, or Montessori bed. A low frame, or simply a mattress on a platform a few centimetres off the floor, which the child enters and leaves without help. Maria Montessori proposed it for children over two as an extension of her principle of independence, documented in her 1946 lectures. Today the same idea comes in a house shape, with an open roof, with or without a low rail.
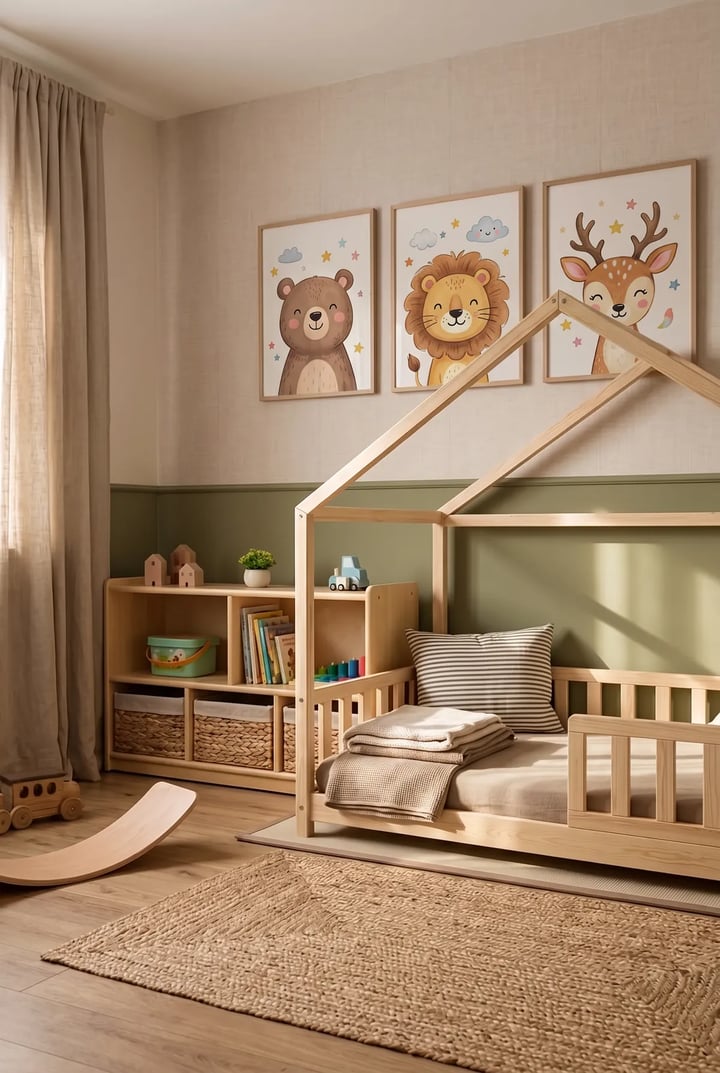
The single bed with a guard rail. Mattress 70 x 140, 80 x 160 or 90 x 200 cm, with a rail that comes off when it is no longer needed. It is the choice that grows longest with the child, because the rail goes and the bed stays.
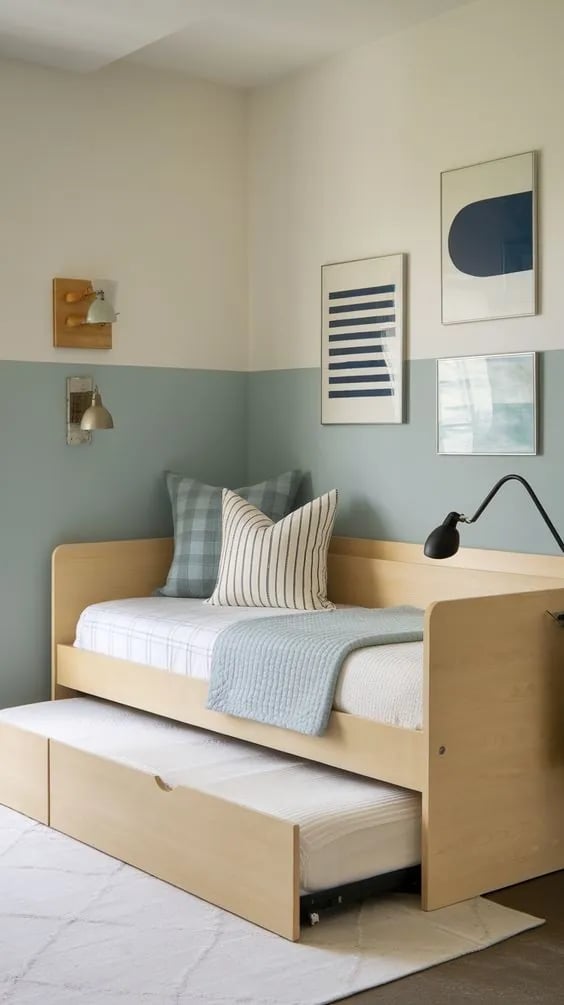
The daybed. Against a wall with two or three closed sides, working as a sofa during the day. A good answer for children just out of the cot and for small rooms where the bed also has to be somewhere to sit.
The trundle bed. A second bed on wheels that rolls out from under the single. By day it takes up no floor at all; by night it sleeps a brother, a sister or a friend.
The cabin bed, or mid sleeper. Two trade names for the same bed: the mattress about 80 to 120 cm off the floor, drawers or a small wardrobe underneath, usually without needing a real ladder. More storage than a single, less than a loft.
The loft bed, or high sleeper. Mattress up top, a desk, wardrobe or play space below. Again, two trade names for the same bed. It is the bed that depends most on the ceiling, and we return to it with numbers.
The bunk bed. Two beds stacked. There are versions that separate into two singles, L-shaped versions and triple versions.
The extendable bed. Frame and mattress lengthen as the child grows. IKEA's MINNEN goes from about 127 cm to 197 cm in length, and a bed like this removes one replacement from the road.
Which size at which age
The rule we use, and the one you will also find at Scandinavian makers such as Hoppekids, is simple: the mattress should be about 20 cm longer than the child. Since children grow roughly 5 to 6 cm a year until adolescence, a bed bought "exactly right" for today is short after two years. So the table below gives the age at which each size comes into use and how long it lasts.
Age | Mattress (cm) | Bed type | How long it lasts |
|---|---|---|---|
0 to 2 years | 60 x 120 or 70 x 140 | Cot | Until the child reaches 89 cm |
2 to 5 years | 70 x 140 or 80 x 160 | Floor bed, single bed with guard rail | Until about 120 cm in height |
5 to 10 years | 90 x 200 | Single, cabin bed, lower bunk | Usually to the end of school |
6 years and up | 90 x 200 | Top bunk, loft bed | As long as the ceiling allows |
10 years and up | 90 x 200 or 120 x 200 | Single, three-quarter bed | Into adulthood |
Two notes from the workshop. First: 90 x 200 is the size that pushes the choice furthest, and a 4 or 5 year old sleeps perfectly well in it if the bed has a rail and is not high. If the room takes it, go straight to 90 x 200 and save a replacement. Second: the frame is bigger than the mattress, so a bed for a 90 x 200 mattress occupies about 100 x 210 cm of floor, and that has to go into the drawing. The full bed sizes and the clearances around them are in our wardrobe and bedroom dimensions guide.
Bunk beds: age, guard rails and the mattress
Bunk beds and raised beds in Europe are covered by EN 747-1:2024, which applies to any bed with its base 60 cm or more above the floor and an internal length over 140 cm. So not only the classic bunk, but also a cabin bed with the mattress at 80 cm falls inside it. The standard also covers non-domestic use, which is why hotels and guesthouses ask for it.
Three numbers decide safety, and all three are tied to each other.
1. Age. The top bunk is for children aged 6 and over. Retailers working to EN 747, such as Dreams in the UK, say it outright: under 6, not on the top bunk. The lower bunk can be used by a 2 or 3 year old, with a small rail, while they wait their turn for the top.
2. The guard rail above the mattress. The top-bunk rail should stand about 13 to 16 cm above the mattress surface, on all sides, the wall side included, because a child can slip between bed and wall. Sources differ slightly among themselves, so check the specific model.
3. Mattress thickness. This is the number that ruins the whole calculation: a mattress deeper than 15 cm on the top bunk "eats" the guard rail and makes it useless. We mark the maximum mattress thickness on the frame so it is not forgotten when the mattress is replaced five years on.
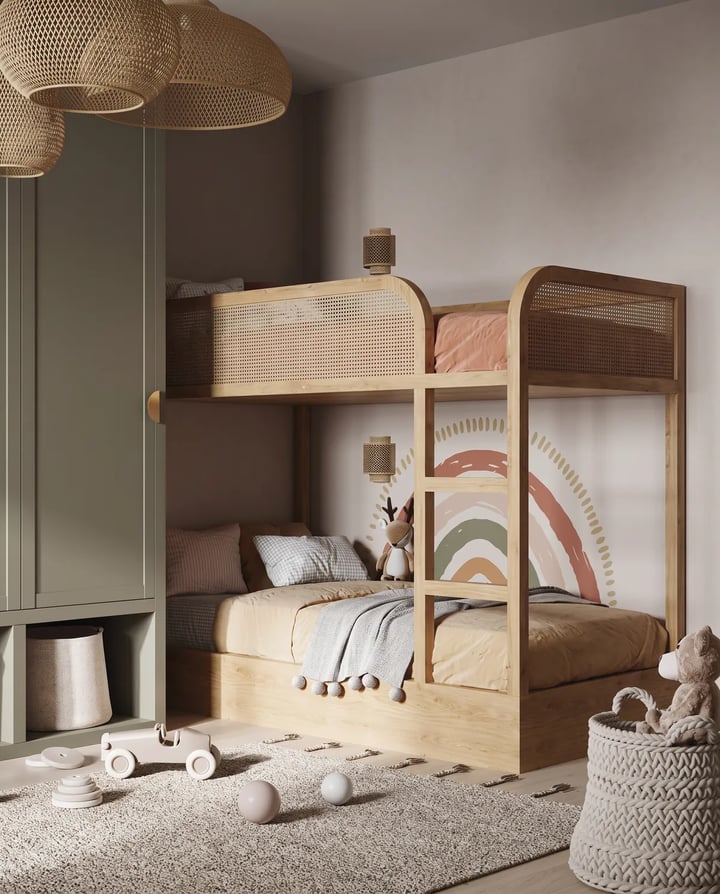
The ladder matters just as much. A ladder angled at 60 to 75 degrees, with wide flat treads, fixed to the frame rather than hooked on, can be climbed at night without a light. Vertical ladders with round rungs are the ones feet slip off.
The loft bed and the ceiling: the number that decides
The loft bed with a desk underneath is, on paper, the perfect answer for a small room: sleep up top, study below, and the floor left free. In practice the ceiling decides, and in Tirana apartments the ceiling is often 260 to 280 cm, sometimes less in the older extensions.
The calculation we make is this. The child has to sit up in bed without touching the ceiling, so at least 75 cm of clear space above the mattress, better 90. Below, for a 10 year old to sit at the desk without ducking, about 130 cm from the floor to the underside of the frame. Add about 20 cm for the frame, slats and mattress. That comes to just over 240 cm in the tightest case, and 260 cm to feel comfortable. With a 250 cm ceiling, a loft bed with a desk underneath does not fit; a cabin bed with drawers does, with the desk beside it rather than under it.
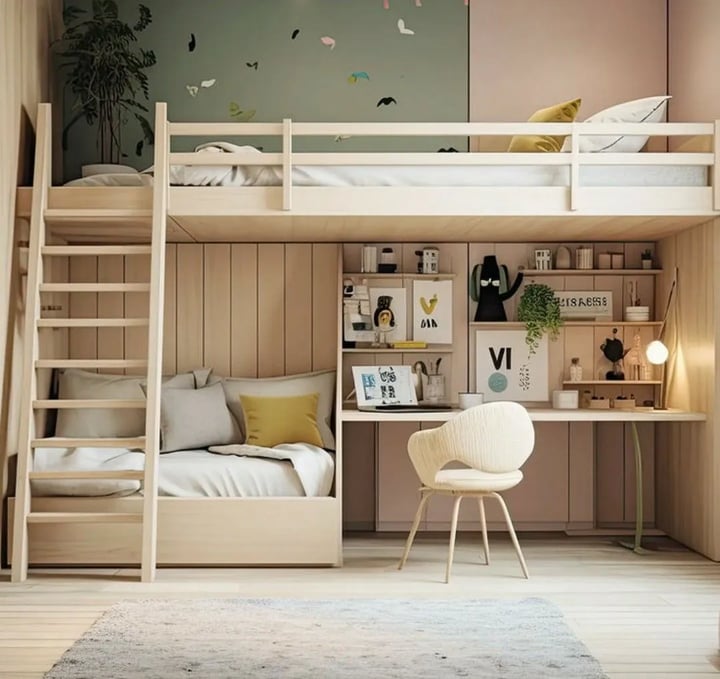
This is also why ready-made loft beds, built for the 270 to 300 cm ceilings of northern Europe, often do not work here. A custom loft bed is built for your ceiling, not for a foreign average, and we settle that with the site measurement, before anything is drawn.
Two children in one room: bunk, trundle or daybed
This is the real question behind most searches for a children's bed in Albania. According to Eurostat, as reported by Euronews Albania, 57.1 percent of Albanians live in overcrowded dwellings, second in Europe after Montenegro, against an EU average of 16.9 percent for 2024. A room shared between siblings is not the exception here, it is the rule, and that explains why bunk, trundle and storage beds dominate.
The three solutions compare like this.
The bunk bed saves floor permanently: two beds in the footprint of one. It needs the age of 6 for the top bunk, a ceiling of 240 cm or more, and a clear path to the ladder. It is the choice when both children are small and the room is under 10 square metres.
The trundle bed saves floor only during the day. At night the second bed takes the same space as a single, so the room needs somewhere to open it. It is the choice when the second child sleeps there only now and then, or when you do not want any high bed.
The daybed saves no floor, but it turns the room into a living room by day. It is the choice for the room that is also a play or guest space, often with a trundle underneath.
Not sure which of the three fits your room? Get in touch and we will look at it together. We build custom children's rooms in Tirana, Durrës, Vlorë, Shkodër, Elbasan and Fier.
There is a fourth solution that is rarely sold and often built: two single beds in an L, one slightly higher with drawers underneath, the other low, joined at the corner. It needs no minimum age, no ladder, and gives each child a wall of their own.
The bed that grows with the child
A child's bed is replaced two or three times on average before adolescence. Every replacement taken off the road is a room that is not torn up and a frame that is not thrown away. There are three ways to do it.
The extendable bed. A frame on runners or with add-on segments, the mattress in three pieces. It works, but a segmented mattress is a compromise, and most parents extend it once and leave it there.
The bunk bed that separates. When the children want separate rooms, or when the older one leaves for university, the bunk becomes two singles. It requires both levels to have full legs and headboards rather than one shared frame, and you have to ask for that at the start.
The 90 x 200 single with a removable rail. The simplest solution and, in our experience, the one that lasts longest: the same frame from 4 to 18, the rail comes off around age 6, and only the textiles change.
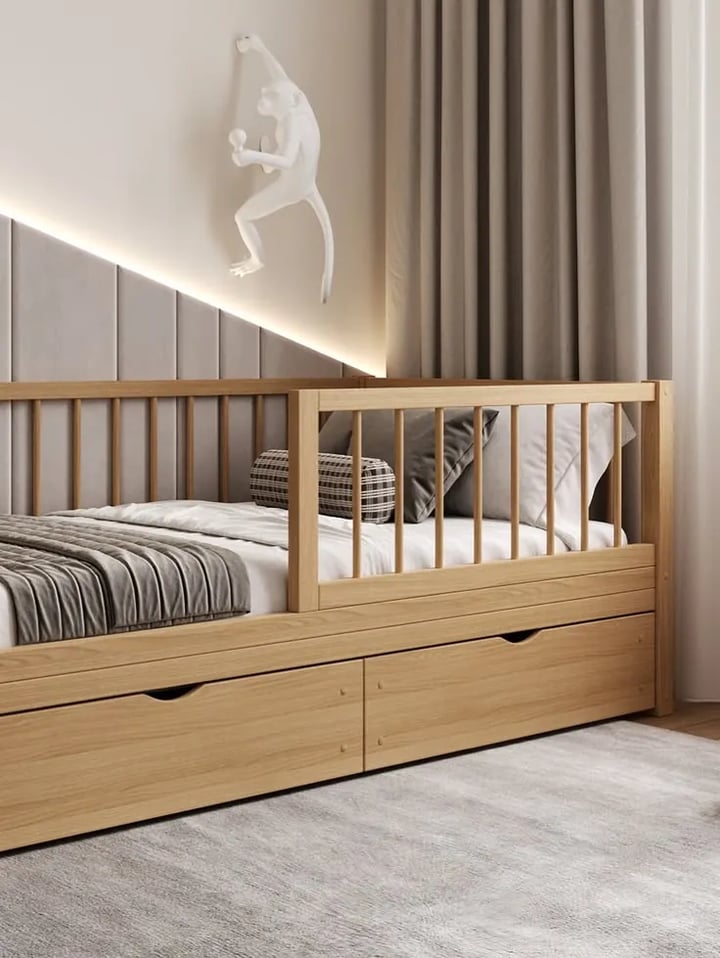
In all three cases the material decides the lifespan. For children's beds we use solid wood or veneered board for the frame, rounded edges, and E1 class boards for drawers and wardrobes, as we explain in MDF vs melamine. Children jump on beds, and the frame has to know that.
What sits under the bed: drawers, wardrobe, desk
When you choose a bed type, what you are actually buying is the space underneath it. The single with drawers, the cabin bed with a wardrobe, the loft with a desk: the only difference between them is what goes under the mattress. So the order of decision is this: first how many children sleep in the room and for how many years, then the ceiling, then the mattress size, and only then the type, according to what the room needs most: clothes, toys or a place to study.
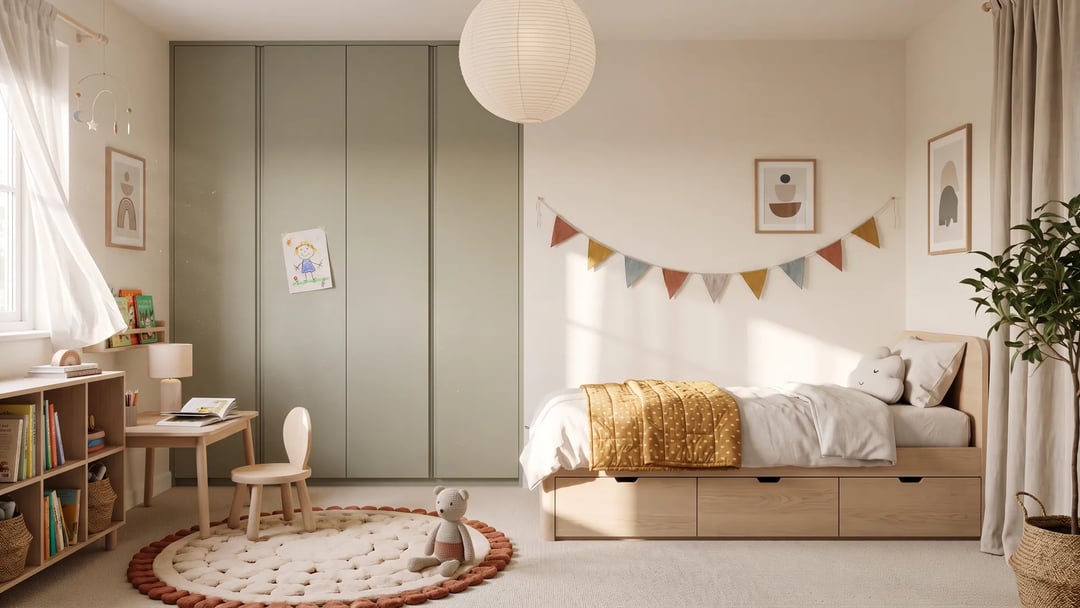
In Tirana children's rooms, usually 8 to 12 square metres, the wardrobe and the bed compete for the same wall. The solution we build most often is a floor-to-ceiling wardrobe on the door wall, with the top section for out-of-season clothes, and a bed with two deep drawers underneath for bedding and toys. For depth and rail heights in a child's wardrobe the same rules apply as in our guide to wardrobe types, with one difference: the low rail at 90 to 100 cm, so the child can take their own jacket, and a second rail above that comes into use later.
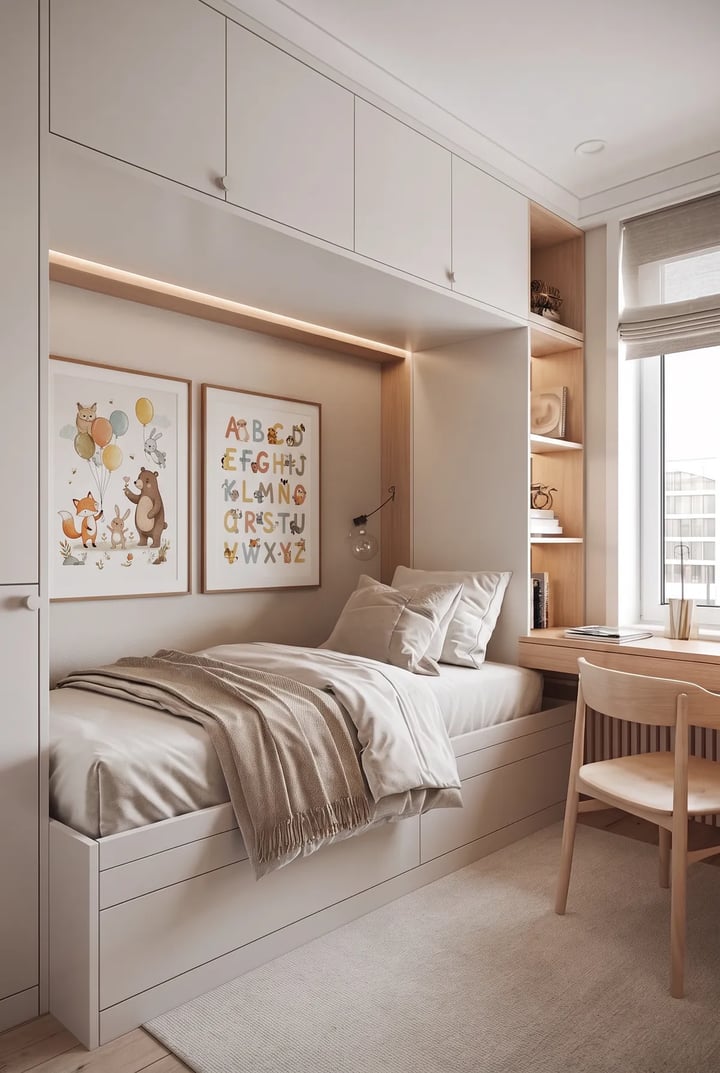
The clearances around the bed do not shrink because the child is small: 60 cm of walkway alongside to change the sheets and 90 cm in front of drawers or a trundle so they open fully. The full numbers for every room are in our interior design measurements guide.
The mistakes we see most often, and what is changing in 2026
The first mistake is the theme. A room with cars, princesses or dinosaurs on every surface dates in two years, because the child changes interest. In a Homes & Gardens round-up, designer Bethany Adams advises against covering every surface in the chosen theme, so the child has room to find their own passion, and Kathy Kuo warns against rooms made for photographs rather than for a real child who lives there every day. Our rule: the theme goes into the textiles and the wall, not into the bed frame. An oak or white bed carries any theme; a bed shaped like a car carries only one.
The other mistakes, in order: furniture "for the age" that dies within two years; the thick mattress that swallows the top-bunk rail; the loft bed under a 250 cm ceiling; the wardrobe and tall shelf not anchored to the wall, when children climb anything with drawers; and the ladder nobody thought about for the night, with no light and no handhold.
As for the direction of 2026, what designers report, and we say clearly that this is their opinion and not a market measurement, points one way: calmer, more layered colours, soft terracotta, sage green and warm ochre instead of primaries; wallpaper with illustrations that outlast the character phase; storage built into the architecture of the room, floor to ceiling; and solid wood or handmade pieces instead of matched sets. All of it comes from Nestig's 2026 round-up with designer Tenlie Mourning. The palette matches what we are seeing in the parents' modern bedrooms too: warm, quiet, with wood.
Frequently asked questions
From what age a 90 x 200 single bed?
From about 4, with a guard rail and a low frame, the mattress no higher than 40 cm off the floor. If the room takes it, it is the size that saves the most replacements, because it serves the child into adulthood.
Are bunk beds safe?
Yes, when the top bunk is used by children aged 6 and over, the rail stays 13 to 16 cm above the mattress, the mattress is no more than 15 cm thick, the ladder is fixed, and the bed is built to EN 747. Most of the injuries in the foreign studies come from children under 6 and from play on the top bunk, not from sleep.
How much ceiling does a loft bed need?
About 240 cm as an absolute minimum and 260 cm to feel comfortable, if there is to be a desk under the bed. With a 250 cm ceiling the answer is a cabin bed with drawers or a wardrobe underneath, not a desk.
Bunk bed or trundle for two children?
Bunk when both sleep there every night and the room is small; trundle when the second child sleeps there occasionally, or when you do not want a high bed. Remember that the trundle needs 90 cm of free floor in front to open.
Do you build the whole children's room to order?
Yes. The bed, the drawers, the floor-to-ceiling wardrobe, the study desk and the shelves are built as one whole, from your photo or idea and the measurements we take on site. The children's room is one of the custom bedrooms we build most often.
Start with the number of children and the ceiling height
The order of decisions, as we make them: how many children sleep in the room and for how many years; the ceiling height, measured, before you think about any raised bed; the mattress size, then the frame; the bed type according to what has to go under it; rails and ladder; wall anchoring for every tall piece; and the theme only in the textiles.
If you want a children's room built for your room rather than for a catalogue, see what our custom bedrooms include, where children's beds, wardrobes and study desks are built as one whole.
When you are ready, get in touch and we will talk about your room. Finished work is on Instagram.
Want a piece like this built for you?
Get in touch and get a free price estimate, with no obligation.
Get a free quote