Modern Bedroom Design 2026: Styles and Colours
Search for a modern bedroom in Tirana and you will mostly find matched sets: wardrobe, bed, two nightstands, dresser and mirror, all in one colour and sold together. That is how bedrooms are retailed in Albania. It is not how a modern bedroom is built.
The distinction matters because the bedroom is the room you change least often. A wardrobe and a bed stay 15 to 20 years. Tie them to a fast trend, or to a set chosen because it came complete, and you pay twice. This guide covers what modern actually means in 2026, which directions real data and real fairs confirm, and how they land in a real room, with the window and the door where they already are.
Modern and contemporary are not the same word
In everyday use, modern means anything that looks current. In design history it is narrower. 1stDibs puts it plainly: modern refers to designs created in the early to mid-20th century, built on simplicity, function and clean lines, while contemporary means whatever is being made right now and keeps moving with the trend.
That is not an academic point. A bedroom built on the modern vocabulary, wood, straight lines, slim legs, low profiles, dates slowly. A bedroom built on what is trending this year dates with the trend.
Two more assumptions are worth removing early. Modern does not mean minimalist: minimalism is one strict expression of modern, not the whole style. And modern does not mean cold. If grey, white and gloss is the picture in your head, that was the modern bedroom of the 2010s. Today runs the other way.
Warmth replaced grey
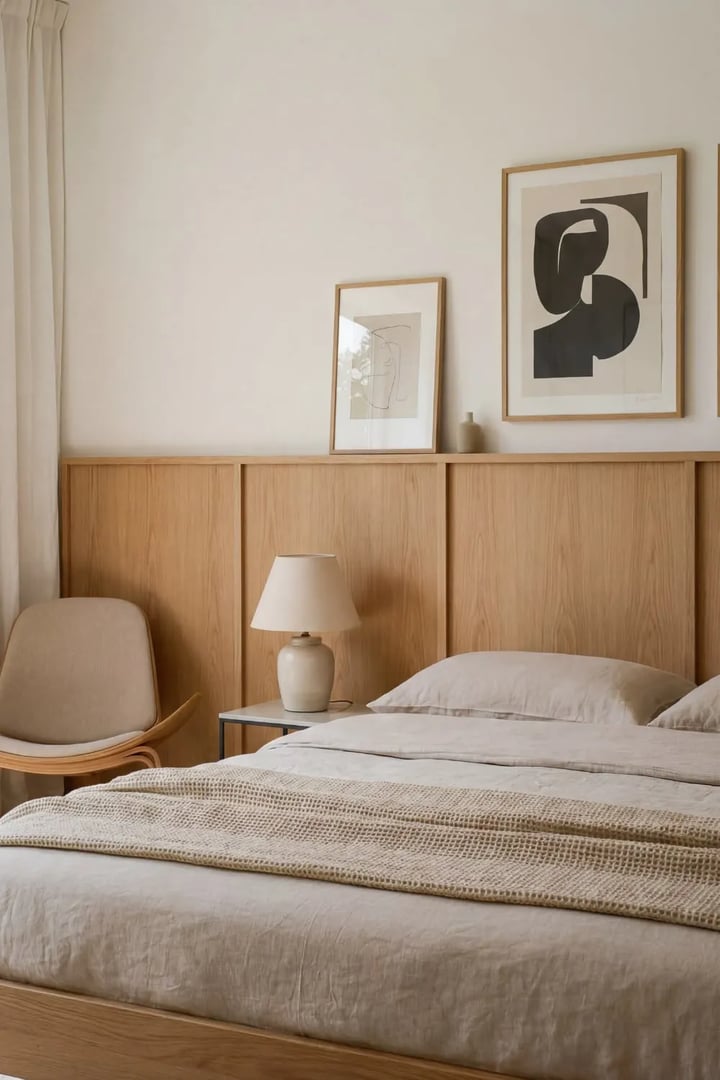
This is not our taste talking. Four separate sources point the same way.
Houzz reported that searches for "organic modern bedroom" rose nearly 3.5 times year over year, comparing the first quarter of 2024 with the same quarter of 2023. In the same report, searches for "Japandi living room" rose 48 percent and wabi-sabi 44 percent. That is U.S. data, but it is the same direction we see in the requests reaching our workshop.
The Pantone Color of the Year 2026 is Cloud Dancer 11-4201, a soft white, and the first white chosen since the programme began in 1999. At the other end of the palette, Benjamin Moore picked Silhouette AF-655, which it describes as luxurious burnt umber with delicate notes of charcoal. Both are warm. Neither is cool grey.
Milan confirmed it on the showroom floor. The official Salone del Mobile 2025 coverage describes neutral palettes and natural materials, forms that expand and soften, and a search for calm, reassuring spaces.
One nuance is worth reading correctly: cool grey is out, not every grey. Greige and brown-grey, the warm-undertone side of the family, are exactly where the palette is heading.
Colours and materials that read modern
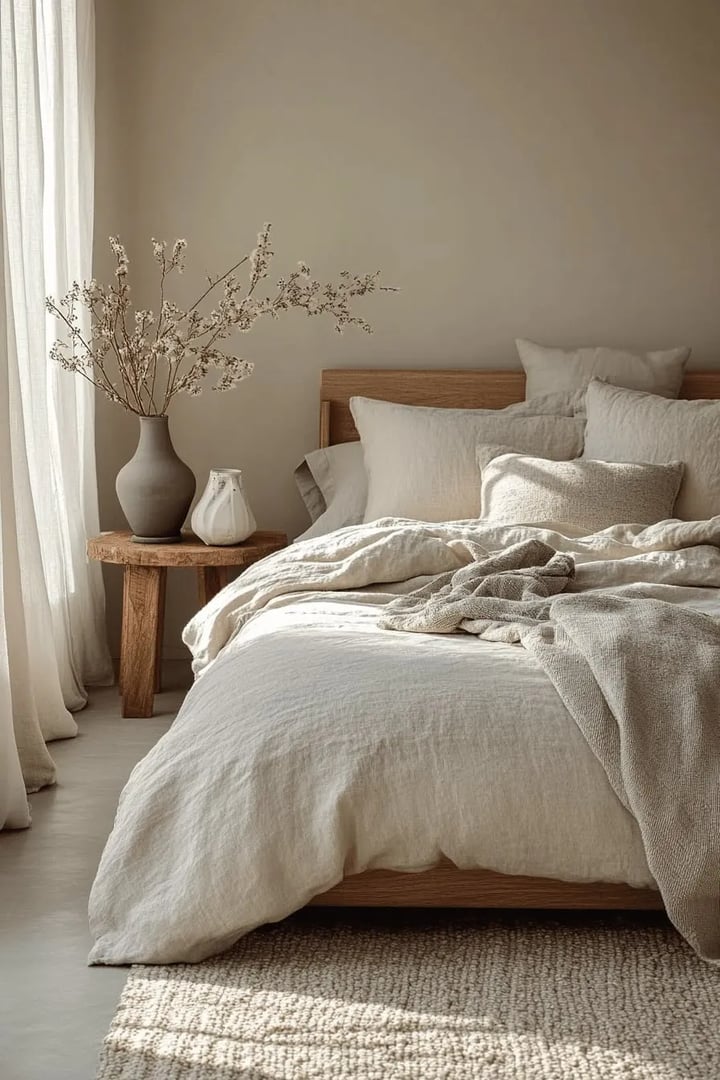
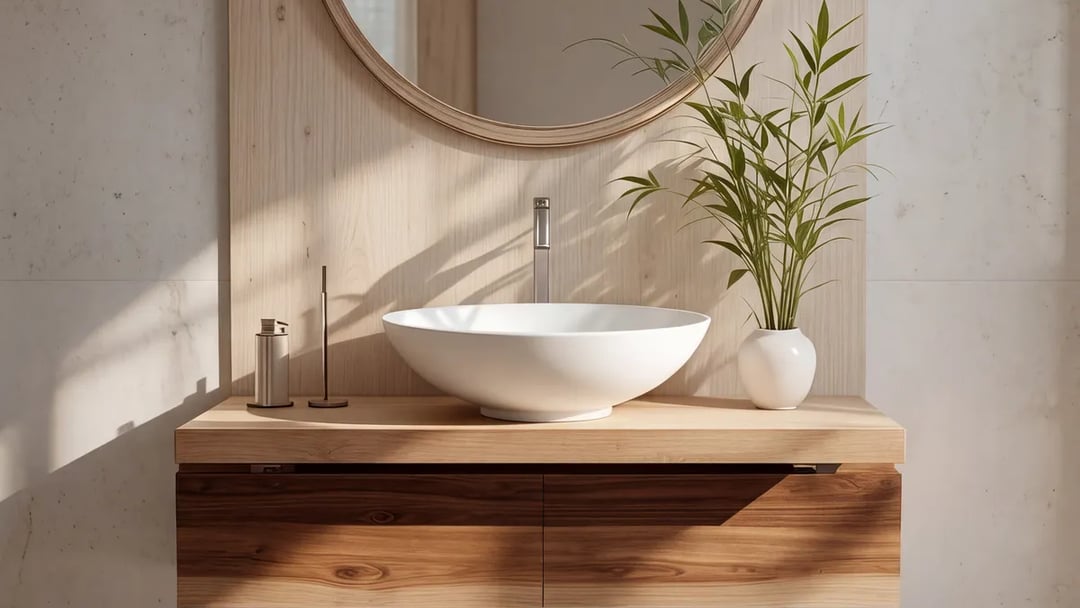
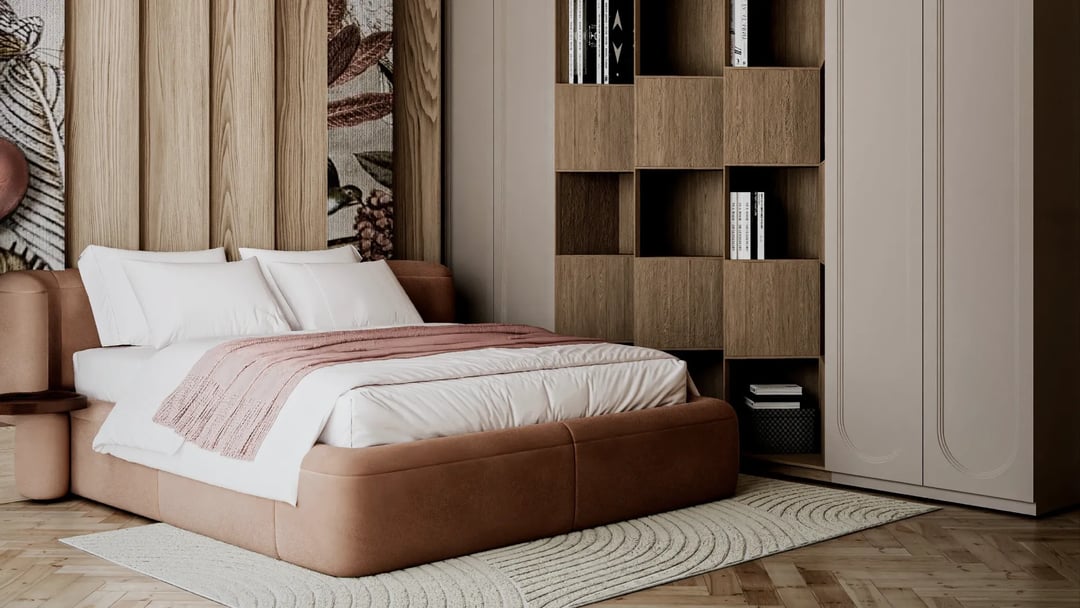
In practice a modern bedroom in 2026 is built on three or four tones, not one. A warm neutral base on the walls, cream, greige or sand. Wood as the second tone, pale oak or walnut, in the wardrobe, the headboard or the nightstands. Then a third, deeper tone for depth: dark green, umber brown, muted blue.
Matte has replaced gloss, and not only for looks. A high-gloss door in a bedroom mirrors every light source and shows every fingerprint, while a good wood-grain melamine hides both. Which boards actually hold that grain and which do not, we covered in MDF vs melamine.
Textiles do the rest. Linen, heavy cotton, wool and bouclé on a headboard warm a room more than any wall colour will. If the room still feels cold after you have chosen the right colours, what is missing is almost always texture, not paint.
The bed is placed first
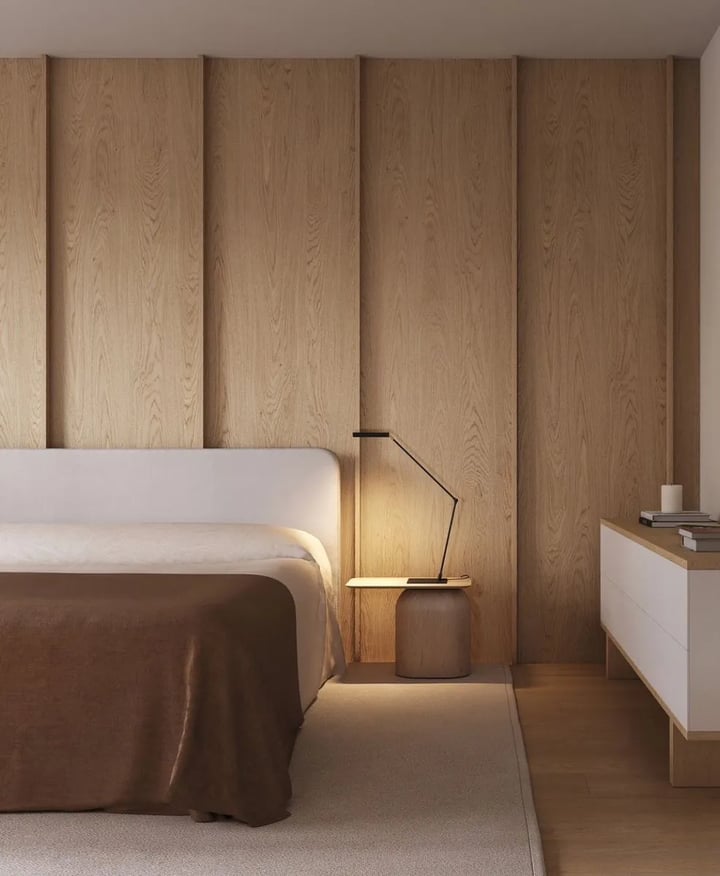
Bed position is the first decision and the only one you cannot undo later without disturbing everything else. Sockets, lighting, the wardrobe and the nightstands all follow it.
The working rule is simple: the bed goes with its headboard against the longest unobstructed wall, away from the door and not directly facing it, and both sides stay usable. For a couple that is not a luxury. A bed pushed against a side wall means one of you climbs over the other every night, and sheets get changed from one side only.
The clearances are set out with numbers in our guide to wardrobe and bedroom dimensions: 60 cm beside the bed as a minimum, 70 to 75 cm to feel comfortable, and 100 cm from the foot of the bed to a wardrobe. One thing that is always forgotten: the bed frame is larger than the mattress, so when you draw the room, draw the frame. How to choose between a single, three-quarter or double, and how much the frame adds, is covered in our bed size guide.
The headboard is where a modern bedroom is won or lost. A headboard built to the full width of the wall, in wood panelling or upholstered, makes a room look considered even when everything else is plain. It is also the fix for a wall that is not straight or a window sitting off-centre.
Wardrobes: to the ceiling, sliding or hinged
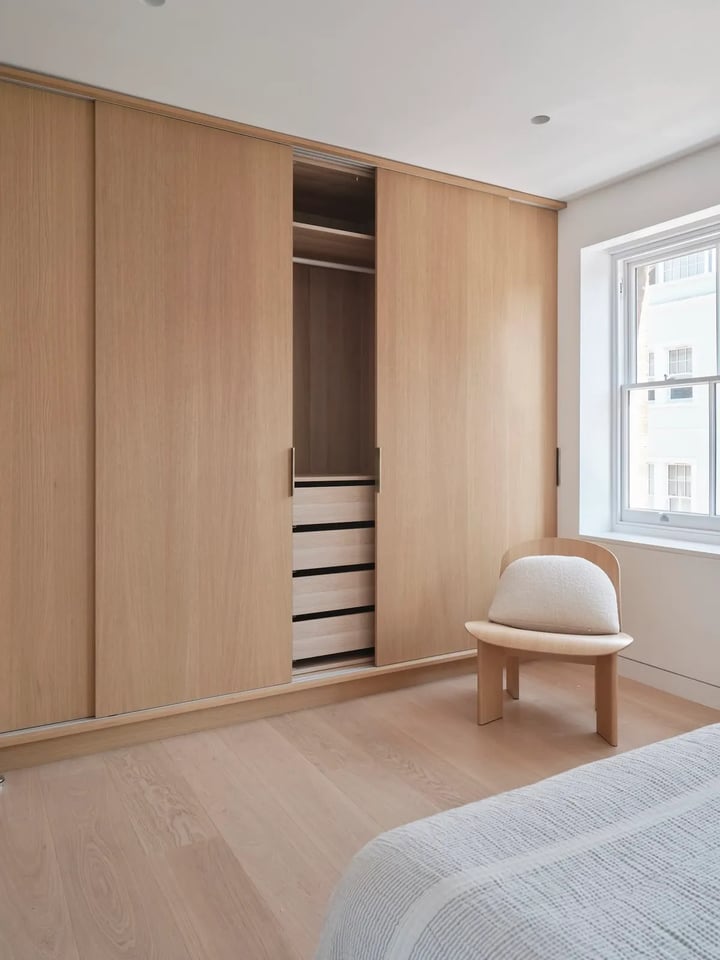
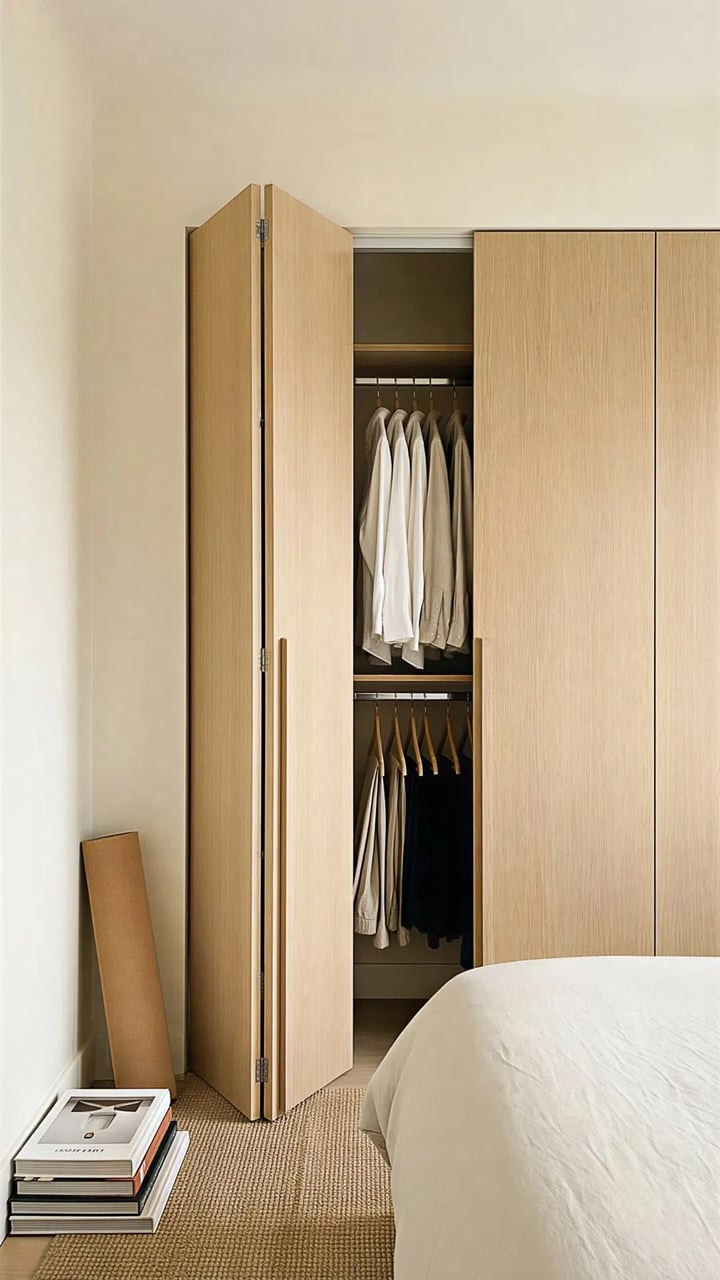
The wardrobe decides whether the room works. The numbers are not negotiable: 60 cm deep with hinged doors, 65 cm with sliding doors because the track takes 5 to 10 cm, and always 55 cm clear inside so a hanger sits straight.
Door type is decided by the room, not by taste. A hinged door needs 70 cm of clear floor in front to open. If that floor is also the only walkway beside the bed, the door will catch every day. This is where sliding doors win, because they need no swing arc, only standing room. The full comparison is in our post on wardrobe types.
Height is the part most often wasted. New apartments in Tirana typically have 2.70 m ceilings, because that is what the residential planning norms require. A 200 cm off-the-shelf wardrobe leaves roughly 70 cm of dead space above it, which fills with suitcases and dust. Built to the ceiling, that band becomes seasonal storage. Older blocks have lower ceilings that vary from room to room, which is why measuring on site is not a formality there.
Nightstands, dressers and the vanity corner
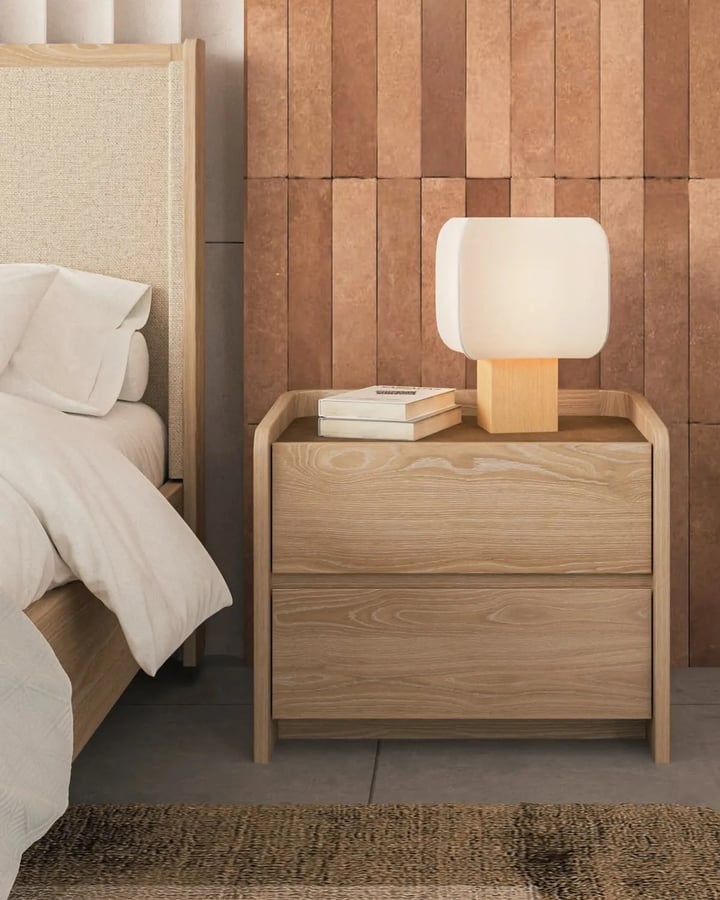
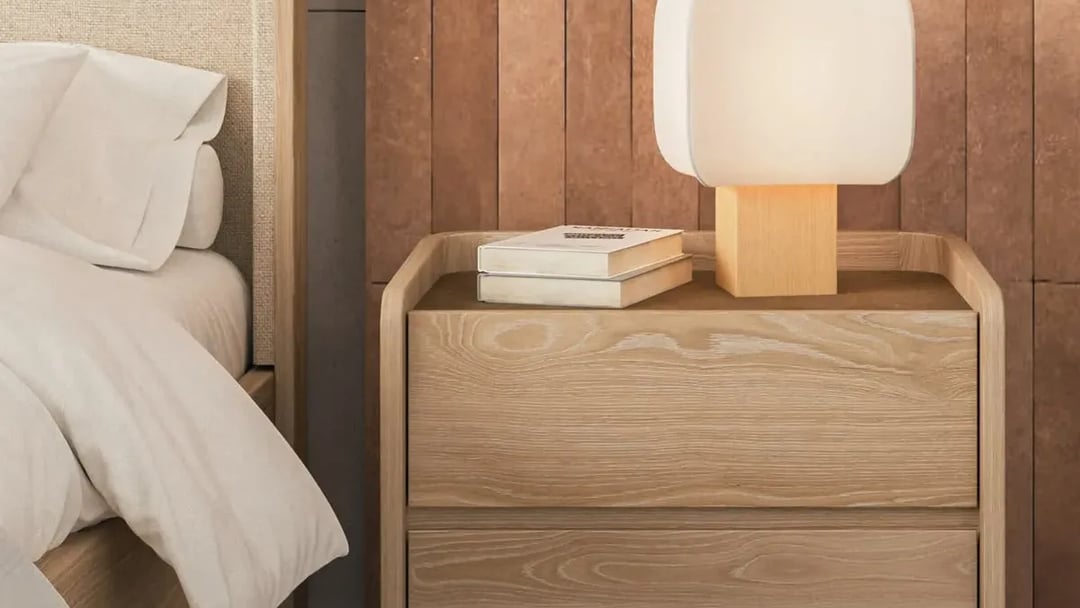
Nightstands are bought last and chosen worst. Height is everything: the top should sit level with the mattress or up to 5 cm above it, so a glass of water and a phone are reachable without sitting up. A 45 cm nightstand next to a mattress topping out at 60 cm does not work, however good it looks. Height, width and models are set out in our nightstand guide.
Width follows the space you have: 35 to 45 cm for the small nightstands you need when only 60 cm is left beside the bed, up to 55 cm when the room allows. A drawer always beats an open shelf, because open shelves next to a bed collect clutter within two weeks.
A chest of drawers, or a mirrored dresser built as a vanity, is the second piece people ask for most. Our practical advice: choose either the dresser or the vanity, not both, if the room is under 12 square metres. Together they close the walkway and turn the bedroom into storage.
Light: three layers and a number that rarely comes up
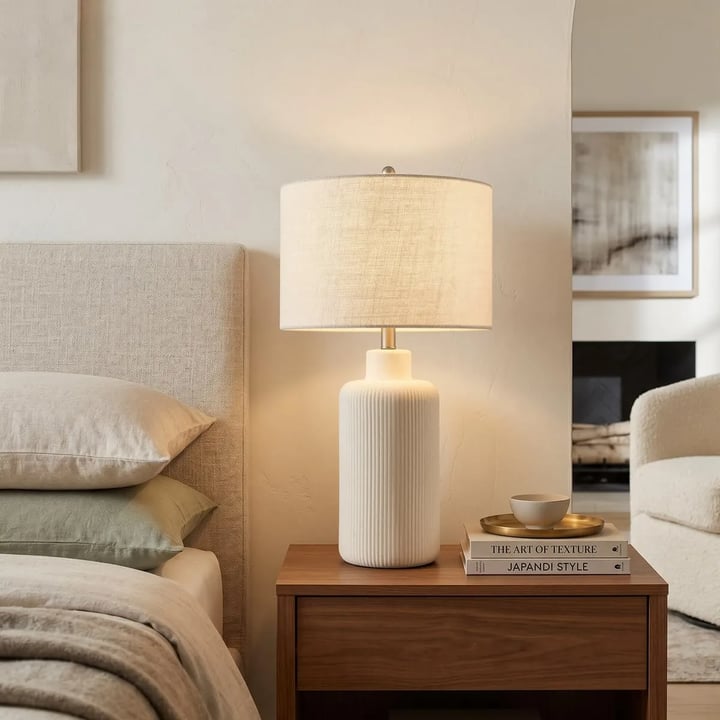
A single fixture in the middle of the ceiling is the most common mistake and the cheapest to fix. A modern bedroom has three layers: soft ambient light, reading light at the bed, and one low warm source for the last hours of the evening.
There is a reason for this that has nothing to do with looks. A group of sleep and circadian researchers published consensus recommendations for indoor light in PLOS Biology: in the three hours before bed, light at the eye should stay below 10 melanopic EDI lux, and the sleep environment should be as dark as possible, below 1 lux. In practice that means warm, dim bedside lighting rather than a ceiling on full power until the moment it goes off.
Two details get decided before the wall closes: sockets beside the bed at nightstand height, and a second switch within reach of the headboard. Both cost little during the build and cannot be added later without opening the wall.
Want a plan for your room? We will come back with a room plan and a free estimate, with no obligation. Write to us here.
How much room each bed size needs
This table is the starting point clients ask for most. The numbers come from circulation space, not from a catalogue.
Room (m) | Bed | Clearance beside the bed | Where the wardrobe goes |
|---|---|---|---|
2.7 x 3 | 120 x 200, against a side wall | 85 cm on the free side | Opposite side wall, up to 240 cm, sliding |
3 x 3.5 | 140 x 200, headboard on the 3.5 m wall | 60 cm one side, 85 the other | Side wall, 200 to 240 cm, sliding |
3.5 x 4 | 160 x 200 | 70 to 95 cm both sides | Foot wall, 250 to 300 cm, to the ceiling |
4 x 4.5 | 180 x 200 | 75 cm or more both sides | Full foot wall or a walk-in |
One note the table does not show: in any room less than 365 cm deep, the wardrobe cannot go on the wall facing the bed, because a 200 cm bed plus a 100 cm walkway plus 65 cm of wardrobe depth comes to exactly 365 cm. In rooms of 3 to 3.5 m the wardrobe goes on a side wall. That is why matched sets so often do not fit: they were planned for a room you do not have.
The children’s room is a different calculation, because there the ceiling and the number of children decide: we set it out in children’s bed types by age, with bunk, loft and trundle beds.
Modern bedrooms in Tirana apartments
Most of the rooms we work in fall into two types. New apartments have roughly 2.70 m ceilings and straight walls, but small bedrooms, often with a window that splits the usable wall. Older blocks have lower ceilings, walls that are not quite straight, and layouts altered by residents: the well-known shtesa, informal balcony enclosures documented by the Canadian Centre for Architecture as conversions into kitchens or storage.
For a limited budget, the order of priorities is this. Pay for what cannot be changed: a bed sized correctly for the room, one protected walkway, a sliding wardrobe measured to your actual ceiling, sockets in the right place, and a good mattress. Leave for later what changes easily: wall colour, textiles, lamps, art.
How little is enough? One characterful headboard, decluttered surfaces and warm light deliver the 2026 look without a full set. That is also where we differ from the market: a workshop building to order can make the wardrobe and headboard now and the nightstands next year, in the same material.
Modern bedroom styles: which one suits you
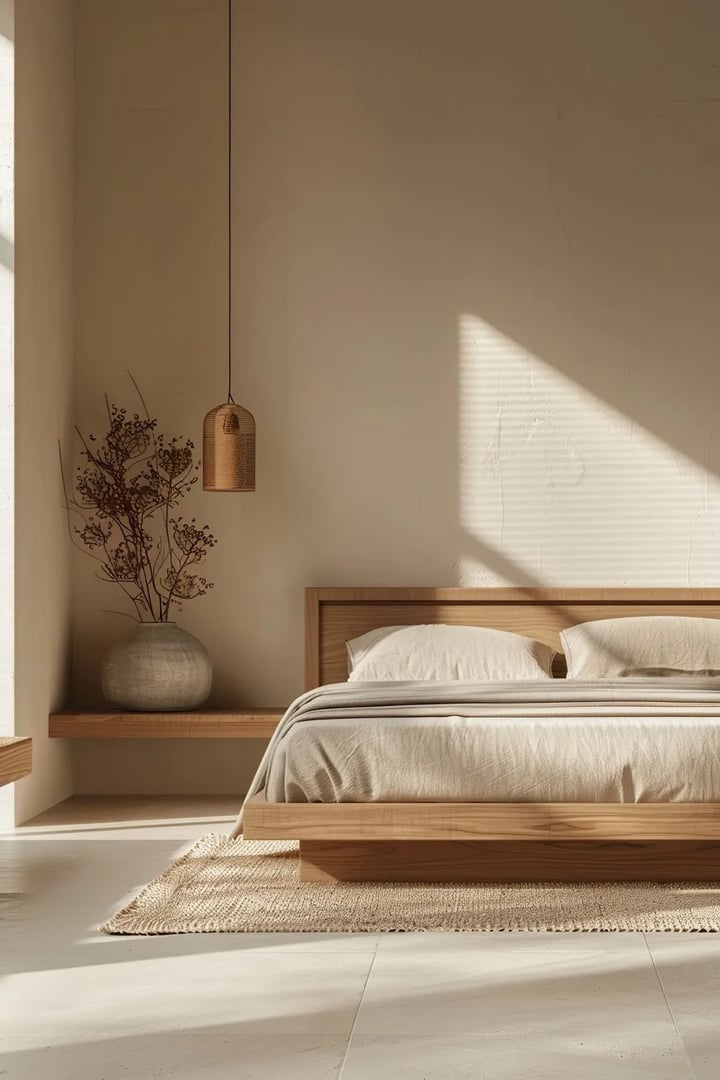
Several distinct styles shelter under the word modern. Here is what each does in a bedroom, and who it suits.
Organic modern. Minimalism with the warmth turned back on: warm neutrals, softened shapes and natural materials as the main event. It is the direction with the most evidence behind it for 2026, and the most forgiving of handmade pieces. Read our guide to organic modern.
Japandi. Japanese minimalism plus Scandinavian warmth: beige, taupe, charcoal and deep green, low furniture, accepted imperfection. Quieter and more grounded than Scandinavian. See Japandi explained.
Scandinavian. Pale woods, light walls, wool and linen, plenty of light. The best choice for a small or dim room, because it maximises brightness. See Scandinavian design.
Mid-century modern. Walnut and teak, tapered legs, low headboards, clean geometry. Warmth without ornament, and the style that holds its value longest. See mid-century modern.
Minimalist. Strict reduction, hidden storage, a monochrome palette. The calmest look, but the least forgiving of clutter and cold without texture. See minimalist design.
If you are not sure which fits, all of them are compared in our guide to interior design styles.
The mistakes that date a bedroom
These are the ones we see most, and all of them cost more to fix than to avoid.
1. A bed too large for the room. The number one mistake here and abroad. A 160 bed in a room that calls for 140 does not cost you 20 centimetres, it costs you the walkway.
2. The full matching set. Five pieces in one colour and one profile make a room look like a showroom, and date all at once. Mix the materials instead: matte wardrobe, upholstered headboard, wood nightstands.
3. Oversized, heavy storage. Large dark units that block light and shrink the room. One slim wardrobe to the ceiling beats three bulky pieces.
4. A wardrobe door blocking the walkway. Draw every swing arc, including the room door, before you order.
5. Ceiling light only. Solved with two lamps and a switch beside the bed.
6. Cool grey or sterile white everywhere. With no wood, no cloth and no warm tone, the room reads as a hotel corridor rather than a bedroom.
Frequently asked questions
How high should a nightstand be? The top sits level with the mattress or up to 5 cm above it. Measure your made-up mattress, not the frame, because mattress thickness varies a lot between models.
What colours work in a modern bedroom? A warm neutral base on the walls, cream or greige, wood as the second tone, and a deeper third tone such as dark green or brown for depth. Cool grey and gloss are exactly what dates a room today.
Can I order only the wardrobe? Yes. Most bedrooms start with the wardrobe, because it changes the space the most. The bed and nightstands can follow later in the same material, since they are made in the same workshop.
How do I choose a bedside lamp? Warm and dim, positioned at head height when you are sitting up in bed, with a switch you can reach without getting up. If you read in bed, you need directed light, not a wide shade lighting the whole room.
How long does a custom bedroom take? It depends on the materials and how many pieces are included, but the real clock starts at the on-site measurement and the sign-off on technical drawings, not at the order. We give a firm date with the quote.
Start with the measurements
Take a tape and measure three things: the room itself, the floor-to-ceiling height, and the width of the wall where you intend to put the bed. Almost every decision in this article follows from those three.
We build bedrooms in our Tirana workshop from your idea, photo or drawing, and install them ourselves in Tirana, Durrës, Vlorë, Shkodër, Elbasan and Fier. See what a custom bedroom includes, or just the storage side at wardrobes and closets.
To talk about your actual room, get in touch. Finished work from the workshop goes up on our Instagram.
Want a piece like this built for you?
Get in touch and get a free price estimate, with no obligation.
Get a free quote