TV Units and Media Walls: Sizes, Layouts, Cabling
Almost every TV unit we are asked to quote starts with the wrong number. The client says "I have a 65 inch TV" and assumes the unit should be around 165 cm long. A 65 inch screen is about 145 cm wide, because inches measure the diagonal. That single misunderstanding produces half the units that look undersized beneath the screen, or that swallow a wall for no reason.
Inches are the diagonal, not the width
A screen is measured corner to corner, bottom left to top right. LG explains it on its own page about how TV sizes are measured: a 55 inch television comes out around 48.5 inches wide, not 55. In centimetres that is about 123 cm.
The practical translation is short. A 43 inch screen is 97 cm wide. A 55 inch is 123 cm. A 65 inch is 145 cm. A 75 inch is 168 cm. Those are the numbers a unit is built from, not the inch figure.
The error runs both ways. Size by the inch number and you order a unit too long, then fill the extra with an empty box. Measure only the screen with no allowance at the sides and the television looks like it is sliding off the ends.
TV stand, media console, entertainment centre or credenza
English retail uses four names for what is largely one piece of furniture, and the labels overlap. A TV stand is a compact open support. A media console adds enclosed storage, ventilation and cable access. An entertainment centre is a larger multi part system that usually spans a wall. A credenza is a long low case piece borrowed from the dining room and used as a TV base. Buy on dimensions and storage, not on the word.
Albanian retail splits it differently and the words are worth knowing if you are ordering here. A minibar is the low horizontal body under the screen, the most common phrasing locally, sold as minibare për TV or minibare për sallon. A komodë or tavolina televizori is the same thing with more open shelf and less closed volume. An etazher televizori is open shelving beside or above the screen. A full composition, floor to ceiling, is sold as mobilje muri or soxhorno.
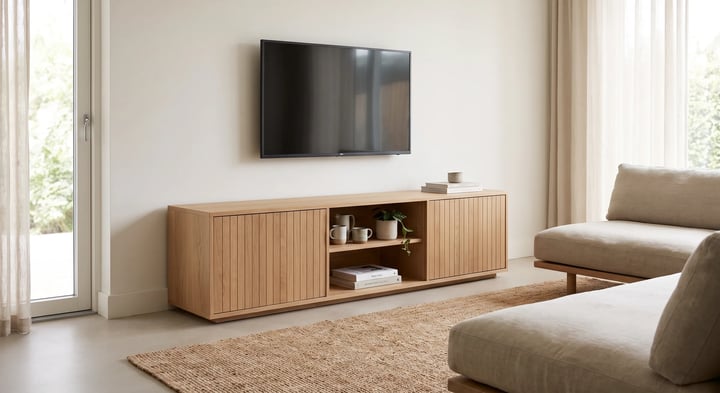
How wide the unit should be
The rule we use in the workshop is simple. The unit should be wider than the screen by 10 to 30 cm in total, so 5 to 15 cm each side. Below that the screen looks unbalanced. Above it, the unit starts reading as a partition.
Some European guidance goes to 40 cm wider when the unit is the only thing on that wall and is meant to be the main element in the room. In a typical 3 m wide living room that measurement closes the space down. We stay at 10 to 30 cm, except in open plan rooms where the unit has to anchor the seating zone against a dining area.
Screen | Real screen width | Unit width | Unit height |
|---|---|---|---|
43 inch | 97 cm | 110 to 130 cm | about 76 cm |
55 inch | 123 cm | 135 to 155 cm | about 70 cm |
65 inch | 145 cm | 155 to 175 cm | about 63 cm |
75 inch | 168 cm | 180 to 200 cm | about 57 cm |
85 inch | 190 cm | 200 to 220 cm | about 51 cm |
The last column applies when the television stands on the unit and your eyes sit 105 cm above the floor. Mount the screen on the wall instead and the unit height is free, chosen for the storage you need.
Depth is the third number and the one most often forgotten. 40 to 45 cm is enough for a set top box, a console and a soundbar. Measure the span between the television's feet as well, because on many models they sit at the outer edges and a narrow top will not hold them.
Height is measured from your eyes
The centre of the screen should land at eye level when you are seated, which for most people means 100 to 110 cm above the floor. Vogel's sets out the same principle in its guide to the right TV wall height and gives a 105 to 152 cm band, with the exact figure decided by your sofa rather than by the wall.
The unit height follows from it: seated eye level minus half the screen height. Eyes at 105 cm, a 55 inch screen 71 cm tall, half of that 35 cm, so a unit around 70 cm. Move to a 75 inch screen on the same sofa and the unit drops to about 57 cm. Big screens need low units, not tall ones.
Viewing distance is the other calculation that goes with this one, and we covered it separately in TV viewing distance and mounting height, with a table for every screen size.
The four layouts we build most often
TV furniture falls into four families in practice, and the choice between them is made before anything else is measured.
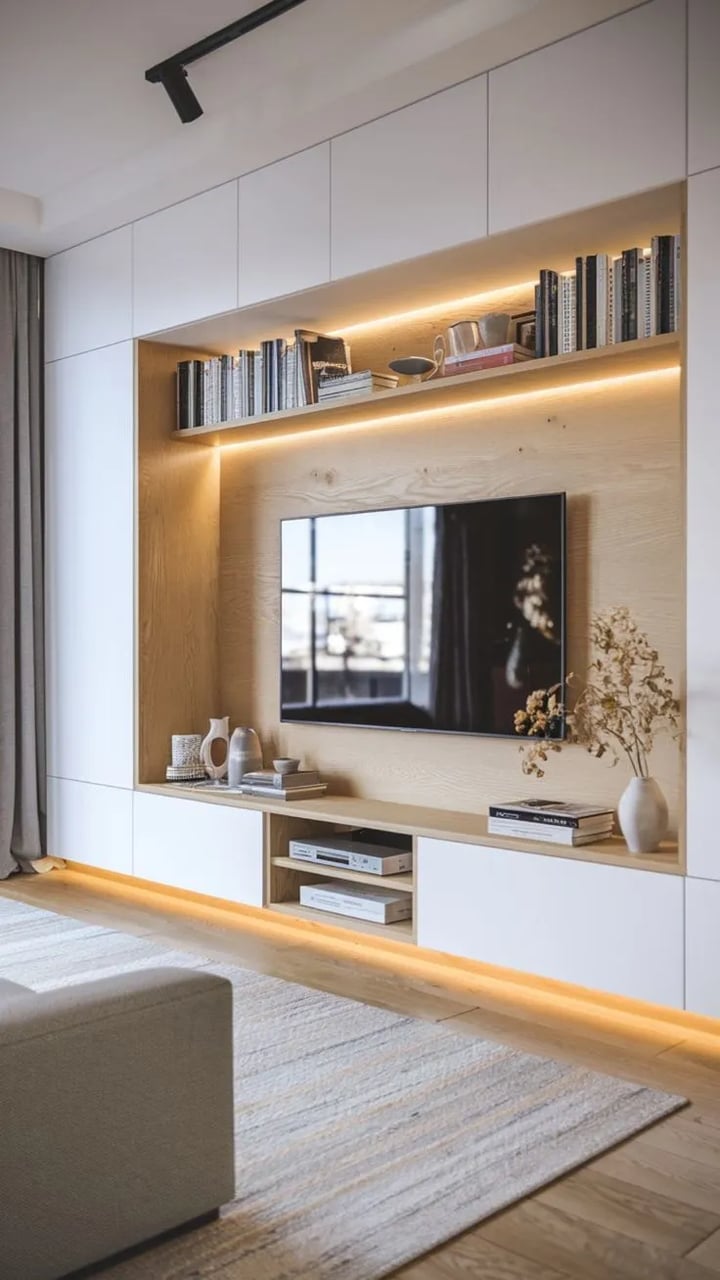
Floor to ceiling wall unit. It frames the screen and turns the wall into storage. It works best on a long windowless wall where the cabinetry replaces a bookcase as well. It has to be decided early, because once fitted it does not move.
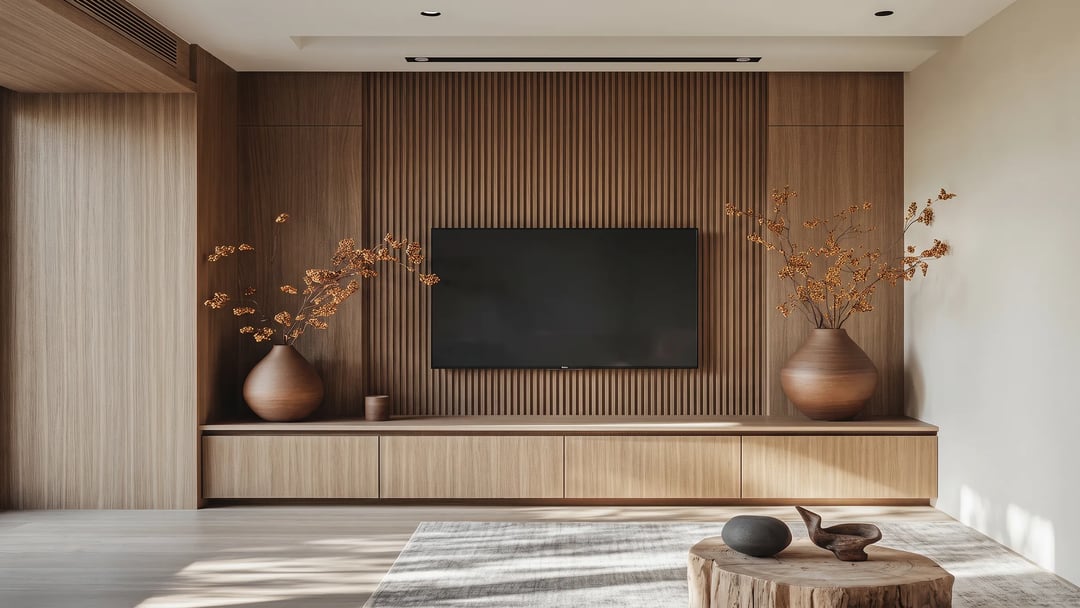
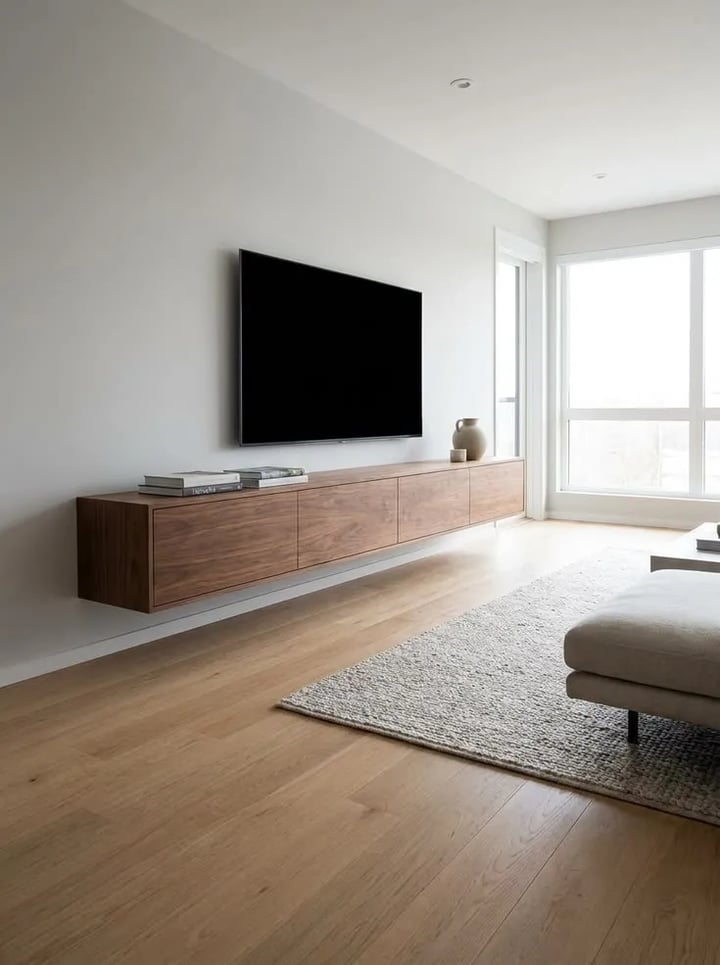
Wall hung floating unit. The body sits off the floor and the floor stays clear beneath it. The room looks larger, a robot vacuum passes under, and cleaning takes two minutes. Leave at least 10 cm from the floor to the underside. It needs a wall that carries load and a calculated fixing, not two screws.
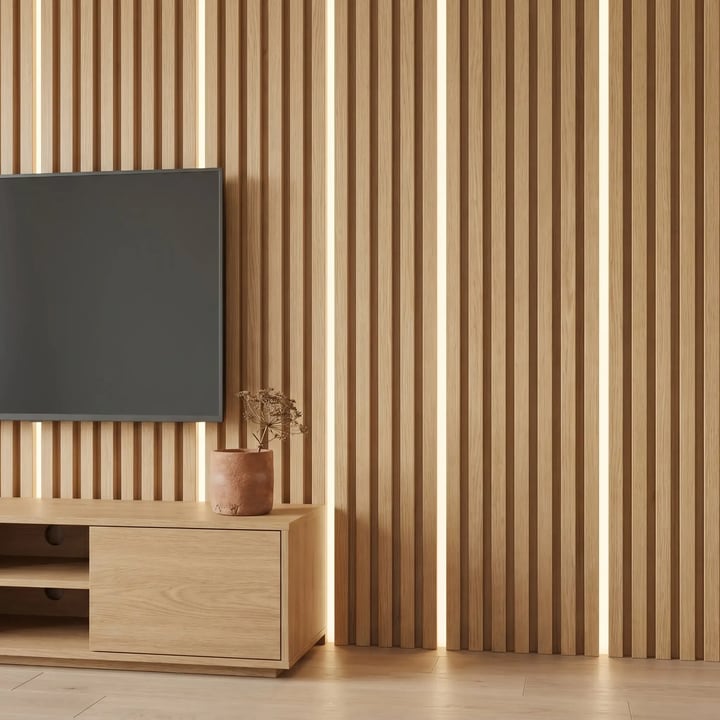
Plasterboard niche or timber panel. The screen sits inside a continuous surface and no cable shows. This is the option that fixes the height exactly, because the bracket goes where we want it rather than where the brickwork allows. Internal dimensions have to be known before the plasterboard closes.
Open shelving beside the screen. Open shelves paired with a low console. They hold books, boxes and objects while the equipment stays below. This is the easiest answer when the wall is short and a full composition would close the room in.
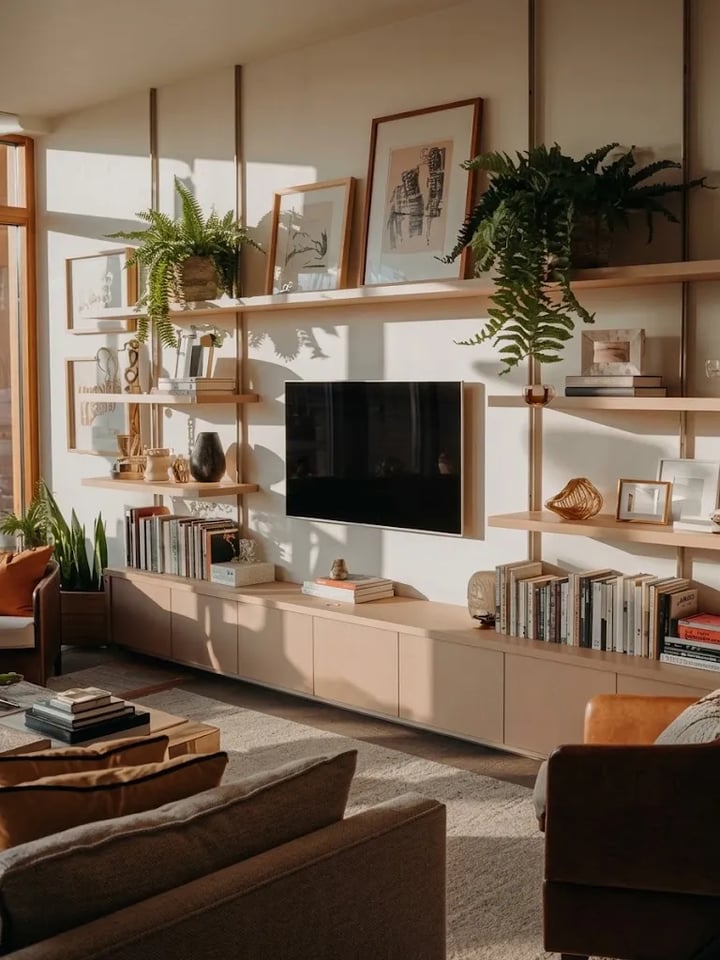
Planning the TV wall for your living room? Get in touch and we build it around the wall and sofa you already have, not around the nearest size in a catalogue.
What makes a TV unit read as modern
When clients ask for a modern TV unit they describe the same five things, usually without naming them.
A low horizontal proportion, where width dominates height. Uninterrupted fronts with no visible handles, opening on push catches or a side groove. Matte surfaces rather than high gloss lacquer. Quiet colours with one natural timber as counterweight. And a measured ratio of closed to open volumes, because an entirely closed wall reads heavy while an entirely open one fills the eye with objects.
The matte surface is not only taste. A gloss front under a lit screen becomes a mirror and you watch the film twice. The same goes for black glass. If a window sits to the side of the screen, matte removes half the reflections without changing anything else.
The carcass material is a separate decision from the surface. Lacquered MDF holds curved forms and handleless fronts, melamine resists scratches and takes less labour, solid timber belongs in visible parts such as shelves and frames. The full comparison is in MDF vs melamine vs solid wood, and the same rules apply in a living room. For the visual language of the rest of the room, minimalist interior design explains why quiet fronts work better opposite a large screen.
Equipment inside: air and remote signals
A closed door is not automatically the tidy answer. A set top box, a games console and an amplifier give off heat and take commands by infrared, which does not travel through timber.
The signal is blocked by any opaque obstacle, a closed door or an internal divider included, as SofaBaton describes in its guide to controlling devices inside a cabinet. So every volume holding a device with a remote needs either glass, or a slatted door, or an infrared repeater placed inside.
Air is the second problem and the more expensive one. Leave at least 10 cm behind and beside every device, plus a cut-out in the back panel so heat can escape. In a plasterboard niche this matters even more, because heat has nowhere to go and the repair means opening the wall.
One small mistake we see often: the soundbar is placed directly in front of the television's sensor. The remote stops working and the batteries get the blame. Leave 5 cm of vertical clearance between the surface the soundbar sits on and the bottom edge of the screen.
Cables and sockets, before the wall closes
The socket behind the screen is the single most forgotten item in the whole job. The television goes up high, the socket stays down at the skirting, and the cables hang along the wall.
1. The socket behind the screen. A double socket directly behind the television body, hidden by the screen itself.
2. An empty conduit. At least 40 mm, from the screen down to the unit below, so cables can be changed later without opening the wall.
3. A second socket at the unit. For the set top box, the console and the soundbar, inside the volume where they live.
4. A network cable. If the screen sits far from the router, because Wi-Fi drops exactly in the middle of the film.
These four things are quick while the wall is open and a large job afterwards. For a whole living room, the remaining clearances are collected in living room and dining room measurements.
Fixing into brick or concrete
Most mounting advice online is written for American walls: drywall over timber studs. Walls here are brick or concrete and they need different tools.
The bracket is chosen before the first hole is drilled. A wall mount has to match the fixing holes on the back of your screen and carry its weight, and a tilting or pull-out arm only makes sense if the wall takes that load. In brick and concrete the hole decides this, not the bracket.
You need a hammer drill and a masonry bit, not an ordinary drill. In brick, the hole goes into the face of the brick and never into the mortar between, because mortar crumbles under load. In concrete, use concrete screws or sleeve anchors. MantelMount sets out the same distinction between brick, concrete and drywall, along with the hole depth, roughly 7 cm in brick and 6 cm in concrete.
On floating units and panels we anchor the structure to the wall before the visible surface goes on, so nothing hangs off the last screws.
Fixing has a second reason. According to the CPSC report in the United States, 581 tip-over deaths involving furniture, televisions or appliances have been recorded since 2000, 472 of them children, and a television is involved in 71 percent of child fatalities. The same agency estimates that a television falling from a dresser strikes with thousands of pounds of force. That is American data, but the physics is the same. In a house with small children, the unit and the screen get anchored to the wall, without exception.
Frequently asked questions
How wide should a TV unit be for a 65 inch TV?
Between 155 and 175 cm. A 65 inch screen is about 145 cm wide and the unit should exceed it by 10 to 30 cm in total. Under 150 cm the screen looks like it is overhanging the furniture.
How high off the floor should the unit be?
If the television stands on it, the height comes from seated eye level minus half the screen height, usually 55 to 70 cm. If the screen is wall mounted, the unit height is free and chosen for storage.
Where do the cables go?
Into an empty conduit inside the wall or inside the panel, running from the screen down to the unit. With a double socket behind the screen and a second one inside the unit. This is decided before the wall closes.
A single low console or a full wall unit?
A low console is enough when you only need somewhere for the equipment and the room has storage elsewhere. A full composition earns its place when the TV wall also has to replace a bookcase or a living room cupboard.
Will you build it around the sofa I already have?
Yes. We measure your seated eye level on the existing sofa and the distance to the wall, and those two numbers give the height and the width of the unit. That is the main reason a made to order unit lands exactly where a ready made one lands by chance.
Where to start
Take a tape measure and write down three numbers: the real width of the screen, the length of free wall, and the height of your eyes when you are seated on the sofa. With those three numbers every other decision, from layout to depth, becomes simple.
With over 30 years in woodworking, our workshop measures rooms in Tirana itself before production starts, and builds to technical drawings made for that wall. See the living and dining furniture we build, or get in touch about your room.
Finished work goes up on the workshop's Instagram. And if you are fitting out a whole flat, our room by room measurements guide collects every number in one place.
Want a piece like this built for you?
Get in touch and get a free price estimate, with no obligation.
Get a free quote