TV Viewing Distance & Mounting Height
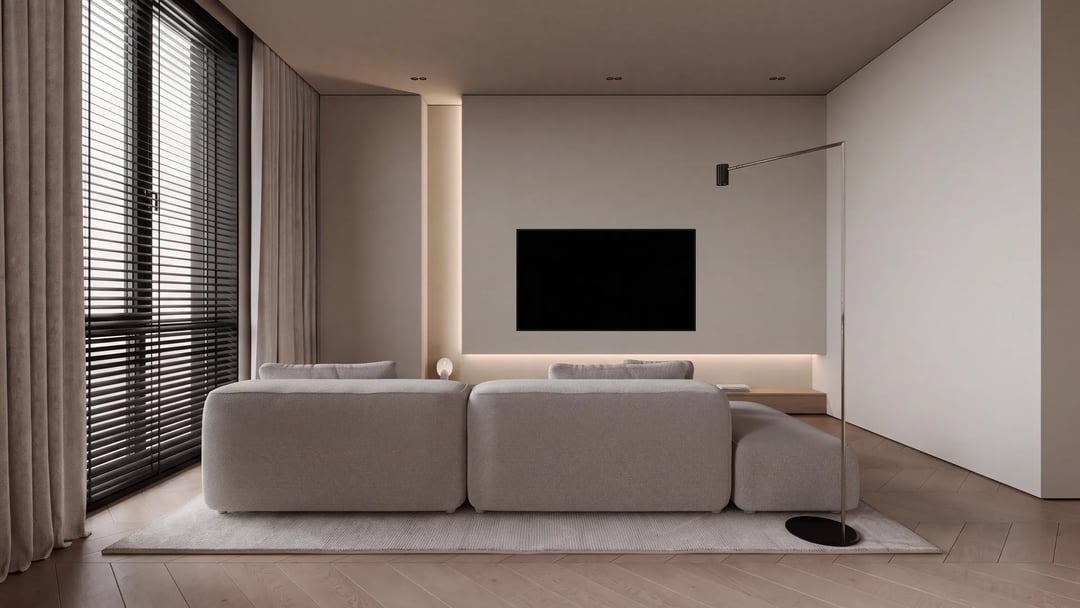
The right viewing distance is not a multiple of the diagonal. It depends on how much of your field of view the screen fills. For a 55-inch TV that means 1.7 m if you want a cinema feel and 2.3 m if the room does other jobs too. The old "twice the diagonal" rule comes from the pre-4K era and now sends people wrong.
Key takeaways
- Measure the distance from sofa to wall first, then choose the size.
- Screen centre belongs 100 to 110 cm off the floor, at seated eye level.
- A 65-inch TV is 145 cm wide, not 165 cm. The diagonal is not the width.
- Leave at least 10 cm of air around the set, especially inside a niche.
- The unit should be wider than the TV, never the same width.
How far the sofa should sit
Every screen has two correct distances, not one. The closer figure is immersive. The further one is easier on the eyes when the TV runs during the day and the room is also used for eating or working.
Screen size | Actual width x height | Cinematic | Relaxed |
|---|---|---|---|
43 inch | 97 x 57 cm | 1.35 m | 1.8 m |
50 inch | 112 x 65 cm | 1.55 m | 2.1 m |
55 inch | 123 x 71 cm | 1.7 m | 2.3 m |
65 inch | 145 x 83 cm | 2.0 m | 2.7 m |
75 inch | 168 x 95 cm | 2.3 m | 3.1 m |
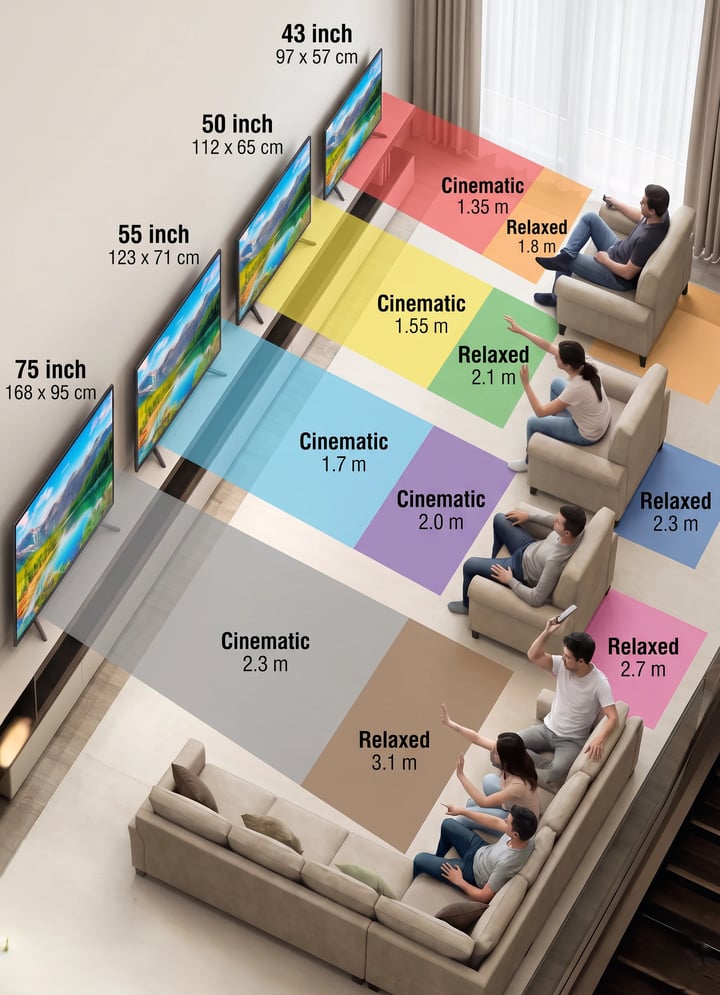
If your sofa sits 2.5 m back, you are right between 55 and 65 inches. Both work. The choice comes down to how much of the time the room is only used for watching films.
Planning a new TV unit? Get a free quote for your living room and we will build it around the numbers you measured, not the nearest catalogue size.
How high the screen goes
The centre of the screen should meet your eye level while seated, which for most people falls between 100 and 110 cm off the floor. If you cannot hit that exactly, keep the top edge no more than 15 cm above eye level.
Test it before drilling. Sit where you normally watch, close your eyes for half a minute, then open them. Wherever your gaze lands first is where the centre of the screen belongs.
Bedrooms are the exception, since you watch lying down. There the set goes higher and needs a mount that tilts down. The rest of the bedroom follows its own set of clearances, collected in the wardrobe and bedroom dimensions guide.
What actually fits an apartment in Tirana
Albanian housing norms set a minimum living space width of 3 m, with 12 m² minimum for a 1+1 and 13 m² for a 2+1. That is a legal floor rather than an average, but it frames the problem.
In a 3 m wide room with a 90 cm deep sofa, your eyes end up around 2 m from the opposite wall. That makes 55 inches the safe choice and 65 the ceiling. A 75-inch screen in that room is not an investment, it is eye strain.
If you are laying out the whole room rather than just the TV wall, every other clearance is collected in living room and dining room measurements.
The unit dimensions that decide everything
Unit height is arithmetic, not styling:
Unit height = seated eye height, minus half the TV height.
Eye height 105 cm, a 55-inch TV 71 cm tall, half of that is 35 cm, so the unit lands around 70 cm. That is why large screens want low units and small screens want taller ones. Off-the-shelf units come in fixed heights and rarely match the number, which is exactly why we build ours to measure.
Three more dimensions:
- Width: TV width plus 10 to 30 cm in total, so the screen does not look like it is sliding off the ends.
- Depth: enough for the feet to land fully on the surface, since on many models they sit at the outer edges.
- Air: 10 cm behind and around. Manufacturers print this in the manual because trapped heat shortens the panel life.
Niche, timber panel or a freestanding unit
There are three ways to solve a TV wall, and each one asks for its decision at a different moment.
A plasterboard niche. The screen disappears into the wall and no cable shows. It has to be decided during the building work, because the internal dimensions are needed before the plasterboard closes. Leave 10 cm of air on every side and an openable panel below, so equipment can be swapped without breaking the wall.
A clad timber panel. The TV sits on one continuous surface with the cables inside it. This is the option that fixes the height exactly, because the bracket goes where we want it rather than where the blockwork allows.
A freestanding unit. No intervention in the wall and it moves with you. Its height is the only thing holding the screen at the right level, which makes the arithmetic above matter even more.
For a niche or a panel, the measuring happens before the wall goes up, not after the TV arrives. See how we measure rooms before production. The layouts, the widths and the cable planning are collected in our guide to TV units and media walls.
Cables and sockets, before the wall closes
The socket behind the screen is the thing forgotten most often. Mount the TV on the wall while the socket stays down at skirting level and the cables hang down the wall, undoing the whole job.
Before a wall closes or a panel goes on, this is what we need in place:
- A double socket directly behind the screen, hidden by the body of the TV.
- An empty conduit from the screen down to the unit, at least 40 mm, so cables can be changed later without opening anything.
- A second socket at the unit for the set-top box, console or soundbar.
- A network cable if the TV sits far from the router, because Wi-Fi drops exactly halfway through a film.
These four cost very little when they are done in time and a great deal when they are done afterwards.
The mistakes we see most
Mounted above a fireplace or too high. It looks tidy, holds your head back for two hours, and adds heat the electronics do not want.
Screen facing a window. The screen is a mirror. If a window or balcony door sits directly opposite, daytime viewing is finished by mid morning. Light should arrive from the side.
Unit narrower than the TV. A tipping risk and visually top-heavy. In homes with small children, anchor both the unit and the screen to the wall.
A tight niche. A screen squeezed into plasterboard gets no air. This is the most expensive mistake of the lot, because fixing it means opening the wall again.
For hotels, cafés and restaurants
Hotel logic runs differently. European classification standards start at 14 m² per room, which leaves roughly 3 m from bed to opposite wall and points to 43 to 50 inches, not 65. A bigger screen does not raise the rating, it just eats wall.
Bars and cafés invert the domestic rule. Guests stand or sit at high tables, sightlines cross the room from every angle, and the screen goes deliberately high on a tilting mount.
For volume orders built to identical dimensions across every room, see our hotel furniture.
Frequently asked questions
How far should you sit from a 65-inch TV?
Between 2.0 and 2.7 metres. Both are correct. Take 2.0 m for a cinema feel, 2.7 m if the TV is on all day in a room that does other jobs too.
How wide is a 55-inch TV?
About 123 cm wide and 71 cm tall. Inches describe the diagonal, not the width. The width is the number you need when ordering a unit.
Wall mount or media unit?
Mounting gives exact height and frees the floor. A unit gives storage and no drilling. In most apartments the answer is both: a low unit below, with the screen mounted above it at the right height.
How much space do you need behind a TV?
At least 10 cm, and the same at the sides. This matters most in built-in niches, where trapped heat has nowhere to go.
Does sitting close damage your eyes?
Eye doctors say it tires them rather than harms them. The problem we meet far more often is the opposite one: a screen mounted too high, which tires the neck instead.
Where to start
Take a tape measure, sit on your sofa and write down two numbers: how high your eyes are off the floor, and how far away the opposite wall is. Every other decision follows from those two, from the screen size to the height of the unit.
With over 30 years of woodworking behind the workshop, we measure your room in Tirana ourselves before anything is cut, so the unit lands where it should. That is how the workshop works. See the living and dining furniture we build, or get a free quote for your TV unit.
Working through the whole flat? The room by room measurements guide collects every number in one place.
Want a piece like this built for you?
Get in touch and get a free price estimate, with no obligation.
Get a free quote