Living Room and Dining Room Measurements in cm
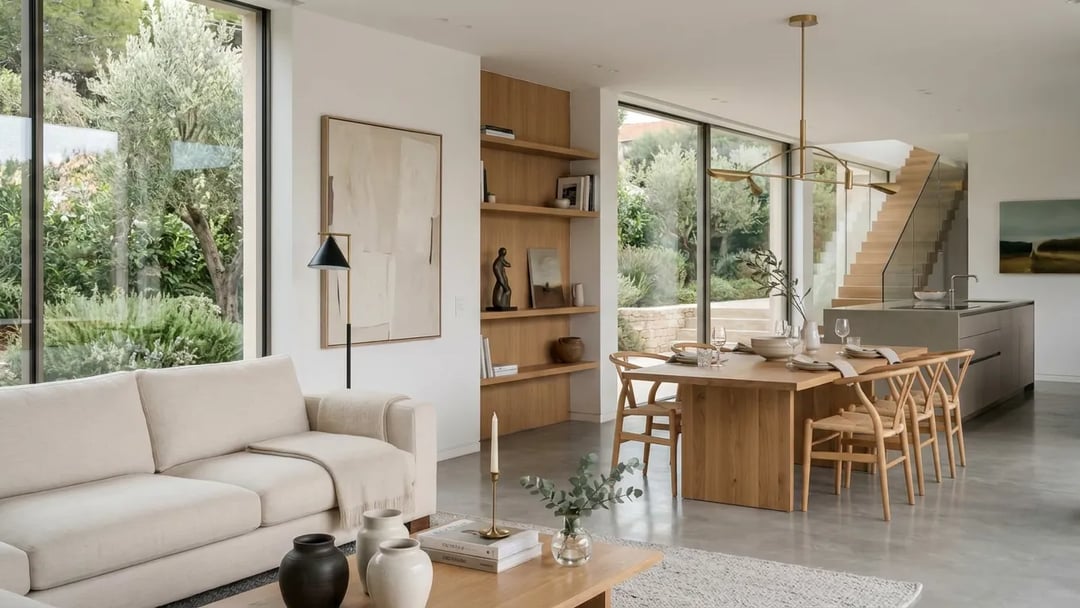
Leave 90 cm behind every dining chair, 75 to 90 cm for your main walkway, and put the coffee table about 40 cm from the sofa. Those three gaps decide more than the size of any single piece of furniture. A room that does not work rarely has a sofa problem. It has a clearance problem.
The numbers most people are looking for
- Around a dining table: 90 cm from the table edge to the wall. Below 81 cm the chair cannot pull out.
- Coffee table: 40 cm from the sofa, level with the seat or up to 5 cm below it.
- Walkways: 75 to 90 cm for main routes, 60 cm minimum for secondary ones.
- TV: roughly 1.5 times the screen diagonal for 4K, with the centre of the screen at seated eye level, around 107 cm.
- Rug: at least 15 to 20 cm past the sides of the sofa, with the front legs standing on it.
- Dining table: 60 cm of edge per person, 90 cm minimum width.
Sofa sizes, and the one that actually matters
Length is the number everyone checks and the least useful one. Seat depth is what decides whether you actually use the sofa.
- Seat height: 43 to 48 cm, with 45 cm as the standard. Around 48 to 50 cm makes getting up far easier for older users. Low lounge sofas drop to about 34 cm.
- Seat depth: 51 to 56 cm if you want to sit upright. 60 to 75 cm if you want to lounge. One sofa cannot do both well.
- Overall depth: 90 to 100 cm, and this is the number that eats your room.
- Length: two seaters 132 to 183 cm, three seaters 180 to 230 cm, with about 213 cm the most common.
A sofa 100 cm deep in a 3.2 m wide room leaves you 2.2 m for everything else. That is a calculation to do before ordering, not after delivery.
Not sure which seat depth suits the way you actually sit? Get a free quote for your sofa and we will build it to your body, not to the nearest catalogue size.
The coffee table gap and the walkways
Put the coffee table 30 to 45 cm from the sofa, with 40 cm the sweet spot. Below 30 cm your legs have nowhere to go. Above 45 cm you have to stand up to reach your glass.
Height goes level with the seat or up to 5 cm below it, so usually 40 to 46 cm. Some makers suggest around 10 cm lower, but then everything on the table feels out of reach. Length runs about two thirds of the sofa. All the numbers by sofa, with shape and materials, are in our coffee table size guide.
The walkways are the part that gets forgotten:
- Main route through the room: 75 to 90 cm.
- Secondary route, used occasionally: 60 cm minimum. Below that you turn sideways to pass.
- Clear floor in front of the sofa: at least 70 to 75 cm.
How far to sit from the TV, and how high to hang it
There is a lot of wrong information here. The THX rule quoted everywhere is not a home seating rule. Those angles are minimums for the back row of a certified cinema. They were never advice about where to put your sofa.
For a normal room with a 4K screen, about 1.5 times the diagonal works well. For a 55 inch screen that is roughly 2 m. If you want it more relaxed, the SMPTE standard works out at about 1.6 times the diagonal, so around 2.3 m for the same screen. If you want it cinematic, THX lands nearer 1.2 times, so 1.7 m. All three are usable. Pick based on what you watch.
Height is simpler and gets botched more often. The centre of the screen belongs at seated eye level, typically 100 to 122 cm from the floor, with about 107 cm the usual figure for a standard sofa. Sit on your own sofa and measure where your eyes land. A TV over the fireplace is almost always too high, and you feel it in your neck after 40 minutes. The full table of distances by screen size, and the unit height that follows from it, is in the TV viewing distance guide. The height of the unit below the screen follows from it, worked through in TV unit sizes, layouts and cabling.
Rug sizes: the mistake almost everyone makes
The undersized rug is the most common living room error there is. A rug that only reaches under the coffee table makes the room look smaller, not bigger.
- Extend it at least 15 to 20 cm past the sides of the sofa, and ideally 20 to 30 cm.
- The front legs of the sofa and armchairs should stand on the rug. That is the minimum for the seating to read as one connected zone.
- Leave 20 to 45 cm of bare floor between the rug and the walls.
- Under a dining table, the rug needs to extend 60 cm past the table on all sides, so chairs stay on it when pulled out.
If the room is small and the sofa is against the wall, a smaller floating rug is an acceptable answer. It is a compromise, not a rule.
What size dining table fits your room
Start with the people, not the table. Each diner needs 60 cm of table edge as a comfortable minimum, and 65 to 75 cm for long meals with plenty of dishes on the table.
Width has a floor that does not move: 90 cm if you want two place settings facing each other without colliding. At 100 cm you also have room for a serving dish down the middle. At 80 cm it works, but only in narrow rooms and for shorter meals.
The sizes we are normally asked for:
- Four people: around 120 x 75 to 90 cm.
- Six people: around 180 x 90 cm.
- Eight people: 210 to 240 x 90 to 105 cm.
- Round: 90 to 112 cm seats four, about 150 cm seats six, about 180 cm seats six to eight.
Adding a seat at each end costs 60 cm of length. Round tables win in square or small rooms because there are no corners and a seventh person squeezes in easily. Rectangular tables seat more per square metre and suit long rooms. When the room cannot hold the seats you need for guests every day, the answer is an extendable dining table, as long as the clearance around it is measured with the table open.
Chairs, and the 90 cm nobody plans for
The table fits. The chair does not. This is the most common version of the problem, and it turns up after the table is already built.
What you need to do | Clearance from the table edge |
|---|---|
Pull the chair out, nobody passing behind | 81 cm |
Everyday use, someone edging past | 90 cm |
Walk comfortably behind a seated person | 112 cm |
A side nobody uses, table against a wall | 75 cm |
Wheelchair access | 152 cm |
The chair itself:
- Seat height: 43 to 48 cm, which pairs with a 75 cm table.
- Gap between the seat and the underside of the table: 25 to 30 cm. Below 19 cm your knees hit. This is where a thick apron or a heavy rail ruins an otherwise good table.
- Width: 40 to 50 cm without arms, 55 to 60 cm with them.
- Between chairs: 10 to 20 cm, or 60 to 76 cm centre to centre.
Armchairs look good and cost you 15 cm each. On a 180 cm table that is one seat gone.
Get in touch and we will tell you what genuinely fits before anything is cut. It is the first thing we do for the tables and seating we build.
Pendant lights and sideboards
- Pendant height: bottom of the shade 75 to 90 cm above the tabletop with a 2.4 m ceiling. Some European brands publish 60 to 80 cm, which sits slightly lower. Both work, as long as the fitting is not at eye level when you are seated.
- For higher ceilings, add about 7.5 cm for every extra 30 cm of ceiling.
- Diameter: one half to two thirds of the table width, and at least 30 cm narrower than the table, with 15 cm clear at each edge.
- Sideboard: 76 to 91 cm high, 40 to 60 cm deep. Leave 60 cm in front so drawers open while someone is still sitting at the table.
Small flats and open plan rooms
In most Tirana apartments the living room and the dining room are the same room. That is easier than it sounds, because chairs pull out into the neighbouring zone and hit nothing.
What is not negotiable:
- The 90 cm on the sides of the table that get used every day.
- The 25 to 30 cm between the seat and the underside of the tabletop.
- The delivery route into the flat.
What can be squeezed:
- The unused side of the table, down to 75 cm.
- Secondary walkways, down to 60 cm.
- The table itself: one long side against the wall with a bench that tucks fully under saves a lot of floor and seats more people per metre.
In an open plan room the rug defines the zones, not a wall. One rug under the seating and another under the table does the job better than any divider. The same logic runs through the rest of the flat, which we cover in the room by room measurements guide.
What usually goes wrong
Only the wall gets measured. Wall length tells you the sofa fits. It says nothing about depth, and nothing about the route past it.
The delivery route gets forgotten. Front door, hallway turn, stairwell, lift. Measure width, height and the diagonal at every tight point. Diagonal depth is the number that decides whether a sofa clears a doorway. When it does not, we build the piece in modules and assemble it in the room, but that has to be decided before production, not on delivery day.
The table gets over seated. Six chairs around a four seat table looks economical until people sit down and elbows meet.
The TV goes too high. Over the fireplace especially. It photographs well and hurts your neck.
The sideboard cannot open. The drawer meets the back of a chair. That 60 cm in front is not a luxury.
Restaurants, cafes and hotels
Here the arithmetic is per square metre, not per comfort. Fine dining is planned at 1.5 to 1.9 m2 per cover, full service at 1.1 to 1.4 m2, and banquet seating at about 0.9 to 1.1 m2.
Service aisles need 90 cm minimum, and 107 to 122 cm anywhere staff pass with trays. Leave about 137 cm between round tables, and about 107 cm between square tables with chairs back to back. Banquette seating is planned at roughly 168 cm back to back. Bar counters run 101 to 107 cm, with stools 61 to 76 cm high.
For accessible tables, the international reference gives a top 71 to 86 cm high with 68 cm of clear knee space underneath. Not a legal requirement here, but sound numbers to build to.
Fitting out a venue or a hotel? Get in touch about restaurant and cafe furniture and we will work out how many covers the room genuinely takes without crowding it.
Frequently asked questions
How much space do you need around a dining table?
Ninety centimetres from the table edge to the wall or the next piece of furniture. At 81 cm the chair pulls out but nobody can get past. To walk behind a seated person you need 112 cm. It is the same clearance logic we apply to bedroom and wardrobe measurements.
How far should a coffee table be from the sofa?
About 40 cm, with 30 to 45 cm the workable range. Below 30 cm there is nowhere for your legs, and above 45 cm you have to stand up to reach anything.
How high should I mount my TV?
Centre of the screen at seated eye level, usually around 107 cm from the floor. Sit on your own sofa and measure, because a low sofa drops that figure considerably.
How wide should a dining table be?
At least 90 cm if people eat facing each other. At 100 cm there is still room for serving dishes down the middle. Eighty centimetres only works in genuinely narrow rooms.
What size dining table fits a 3 x 3 m room?
Leaving 90 cm on every side, you have about 120 cm left for the table. That means a 120 x 90 cm table for four, or a round table of about 110 cm.
Start with the chair, not the table
Measure what is left once you have given 90 cm to the space where people actually sit. What remains is your table, and every other dimension in the room follows from it.
This is exactly where custom work pays. A 172 cm table does not exist in a shop, but it fits where a 180 cm one does not. With 30 years of furniture making in Tirana behind the workshop, we build to the room rather than to the nearest catalogue size. That is how the workshop works. Get a free quote for your table or sofa.
Planning the whole flat at once? The kitchen measurements guide covers worktop heights and unit sizes, so the two rooms end up on the same set of numbers.
Want a piece like this built for you?
Get in touch and get a free price estimate, with no obligation.
Get a free quote