Extendable Dining Table Sizes and Clearances in cm
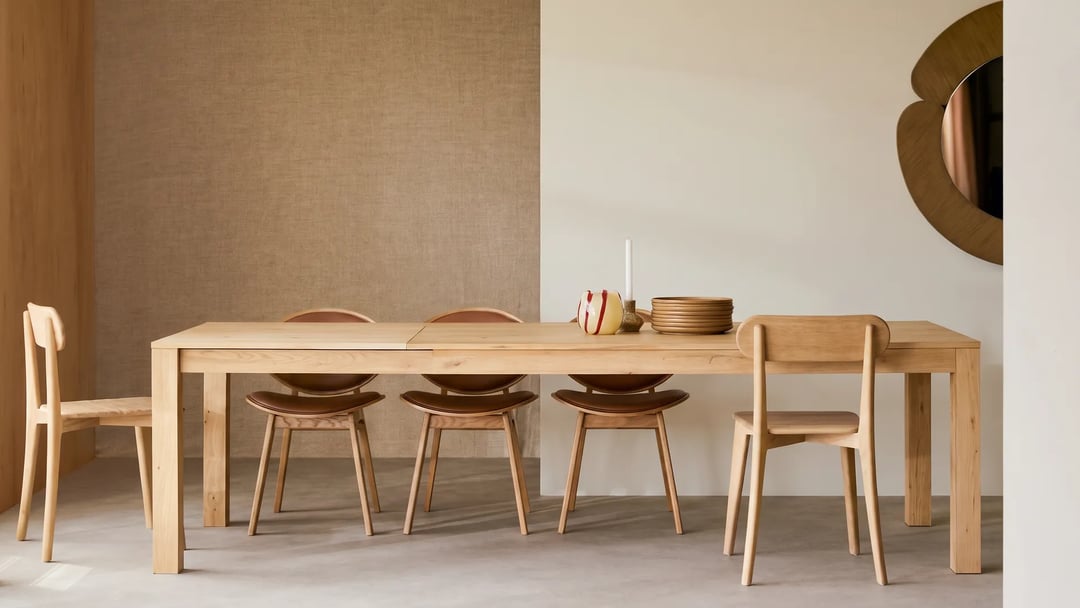
Anyone shopping for an extendable dining table in Tirana usually starts with one question: how big can it be? Right behind it comes a belief we hear in the workshop all the time: the bigger the table, the more people it seats. It does not work that way. How many people sit at a table is decided by the legs, the apron and the clear floor left around it, not by the size of the top.
In our furniture workshop we build custom dining tables, fixed and extending, and every job starts from the free floor rather than the table. This guide applies that one rule three times: to the fixed table, to the extending table, which is measured open, and to the coffee table in front of the sofa. All numbers are in centimetres and match our living room and dining room measurements.
Measure the clearance, not the table
The rule is simple: measure the room, subtract the space the chairs need, and what is left is the largest table you can have. The walnutry dining table size guide puts it plainly: "This clearance requirement, not the table itself, usually sets the maximum table size a room can hold."
The clearance we subtract is 90 cm on every side where someone sits. NEPA Furniture writes it as a formula: room length minus 180 cm is the maximum table length, and the same sum works for the width. At 81 cm a chair pulls out but nobody gets past it. To walk comfortably behind someone who is seated you need 110 to 120 cm. These three figures get mixed up constantly, and that is where the mistake starts: 90 cm is the chair's space, not the walkway behind it.
If a kitchen sideboard stands behind the chairs, the 90 cm runs to the front of the sideboard, not to the wall. The same goes for an armchair, a radiator or a door that swings towards the table.
An example: the dining room is 360 x 300 cm. Subtract 180 cm from each dimension and you are left with 180 x 120 cm. That does not mean a 180 x 120 table. It means the table cannot be larger than that rectangle. A 180 x 90 cm table for six fits, and the spare 30 cm of width goes to the walkway.
How many people a dining table seats
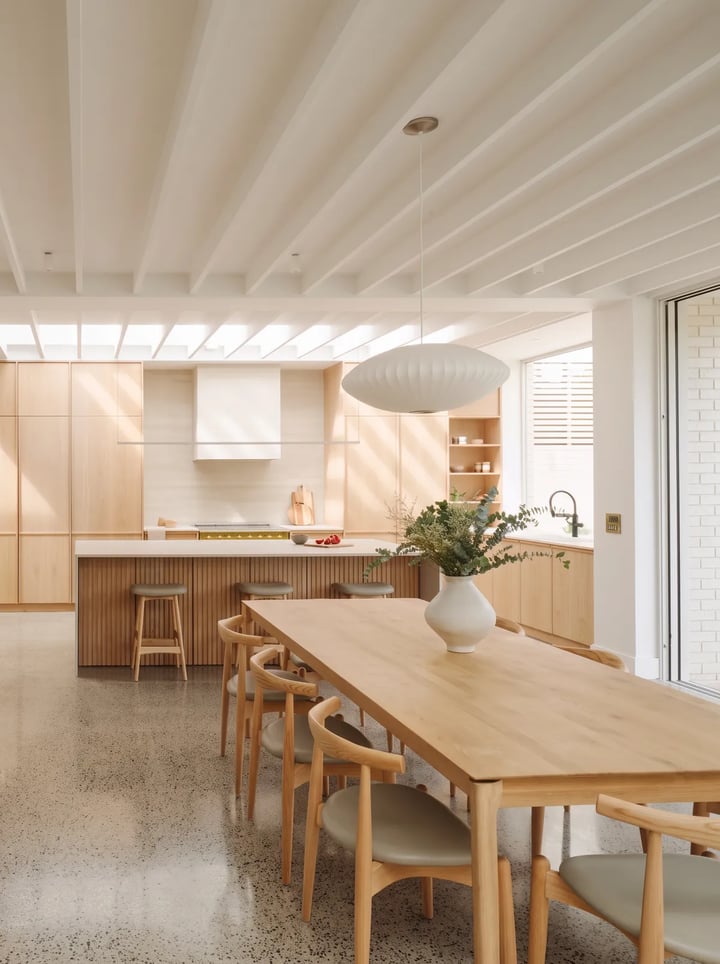
Each person needs 60 cm of table edge as a minimum, and 70 to 75 cm for long meals or chairs with arms. Width does not go below 90 cm if you want two place settings facing each other without colliding, and at 100 cm there is room for a serving dish down the middle. A seat at the head of the table adds about 60 cm of length.
Height is the most stable number in the room: 74 to 76 cm, with 75 cm the usual figure. With chair seats at 43 to 48 cm, that leaves 25 to 30 cm between seat and tabletop, which is why comfort rarely fails on height. It fails on the apron, as you will see below.
The table collects the sizes by number of people. The last column adds 90 cm on every side of the rectangular table: the smallest room where that table works every day without anyone squeezing past.
People | Rectangular (cm) | Round, diameter (cm) | Minimum room for the rectangular table (cm) |
|---|---|---|---|
4 | 120 x 80 to 90 | 90 to 110 | 300 x 260 to 270 |
6 | 180 x 90 | 140 to 150 | 360 x 270 |
8 | 210 to 240 x 90 to 105 | about 180, centre out of reach | 390 to 420 x 270 to 285 |
10 | 240 to 300 x 100 | not recommended | 420 to 480 x 280 |
The last rows are the reason extending tables exist. It is rarely worth giving four metres of floor every day to a table that fills up twice a year. A 180 cm table that opens to 240 cm seats six every day and eight when guests arrive.
Round or rectangular dining table?
The question has two correct answers, and the sources that seem to disagree are each right within their own limits.
For four people in a square or small room, round wins. There are no corners to block knees, and a fifth person slips in without anyone noticing. Castle Furniture shows it with a comparison: at small sizes, a round table seats more people per square metre than a rectangle of the same length. The same page shows the limit: once the diameter passes roughly 150 cm the centre becomes a dead zone, because nobody sitting at the edge can reach a dish in the middle.
For diameters, espoo counts 100 cm for four, 120 cm for five, and 135 to 140 cm for six. For six we allow 140 to 150 cm, to leave room for elbows.
Rectangular wins everywhere else. As the table grows it seats more people per square metre, because a round table loses its centre. It can stand with one side against a wall, and in the long, narrow rooms we often find in older apartment blocks it is usually the only shape that fits.
Oval sits in between: it seats almost as many as a rectangle and softens the walkway around the corners. Square suits square rooms, but beyond four people the centre drifts out of reach. And if you love a round table but occasionally need more seats, there is the round extending table: a leaf in the middle turns it into an oval.
Legs, aprons and chairs
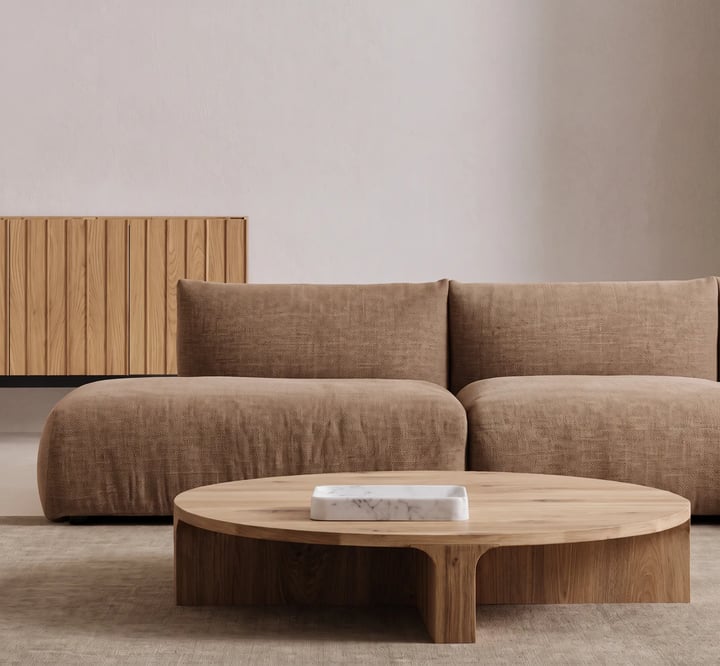
Two 180 cm tables can seat different numbers of people, and the base makes the difference. Four corner legs take exactly the seats at the corners, and the further inboard they sit, the more knee room they eat.
A pedestal table leaves the whole edge free, and an extra chair fits anywhere. Brian Benham, who has built custom furniture for two decades, lists Parsons tables, pedestal bases and trestle tables among the designs that eliminate the apron entirely and give your knees the full height of the table. There is one catch: Tablelegs points out that the stretcher under a trestle table can encroach on knee room for whoever sits at the end. The pedestal base is also one of the forms we know from mid-century modern design.
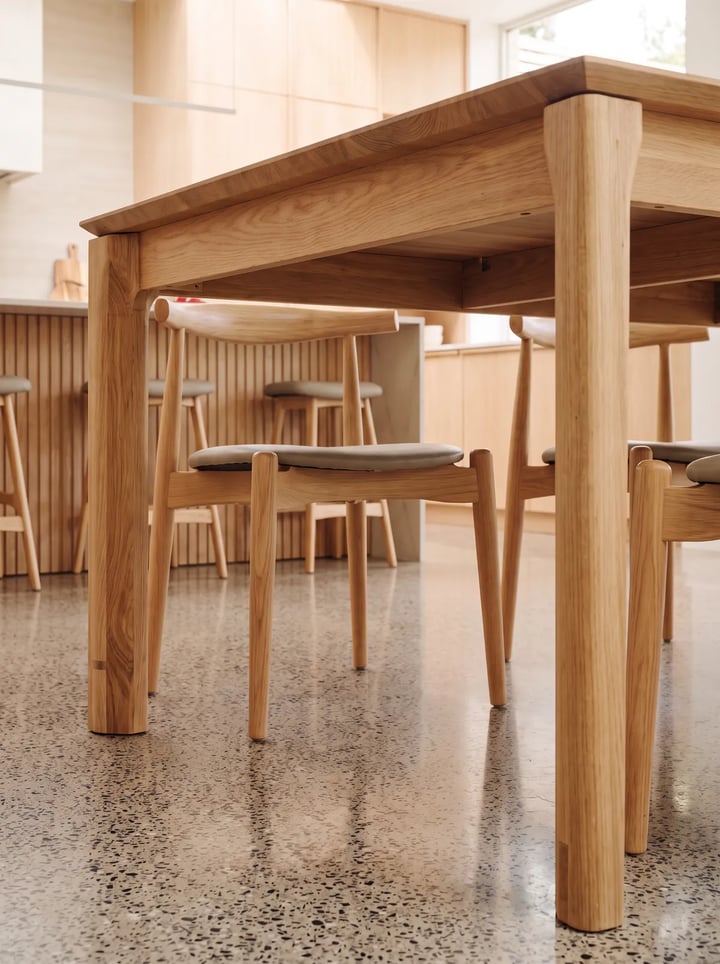
The apron is the wooden band under the top that ties the legs together. According to Tablelegs it is usually about 10 cm wide, and that is exactly where a standard height table becomes uncomfortable. Keep at least 19 cm between the seat and the bottom of the apron, or knees hit. A chair with arms tightens this further: in one Home Glow Design example, the apron could be no deeper than about 7 cm for an armchair to slide under.
That is why chairs are chosen before the table, not after. Dining table chairs with seats at 43 to 48 cm pair with a 75 cm table. Without arms they take 40 to 50 cm of width, with arms 55 to 60 cm, and on a 180 cm table armchairs cost you a seat. If you already own the chairs, measure the seat and the arms before the apron depth is decided.
Extendable dining tables: measure them open
An extendable dining table makes sense when the room cannot hold, every day, the seats you need when guests come. Closed, it serves the family; open, it takes the full gathering. But the clearance rule applies twice: measure with the table open, not closed.
If the table extends at the ends, the 90 cm runs from the extended edge to the wall. Ashdeco measures the same way, from the edge of the extended table to the nearest wall or obstacle, and reckons the end chairs move out by about half the extension: 20 cm of extra length pushes them roughly 10 cm further. The same page makes a point that gets forgotten: if the table sits against a wall, that side cannot extend.
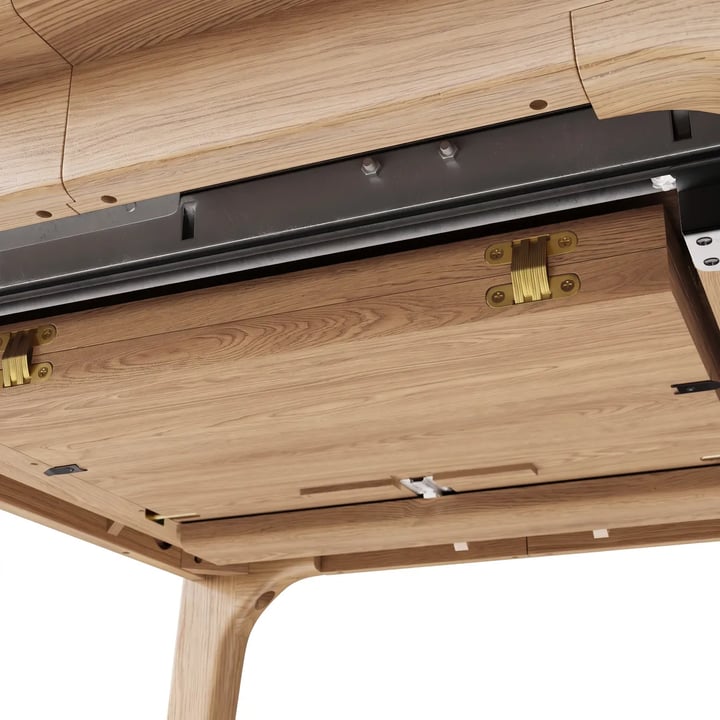
The second question is where the leaf lives when it is not in use. Leaves are usually 30 to 46 cm wide each, according to Amish Furniture Factory, and as long as the table is wide. They should be stored flat, never upright, somewhere dry with a steady temperature, so they do not warp. Many flats simply have no such place, and then a mechanism that stores the leaf inside the table is worth it.
How many seats does it add? We count with the same 60 cm rule. Two comfortable seats, one on each long side, need about 60 cm of extension, so one large leaf or two small ones. A 30 cm leaf gives more elbow room, not two more chairs.
Not sure the table will fit your room when it is open? Get in touch and we will work it out together before any wood is cut.
Extension mechanisms, one by one
The mechanism decides three things that cannot change once the table is built: where the leaf lives, how many people it takes to open, and how much floor the table needs around it. These are the four types built most often.
Centre leaf. The table parts in two halves on slides and a separate leaf goes into the gap. It is the simplest mechanism, it holds well, and it turns a round table into an oval. The leaf is stored elsewhere, and it usually takes two people to fit it.
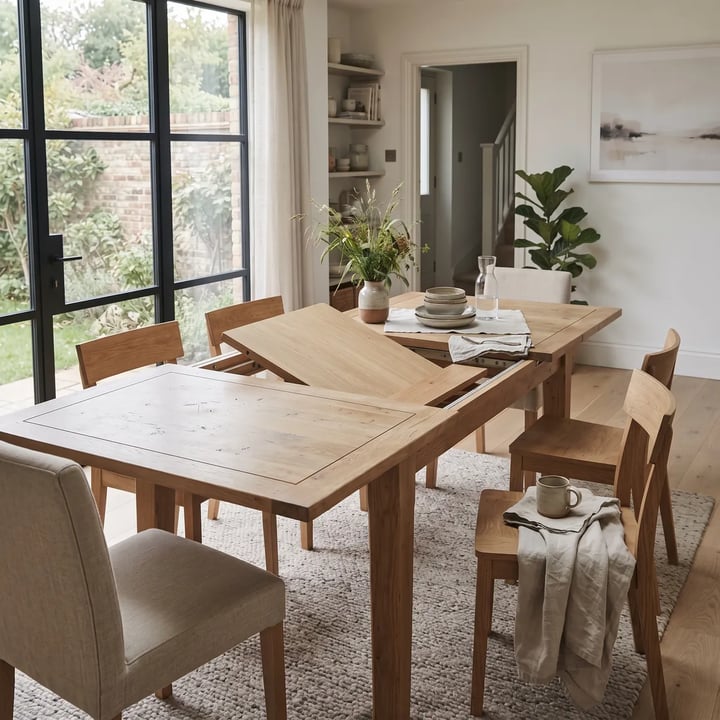
Butterfly leaf. The leaf sits folded in half inside the table. The halves of the top pull apart, the leaf unfolds like a butterfly's wings and settles into place. There is nothing to store, and on smaller tables one person can open it, but the hidden mechanism makes the table heavier. According to Dutch Craft, a table must be about 30 cm longer than it is wide to store its leaves inside.
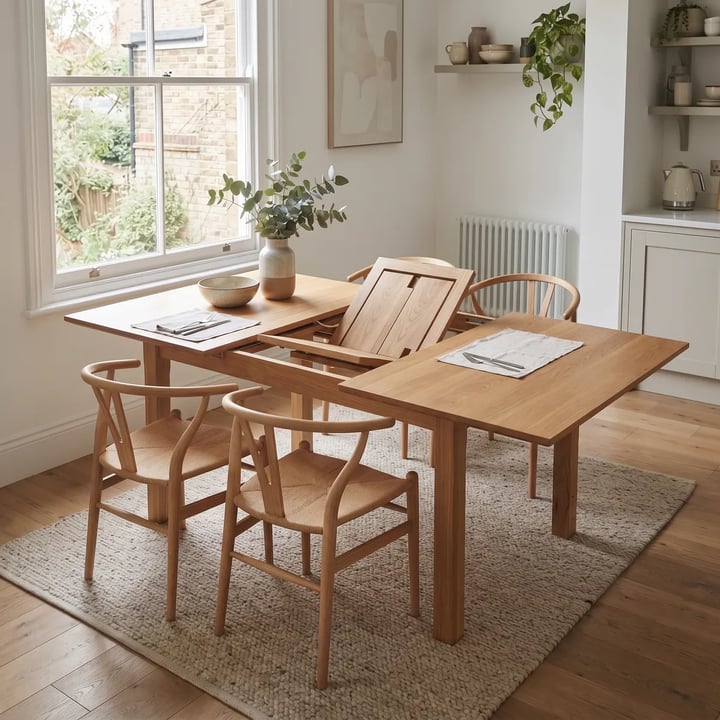
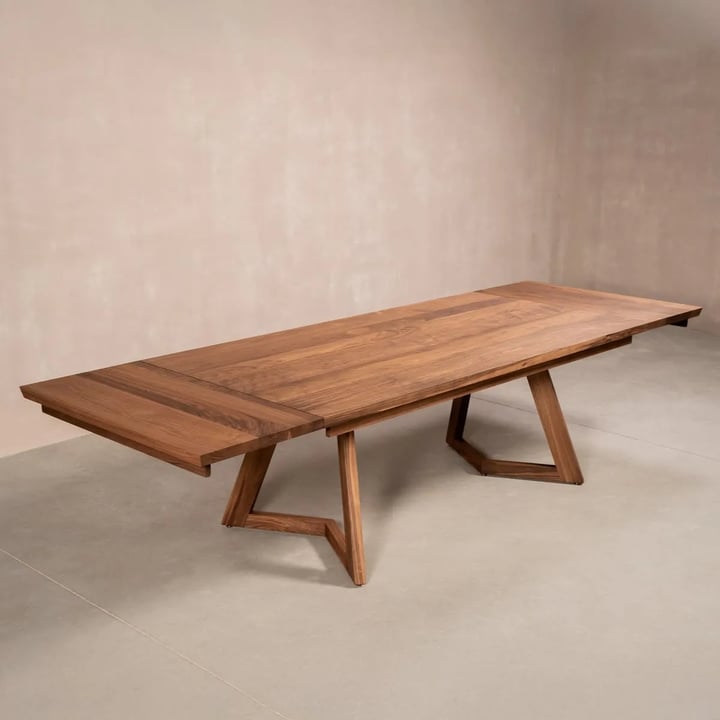
End extensions. Two leaves slide out from under the top at both ends. One person can open them and they need no storage, but they need clear floor at both ends, so the table sits with its long side to the wall, never its end.
Drop leaf and fold-out consoles. Side flaps hang down on hinges and lift up when guests arrive. Closed, a drop leaf table takes less floor than any other table and sits against the wall. A slim console that opens into a full table, and a flip top whose surface folds in half like a book, work on the same logic for the smallest spaces.
Why extendable tables sag in the middle
An extendable table is not inherently weaker than a fixed one. Its weak point has an exact address. According to VBU Furniture, most extendable tables fail at the centre seam: when the table opens, the span grows and the middle becomes the highest stress zone.
Three things keep it straight. The longest slides that fit with the table closed, with enough overlap when it opens. A tall apron, because height is strength: a thread on the woodworkers' forum WoodWeb notes that a long table is more likely to flex and sag than to break, and that a member twice as tall carries four times the load. And on long tables, a centre leg under the seam. Wooden slides loosen over the years, while metal ball bearing slides stay rigid.
Solid wood adds one detail the owner will notice. Wood moves with the seasons and metal hardware does not, which VBU gives as the cause of the seam gap that opens in winter. A leaf stored badly, upright or somewhere damp, can cup slightly and stop sitting flush. Veneer on a board moves far less, and we compare the materials in MDF vs melamine.
Coffee table height, distance and walkways
The same rule applies in front of the sofa: the clearance decides, not the table.
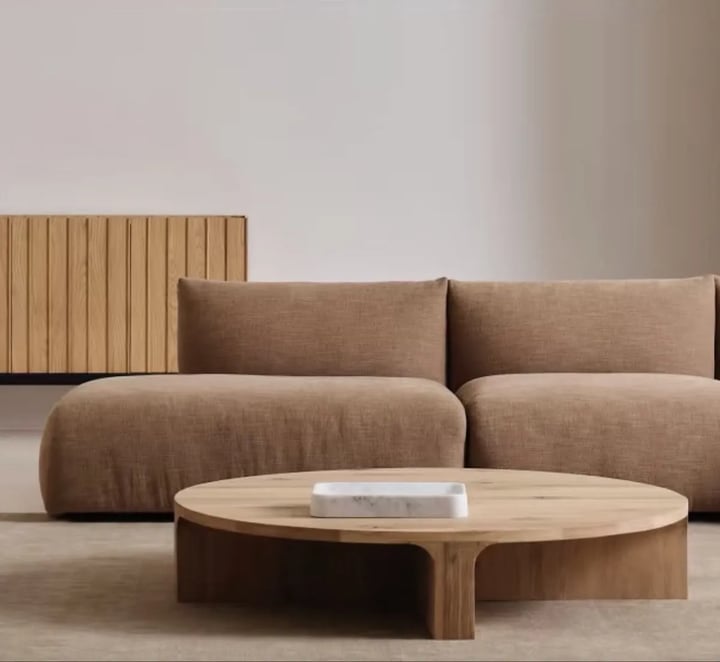
Height goes level with the sofa seat or up to 5 cm below it, so usually 40 to 46 cm, the range FCI London also gives. For a very low sofa, with a seat around 38 to 41 cm, Povison drops the table to 36 to 41 cm. If you eat or work from the sofa, FCI London gives 50 to 53 cm.
The distance from the sofa is about 40 cm, with 30 to 45 cm as the range. Below 30 cm your legs have nowhere to go, above 45 cm you have to get up to reach your glass. A table two thirds the length of the sofa is a widespread habit, not a standard, so we treat it as a starting point rather than a rule.
The walkway around the seating is the part people forget. The main route through the room needs 75 to 90 cm, and a secondary route 60 cm at the least. A coffee table that cuts across the main route makes the living room feel tight, however small the table. When the sofa moves to make room, check the TV viewing distance as well.
When the room cannot hold a coffee table every day, there are alternatives. Nesting tables come out when guests arrive and tuck away afterwards. A lift top coffee table raises the surface to the right height for eating or working from the sofa. And a large ottoman doubles as extra seating, provided a firm tray sits on top.
Small flats: what must be exact and what can be approximate
In most Tirana apartments the living room and the dining table share one space, and the space is not generous even on paper. Under the government decision on minimum housing areas, as reported by Gazeta Shqip in July 2015, the living space in a one bedroom flat must be at least 12 m2 and 3 m wide, and when living and dining share it, at least 13.96 m2. In a room 3 m wide, a 90 cm table leaves 105 cm on each side: enough for the chairs, too little to walk behind someone seated.
What must be exact: the 75 cm table height, the gap between seat and apron, and the 90 cm on every side where people sit daily, measured with the table open. What can be approximate: how far the top overhangs the legs, a decorative band, and the exact number of leaves.
How little is enough? The side of the table nobody uses can drop to 75 cm, a figure NEPA Furniture also accepts for compact rooms, and if no chair ever goes there, 60 cm is enough to walk past. A bench that tucks fully under the table, with one long side against the wall, saves more floor than any chair. When an enclosed balcony becomes a dining corner, a drop leaf table against the wall is often the only one that fits.
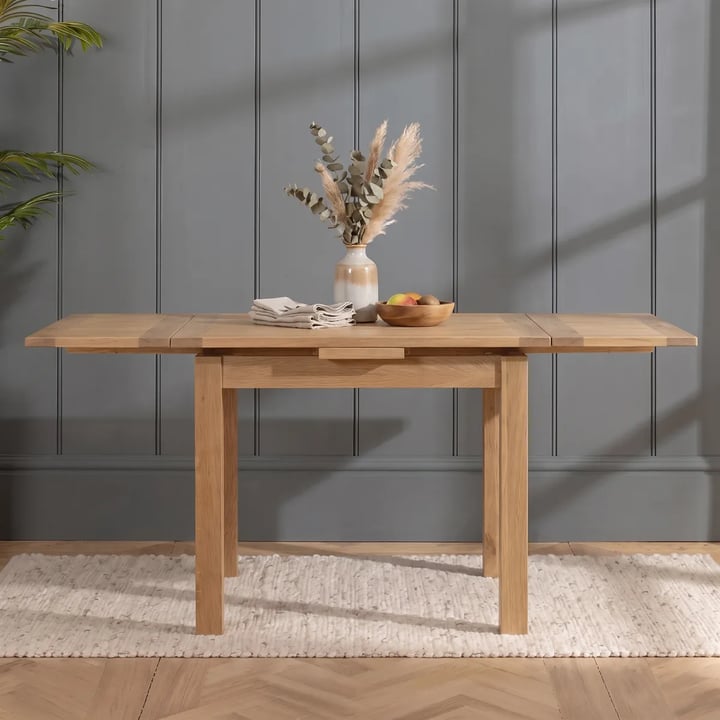
In these flats two answers work better than the rest: an extending table that keeps the everyday size small, and a round pedestal table for four. When the table lives in the kitchen, we build it together with the custom kitchen, so the surfaces and wood tones match.
The mistakes we see most: the table is ordered before the chairs and the arms hit the apron; the extending table is measured only closed; the leaf has nowhere to go; and the rug under the table does not extend at least 60 cm past it, as Ruggable also recommends, so the chair catches the edge when it is pulled out. Every measurement in the home, room by room, is collected in our room by room measurements guide.
Frequently asked questions
What size table seats 6 people?
About 180 x 90 cm rectangular, or 140 to 150 cm round. With 90 cm of clearance on every side, the rectangular table needs a room of about 360 x 270 cm.
Fixed or extendable dining table?
Extendable when the seats you need a few times a year do not fit in the room every day. Fixed when there is enough space: fewer moving parts and nothing to store. Either way, measure the clearance at the largest size.
How many seats does a table leaf add?
Two seats for every 60 cm of extension, one on each long side. A 30 cm leaf gives more elbow room, not two comfortable chairs.
Solid wood or veneer for an extendable table?
Solid wood lasts decades and can be refinished, but it moves with the seasons and the leaf seam can show. Veneer on a board holds its size better, so the leaf sits flush all year. We show you samples of both before you decide.
How high should a coffee table be?
Level with the sofa seat or up to 5 cm below it, usually 40 to 46 cm, and about 40 cm from the sofa. For very low sofas the table drops to about 36 to 41 cm. The full numbers by sofa, with shape and materials, are in our coffee table size guide.
Start with the clearance, not the table
This is the order we follow in the workshop.
1. Measure the room and subtract the clearance. 90 cm on every side where someone sits. That is the limit for the table, and it is not up for debate later.
2. Choose the shape. A round table needs the same clearance all round; a rectangular one can stand with one side against the wall.
3. Choose the base. Corner legs or a pedestal, based on the real number of people.
4. Check the chairs. Seat, arms and apron, before the table is ordered.
5. For an extending table, measure it open. And decide from the start where the leaf will live.
Four things cannot change once the table is built: the base, the apron depth, the extension mechanism and whether the leaf stores inside. They get decided at the start, with you.
The fixed and extending dining tables and coffee tables we build to order, in solid wood or veneer, are on our living and dining furniture page. We work from Tirana and install in Durrës, Vlorë, Shkodër, Elbasan and Fier as well.
When you are ready, get in touch and we will talk about your room. See finished work on Instagram.
Want a piece like this built for you?
Get in touch and get a free price estimate, with no obligation.
Get a free quote