Hallway Furniture Dimensions: Shoe Cabinets, Hooks

In Tirana apartments the entrance hall is where furniture goes wrong most often, because it is ordered with a single number in mind: "a hallway needs 90 cm". Then a 35 cm deep shoe cabinet is bought, placed opposite the door, and the family sidesteps it every morning. We have built custom hallway furniture for years, and the lesson is that an entrance is not decided by the width of the corridor but by the depth left for furniture once you subtract the walkway and the door swing. This guide gives the numbers: how deep a shoe cabinet should be, how high coat hooks go, where the bench sits, and what fits in a corridor of 90, 110 or 140 cm.
A note on words. Albanian retailers sell all of this as "portmanto" or "portmonto", a word that covers anything from a freestanding coat stand to a full hallway unit with hooks, shoe rack, mirror and bench; a shoe rack is a "raft këpucësh", a closed one a "dollap këpucësh". In English the pieces have their own names and their own dimensions, so we treat them one by one.
90 cm is the walkway, not the corridor
The 90 cm figure circulates as a universal minimum, and it is not. The UK building regulation, Approved Document M, ties hall width to door width: a 90 cm hall works with an 80 cm door, while a 75 cm door approached from the side needs a 120 cm hall. The US residential code, IRC R311.6, sets 91 cm as an egress minimum, meant so that furniture can be carried from the hallway into a room, not as a comfort figure. In Germany, the practice guide to DIN 18040-2 for barrier-free dwellings asks for 120 cm corridors, 90 cm at door passages and a 150 cm manoeuvring zone in front of the door.
So 90 cm is the floor for walking, not the target to fill. In our room by room measurements guide we set the same limit: 90 cm inside a home, narrowing to 75 cm only at a single pinch point, with 100 cm as the legal minimum in the Albanian accessibility regulation. The moment you put furniture in the corridor, those 90 cm have to remain beside it, not in front of it.
Depth decides, not width
The calculation we make on every visit is a subtraction. Measure the corridor wall to wall at its narrowest point. Subtract the walkway you want to keep: 90 cm is comfortable for a family, 60 to 65 cm lets one adult pass freely and is the minimum we tolerate at a single point only. What remains is the maximum furniture depth. A 110 cm corridor with a 90 cm walkway leaves 20 cm, so only a tilt-out shoe cabinet or wall hooks. A 140 cm corridor leaves 50 cm, which admits a bench.
The door swing comes off before the calculation. A 90 cm front door sweeps an arc with a 90 cm radius across the floor, and nothing goes inside that arc, not even a low piece. The same applies to any room door that opens into the hall. In practice the usable wall of the corridor begins where the door arc ends, not at the frame.
Corridor width | Furniture that fits | Walkway left |
|---|---|---|
90 cm | Tilt-out shoe cabinet 17 to 20 cm, wall coat hooks | about 70 cm |
110 cm | Shoe rack up to 30 cm, hooks, a narrow 30 cm bench if the door allows | 80 to 90 cm |
130 to 140 cm | Flat-shelf shoe cabinet 35 to 40 cm, 35 cm bench | 90 to 100 cm |
150 cm and up | Deep cabinet 40 to 45 cm or bench 40 to 45 cm, a 60 cm coat closet in one segment | 90 cm and up |
Shoe cabinet depth: how deep it should be
We build the internal shelves 25 to 30 cm deep for shoes lying straight, with 15 to 20 cm between them, as noted in the measurements guide. That covers most shoes up to EU size 43. The trouble starts with large sizes: a size 46 or 47 foot is about 30 cm long according to the shoe size conversion table, and the shoe comes out at 31 to 32 cm on the outside. For that shoe the shelf needs 32 to 33 cm clear inside, otherwise it sits at an angle and the door will not close. This is why we always ask for the largest shoe size in the household before we draw anything.
On the outside, a flat-shelf cabinet comes to 30 to 38 cm deep, once the back, the door and the air gap are added. Boots want 40 to 45 cm of depth and about 24 cm of height lying down; standing up they need a tall compartment of their own. In width, each adult pair takes 25 to 30 cm of shelf, so three to four pairs per metre per tier. An 80 cm wide rack with four tiers holds about 12 pairs, which is little for a family of four with two seasons of shoes. Count the pairs you actually own, not the ones you wish you had.
Tilt-out cabinet or flat shelves
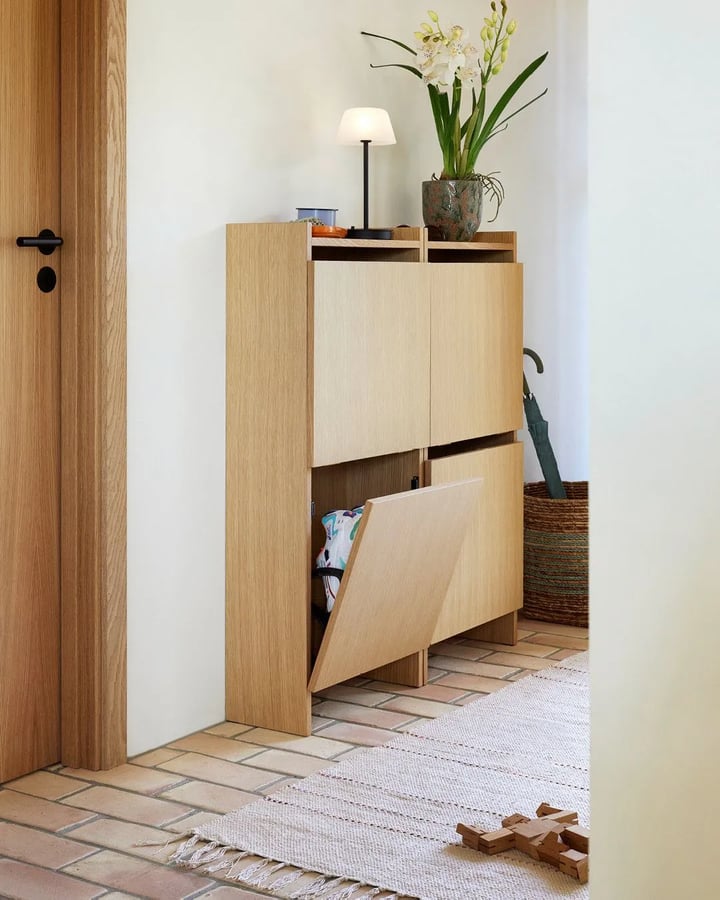
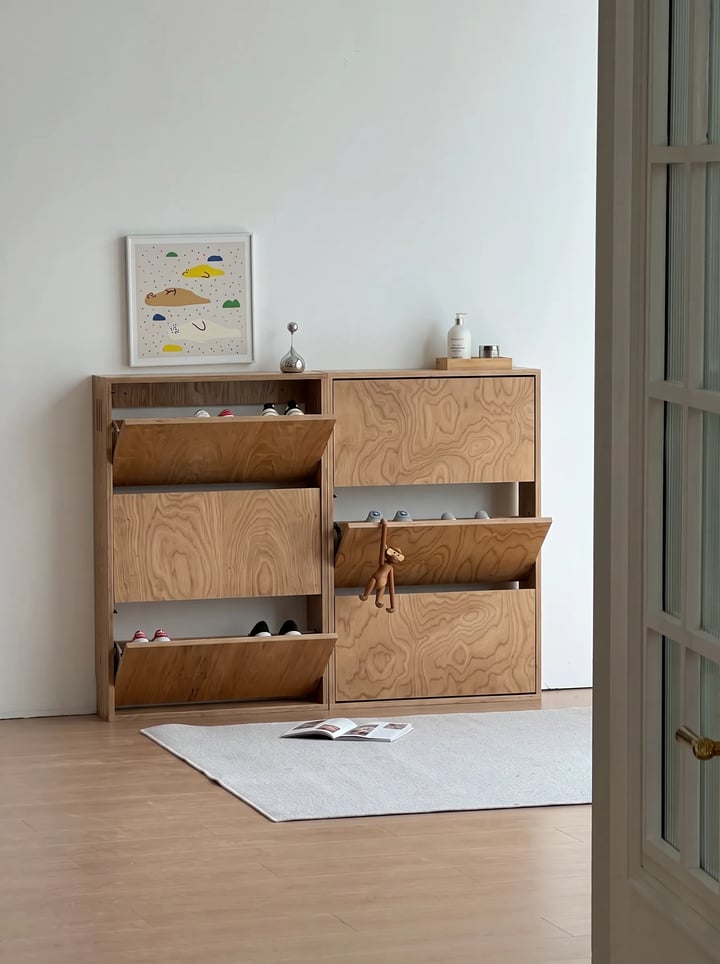
When the corridor cannot give 30 cm, the answer is the tilt-out cabinet, where shoes sit at an angle inside a flap that opens from the top. The mechanism buys depth with capacity: 17 to 20 cm deep for one row of shoes per flap, 24 to 25 cm for two rows. The best-known example of the type, IKEA TRONES, is 18 cm deep and holds about four pairs per box. The limit is the same across the type: large sizes and boots do not fit well, because the flap holds the shoes at an angle.
The flat-shelf cabinet takes every size and every boot, but needs 30 to 38 cm of depth and a door that swings, so a walkway in front as well. The rule we follow: tilt-out in the narrowest segment of the corridor, flat shelves where the corridor widens or in a closed cabinet by the front door. In both cases a closed cabinet needs ventilation, with louvred doors, an open back or a cut-out along the bottom, so that damp and shoe odour do not stay inside.
Coat rack vs wall hooks
For measuring, the difference between the two is large. Wall hooks take no floor at all and go up in a day. A freestanding coat stand takes 35 to 55 cm of floor, plus the radius of the coats hanging around it, and tips when loaded: Ashdeco's testing shows that a stand with a flat base is stable only when the base diameter is at least 40 percent of the height, so about 74 cm of base for a 183 cm stand.
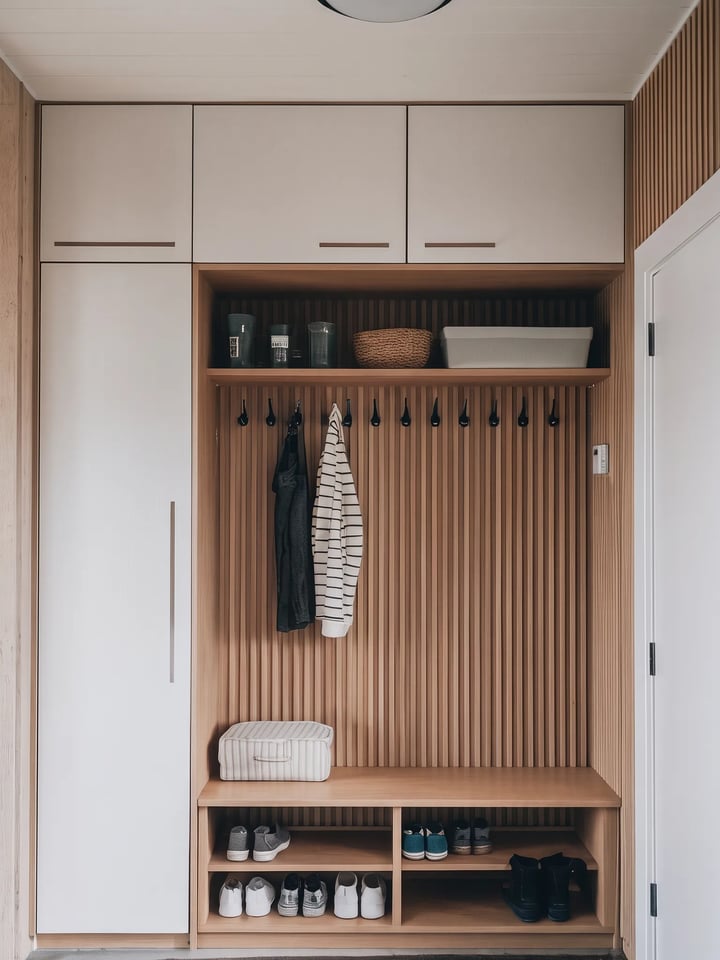
In an Albanian corridor of 100 to 120 cm that means the coat stand swallows the walkway. We recommend it only where the wall cannot be drilled. For everyone else, a panel of wall hooks or a hallway unit with hooks and a shoe rack below is the solution that keeps the corridor free. If you want coats on hangers rather than hooks, that is a closet job: clothes on hangers need 55 to 60 cm of depth, as we show in the wardrobe dimensions guide, and that closet goes only in the segment where the corridor gives that depth without touching the door.
Coat hook height
We mount the main row of hooks 165 to 175 cm from the floor, so that a long coat clears the bench and every adult in the house can reach. When the hooks serve one particular person, the European guidance from Axeuro brings them down: 150 cm for men, 130 cm for women and 90 cm for children over 7, measured at the top of the hook. For a family with children we build two rows, adults above and a second row at 100 to 120 cm, so the child hangs their own jacket.
Hooks go 10 to 15 cm apart; closer and coats will not fit, further and you lose places. Below the hook leave 70 cm clear for a jacket and 110 cm for a long coat. When the hooks sit above a bench, the height is measured from the seat: 30 to 45 cm between the seat and the hem of the coat, otherwise a wet coat drapes over the place where you sit.
Entryway bench dimensions and the console
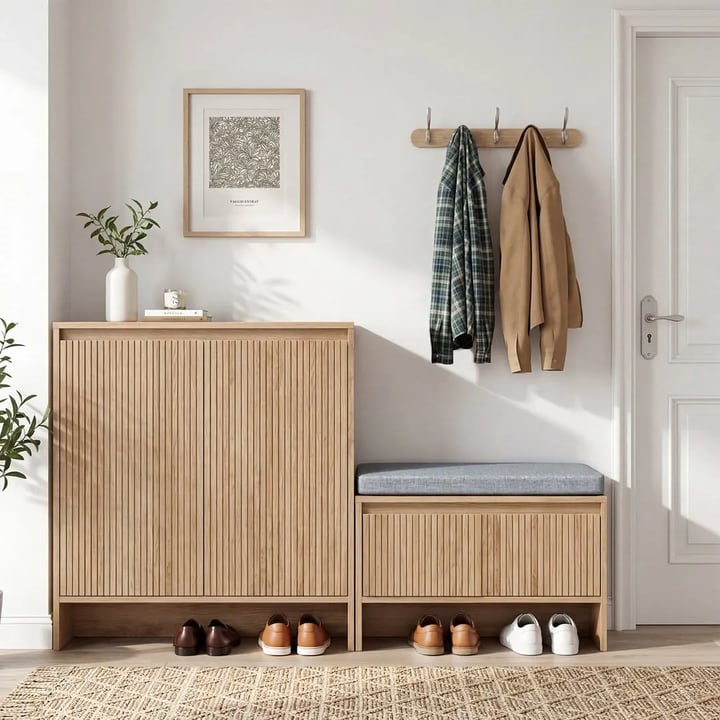
The hallway bench is a seat, so we build it 40 to 45 cm high, like a dining chair, 35 to 45 cm deep and 45 to 60 cm wide per person. Under the seat goes a shoe shelf or drawers, which makes the bench the best-yielding piece per centimetre. What gets forgotten is the space in front: to sit down and put on shoes you need 76 to 90 cm clear before the bench. In a 110 cm corridor a 35 cm deep bench leaves 75 cm, borderline; in 90 cm it does not fit at all.
The console is the slim alternative when the corridor cannot take a bench. It is built 25 to 35 cm deep, as in the measurements guide, and takes the keys, the post and a mirror above it, centred at 145 to 152 cm. It offers no seat, but leaves 90 cm of walkway even in a 120 cm corridor. The choice between bench and console is a choice of depth, not of style.
The order of decisions we follow on a visit
1. Measure the walkway and the door arc. Width wall to wall at the narrowest point, then the full arc of the front door and of any room door opening into the corridor, marked on the floor. The furniture sits entirely outside the arc.
2. Decide the walkway you will keep. 90 cm for comfort, 60 to 65 cm at a single point only. Subtract it from the width and you have the maximum furniture depth. This number is not renegotiated later.
3. Choose the mechanism from the depth. Under 25 cm, tilt-out flaps and wall hooks. Between 30 and 40 cm, flat shelves and a bench. Over 60 cm in one segment, a closed coat closet, with sliding doors if a hinged door would open into the walkway.
4. Fix the heights from the bottom up. Bench 40 to 45 cm, then hooks 165 to 175 cm and the children's row at 100 to 120 cm, mirror centred at 145 to 152 cm. With these numbers every part of the piece has its reason.
5. Check the wall before fixing. Skirting board, radiator, fuse box, light switches and the water meter box all belong on the drawing, otherwise the cabinet covers something you need. Any piece taller than 120 cm is anchored to the wall, especially with children in the house.
Not sure how much depth your corridor gives you? We come, measure it together with the door arc and show you what fits before you order. Get in touch for a no-obligation visit in Tirana and the surrounding area.
Older-block corridors and doors that open into the living room
Two situations repeat in Tirana. The first is the narrow corridor of the older apartment blocks, often 90 to 100 cm, with the front door opening inwards and two room doors opening into it. There is no room for any freestanding piece. What we build is a wall-hung shoe cabinet, 18 to 25 cm deep with tilt-out flaps, raised above the skirting board, and a hook panel above it. The floor stays entirely for walking and the cabinet can run the full length of the free wall, which wins back the capacity lost in depth.
The second is the new apartment where the front door opens straight into the living room and there is no corridor at all. There the entry furniture has to look like living room furniture: a low shoe cabinet 90 to 100 cm high that works as a console, with a warm surface on top and a hook panel in the same material instead of scattered hooks. The bench is dropped if it eats the path to the sofa. How little is enough, in both cases: one row of hooks, one slim shoe cabinet and 90 cm of walkway that are never touched.
The mistakes we see most often
A cabinet too deep for the corridor is mistake number one, usually a 35 cm shoe cabinet bought for a 110 cm corridor, which brings the walkway down to 75 cm every day of the year. The second is furniture inside the door arc, especially a freestanding coat stand placed behind a door that opens inwards. The third is capacity bought for 8 pairs when the house owns 25, and the rest ends up on the floor by the door.
Then come the heights: hooks too low, so a long coat sweeps the bench or the floor; a bench too deep for a corridor where nobody can sit in front of it; a mirror hung to suit the wall rather than the eyes. And finally the wall details: a closed cabinet with no ventilation, which smells after one winter; a piece fixed without checking the skirting, the radiator or the fuse box; a tall cabinet left unanchored. None of them takes more work to avoid, but all of them take work to put right.
Frequently asked questions
How deep should a shoe cabinet be?
Inside, 25 to 30 cm for shoes up to size 43 lying straight, 32 to 33 cm if someone in the house wears a 46 or 47, and 40 to 45 cm for boots. A tilt-out cabinet works at 17 to 25 cm because it holds the shoes at an angle.
How many pairs of shoes fit on a rack?
About three to four adult pairs per metre of shelf per tier, with 15 to 20 cm between tiers. An 80 cm wide cabinet with four tiers holds about 12 pairs; a tilt-out flap two to three pairs.
Wall hooks or a closed coat closet?
Wall hooks take no floor and are enough for everyday jackets. A closed closet is needed only when you want coats on hangers, because those require 55 to 60 cm of depth, and only in the segment of the corridor that gives that depth.
Can hallway furniture be built for a 90 cm corridor?
Yes, but only wall-hung and under 20 cm deep: a tilt-out shoe cabinet of 17 to 20 cm with wall hooks above it. Anything deeper or freestanding pushes the walkway below 70 cm.
Do you also build a hallway bench with drawers?
Yes. A bench 40 to 45 cm high with drawers or a shoe shelf under the seat is the most common part of the sets we build, provided 76 to 90 cm remain in front of it to sit down.
If your corridor is one of those 100 to 120 cm ones and you want a set whose depth changes along the wall, see our custom hallway furniture page, where we explain what we build and from which materials; for a coat closet in a wider entrance, the custom wardrobes page shows the interior layouts.
We build in our workshop in Tirana and install in Durrës, Vlorë, Shkodër, Elbasan and Fier. Get in touch and we start with the corridor measurement.
See finished work on our Instagram.
Want a piece like this built for you?
Get in touch and get a free price estimate, with no obligation.
Get a free quote