Transitional Interior Design: Modern Heritage at Home
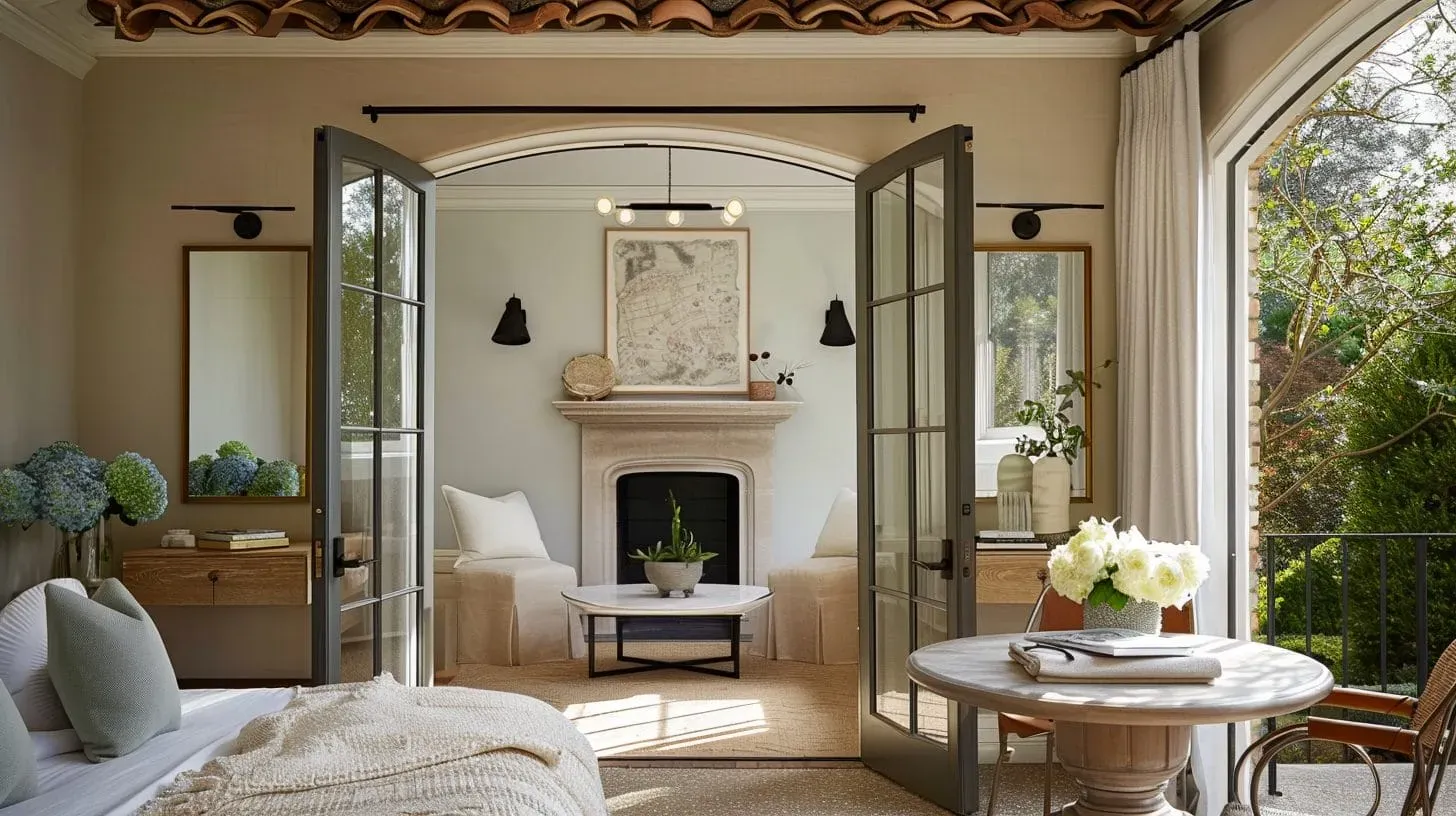
Transitional interior design is not a fifty-fifty split between traditional and modern. It is a deliberate mix of eras held together by one neutral envelope and one consistent set of proportions. Think of it as modern heritage: classic bones, contemporary comfort, and nothing in the room that looks undecided.
Not sure this is your style? Compare it against eleven others in our guide to interior design styles.
Key takeaways
- Transitional design mixes eras on purpose, it does not average them out.
- The room reads calm because the envelope is neutral and the contrast comes from texture.
- Balance and one clear focal point matter more than any single piece.
- Seat depth and seat height are what separate it from current contemporary seating.
- One or two characteristic pieces per room are enough.
What transitional interior design actually is
Transitional design takes the structure of traditional interiors, symmetry, mouldings and recognisable furniture shapes, then removes the ornament and the formality. It takes the clarity of modern design and adds back warmth and texture. It grew out of practice rather than from a manifesto, which is why sources place its start differently: some tie it to a 1950s reaction against stark mid-century rooms, others to the mid-twentieth century broadly, others to the late twentieth century when large retailers gave it a name.
What it removes: carving, heavy pattern, dark formality, anything that shouts a period. What it keeps: proportion, comfort, and materials you want to touch. Most people do not want a museum room or a showroom. They want a room that looks considered and still works on a Tuesday evening.
That is also why it survives in flats. A Tirana apartment rarely has the ceiling height for full traditional detailing or the floor area for a purely contemporary open plan. Transitional asks for neither. It asks for the right proportions and a small number of pieces that belong together.
How to recognise it in a room
Clean lines, softened corners. Straight silhouettes with one gentle curve: a rolled arm, a rounded table edge, a curved chair back. The straight lines keep order, the curve stops the room feeling cold.
Simplified architectural detail. Cornices and panelling stay, but the profiles are flatter and the carving is gone. The room keeps its bones without the weight of a period house.
A neutral envelope, with texture doing the work. Walls and large upholstery sit quiet, so depth arrives through material contrast rather than colour. Calm, but not empty.
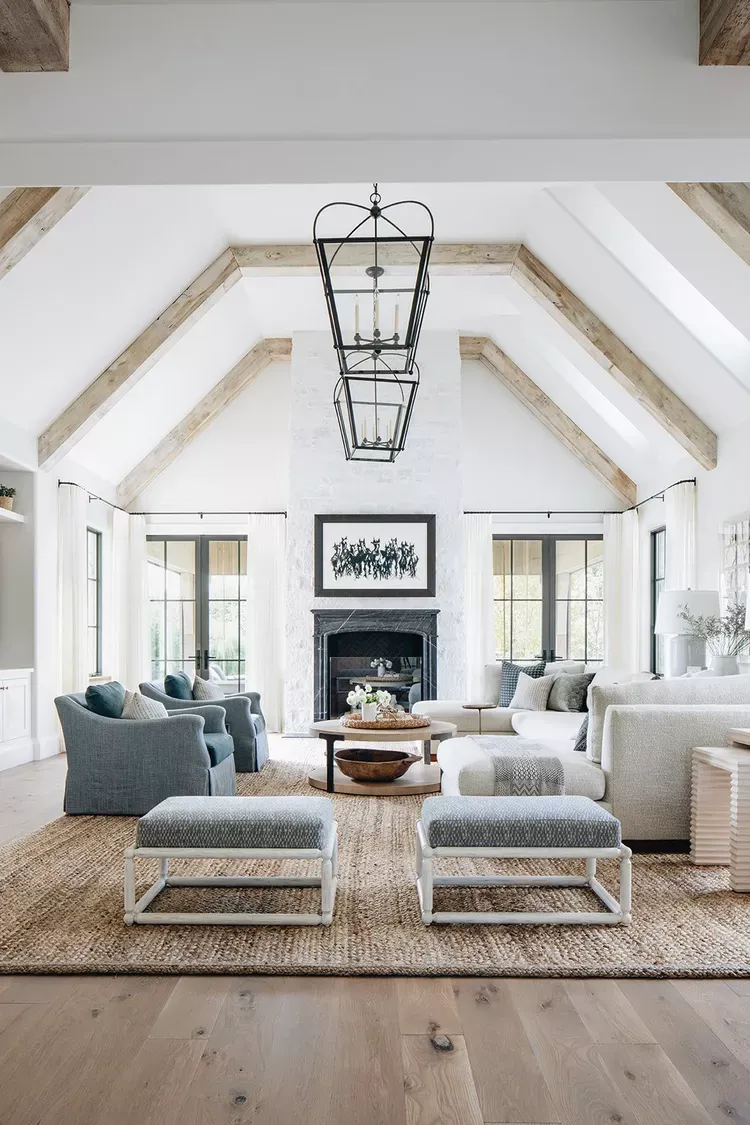
Balance with one focal point. Two chairs facing a sofa, matching lamps flanking a bed, one piece that holds the eye. Symmetry settles a room quickly, which helps in flats with awkward proportions.
Several materials, none dominating. Wood, stone, metal and glass share the space. Because nothing takes over, the mix reads rich instead of busy.
The colour palette
The base is warm and quiet: soft whites, creams, beige, greige, taupe and warm grey, with dark brown supplying depth. Neutrals are the backbone. Colour lives in art, cushions and small objects, not in the sofa or the floor.
One or two muted accents is normal. Navy, charcoal, olive or a rich brown all sit well against a warm neutral base. A combination that works: greige walls, an oatmeal sofa, dusty blue in the cushions and art.
Worth knowing: the cool grey palette of the past decade has been giving way to warmer, earthier neutrals, with the 2026 colours of the year from the major paint brands landing on warm tans, browns and soft whites. That shift suits transitional rooms, which were always warmer than they look in photographs.
Materials and texture
Three materials carry most transitional rooms: wood, stone and cloth. Wood in light or dark finishes brings the organic warmth. Stone, on a worktop or a fireplace, adds a natural depth manufactured surfaces never quite reach. Cloth does the heaviest lifting, because linen, wool, velvet and bouclé create the contrast in a room with almost no pattern.
Everything else is punctuation. Brushed nickel, bronze, aged brass or matte black give quiet shine. Glass on a tabletop or in a pendant lightens a corner. Leather adds a tailored warmth, and rattan or jute relaxes the mix. Plaster and paint keep the walls calm behind all of it.
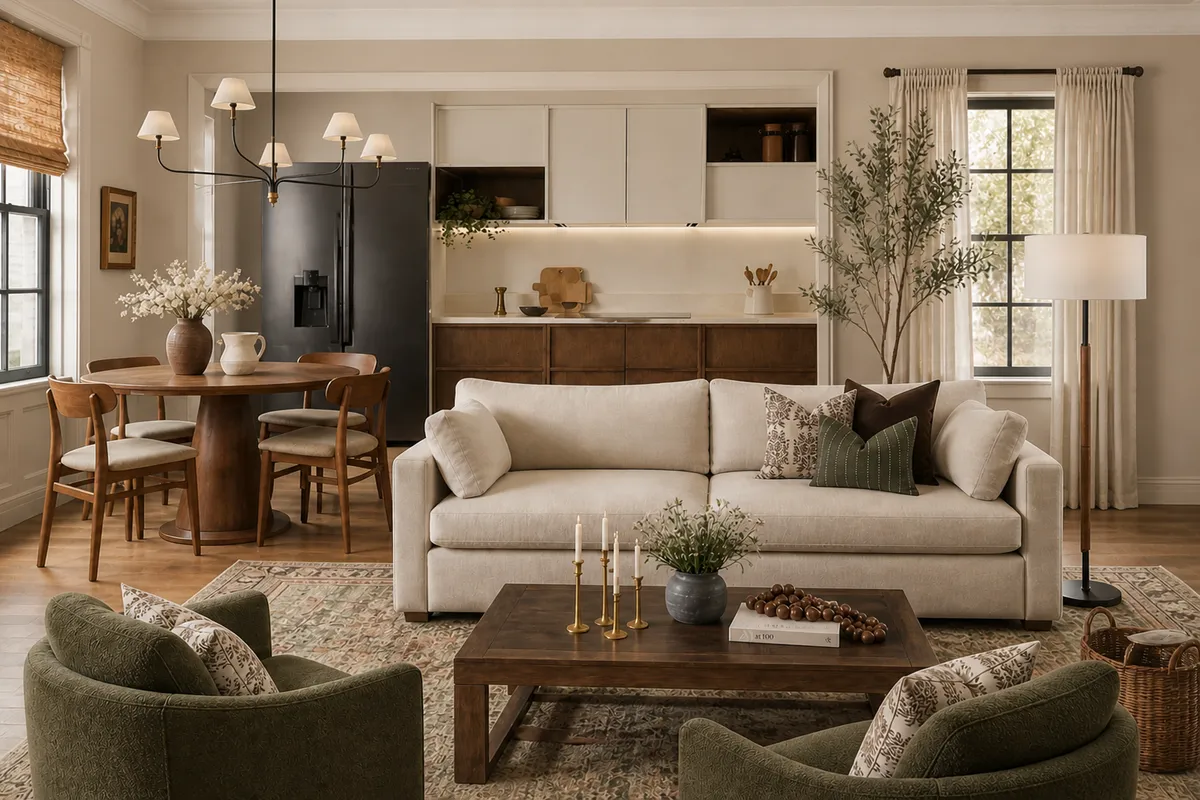
The rule that holds it together: layer smooth against nubby, soft against hard, and stop before the materials start competing. In the workshop this usually means choosing one wood tone and one metal finish for the whole room, then repeating both. Two oak pieces and one brass finish coordinate. Four different woods look like an accident.
Transitional, contemporary and traditional side by side
The confusion is nearly always with the two styles either side of it. Contemporary follows what is current, which is why contemporary rooms date. Traditional commits to one period. Transitional sits between them, closer in spirit to a pared-back modern room than to a period drawing room.
Transitional | Contemporary | Traditional | |
|---|---|---|---|
Mood | Warm, layered, settled | Sleek, airy, high contrast | Formal, ornate, enclosed |
Palette | Muted warm neutrals, one or two accents | Bolder architectural contrast | Rich, dark, strongly patterned |
Materials | Wood, stone and metal mixed evenly | Glass, steel, lacquered surfaces | Heavy carved timber, ornate textiles |
Furniture silhouette | Clean lines softened by curves | Sharp, geometric, low | Carved, skirted, visually heavy |
Best suited to | Family flats, hotels, long-term rooms | New builds, open plans, statement spaces | Period houses with height and detail |
How to get the look, step by step
1. Start with circulation, not furniture. Mark your main walkways at 75 to 90 cm before deciding where the sofa goes. In a narrow living room this single decision fixes more than any purchase.
2. Edit what is already there. Take out the extra chair, the third side table, half the accessories. Transitional rooms read calm because someone removed things first.
3. Anchor the room with one large piece. The sofa or the dining table, clean-lined, in a neutral. Everything else answers to it. Many designers set the rug first and build the arrangement inside it.
4. Set the neutral base, then add one or two accents. Walls and the anchor piece stay quiet. Colour arrives through cushions, art and small objects, where you can change it later.
5. Layer texture before you layer colour. Put a smooth surface beside a nubby one, a hard one beside a soft one. Repeat one wood tone or one metal finish across the room so the mix coordinates instead of matching.
6. Light it in layers, then stop. One sculptural fixture, classic lamps around it, then a short edit of what sits on the surfaces.
The measurements worth getting right
- Sofa seat height: 43 to 47 cm
- Sofa seat depth: 53 to 58 cm for upright comfort. Deep lounge seating runs well past 60 cm and changes how the room reads
- Coffee table: 40 to 46 cm high, level with the seat or up to 5 cm below, and 35 to 46 cm away from the sofa
- Dining table 75 cm, with the pendant 76 to 91 cm above the surface
- Walkways: 75 to 90 cm for main routes, 46 to 60 cm for side passages
- Rug: front legs of sofa and chairs on it, 30 to 45 cm of bare floor left to the wall, 15 to 25 cm beyond each side of the coffee table
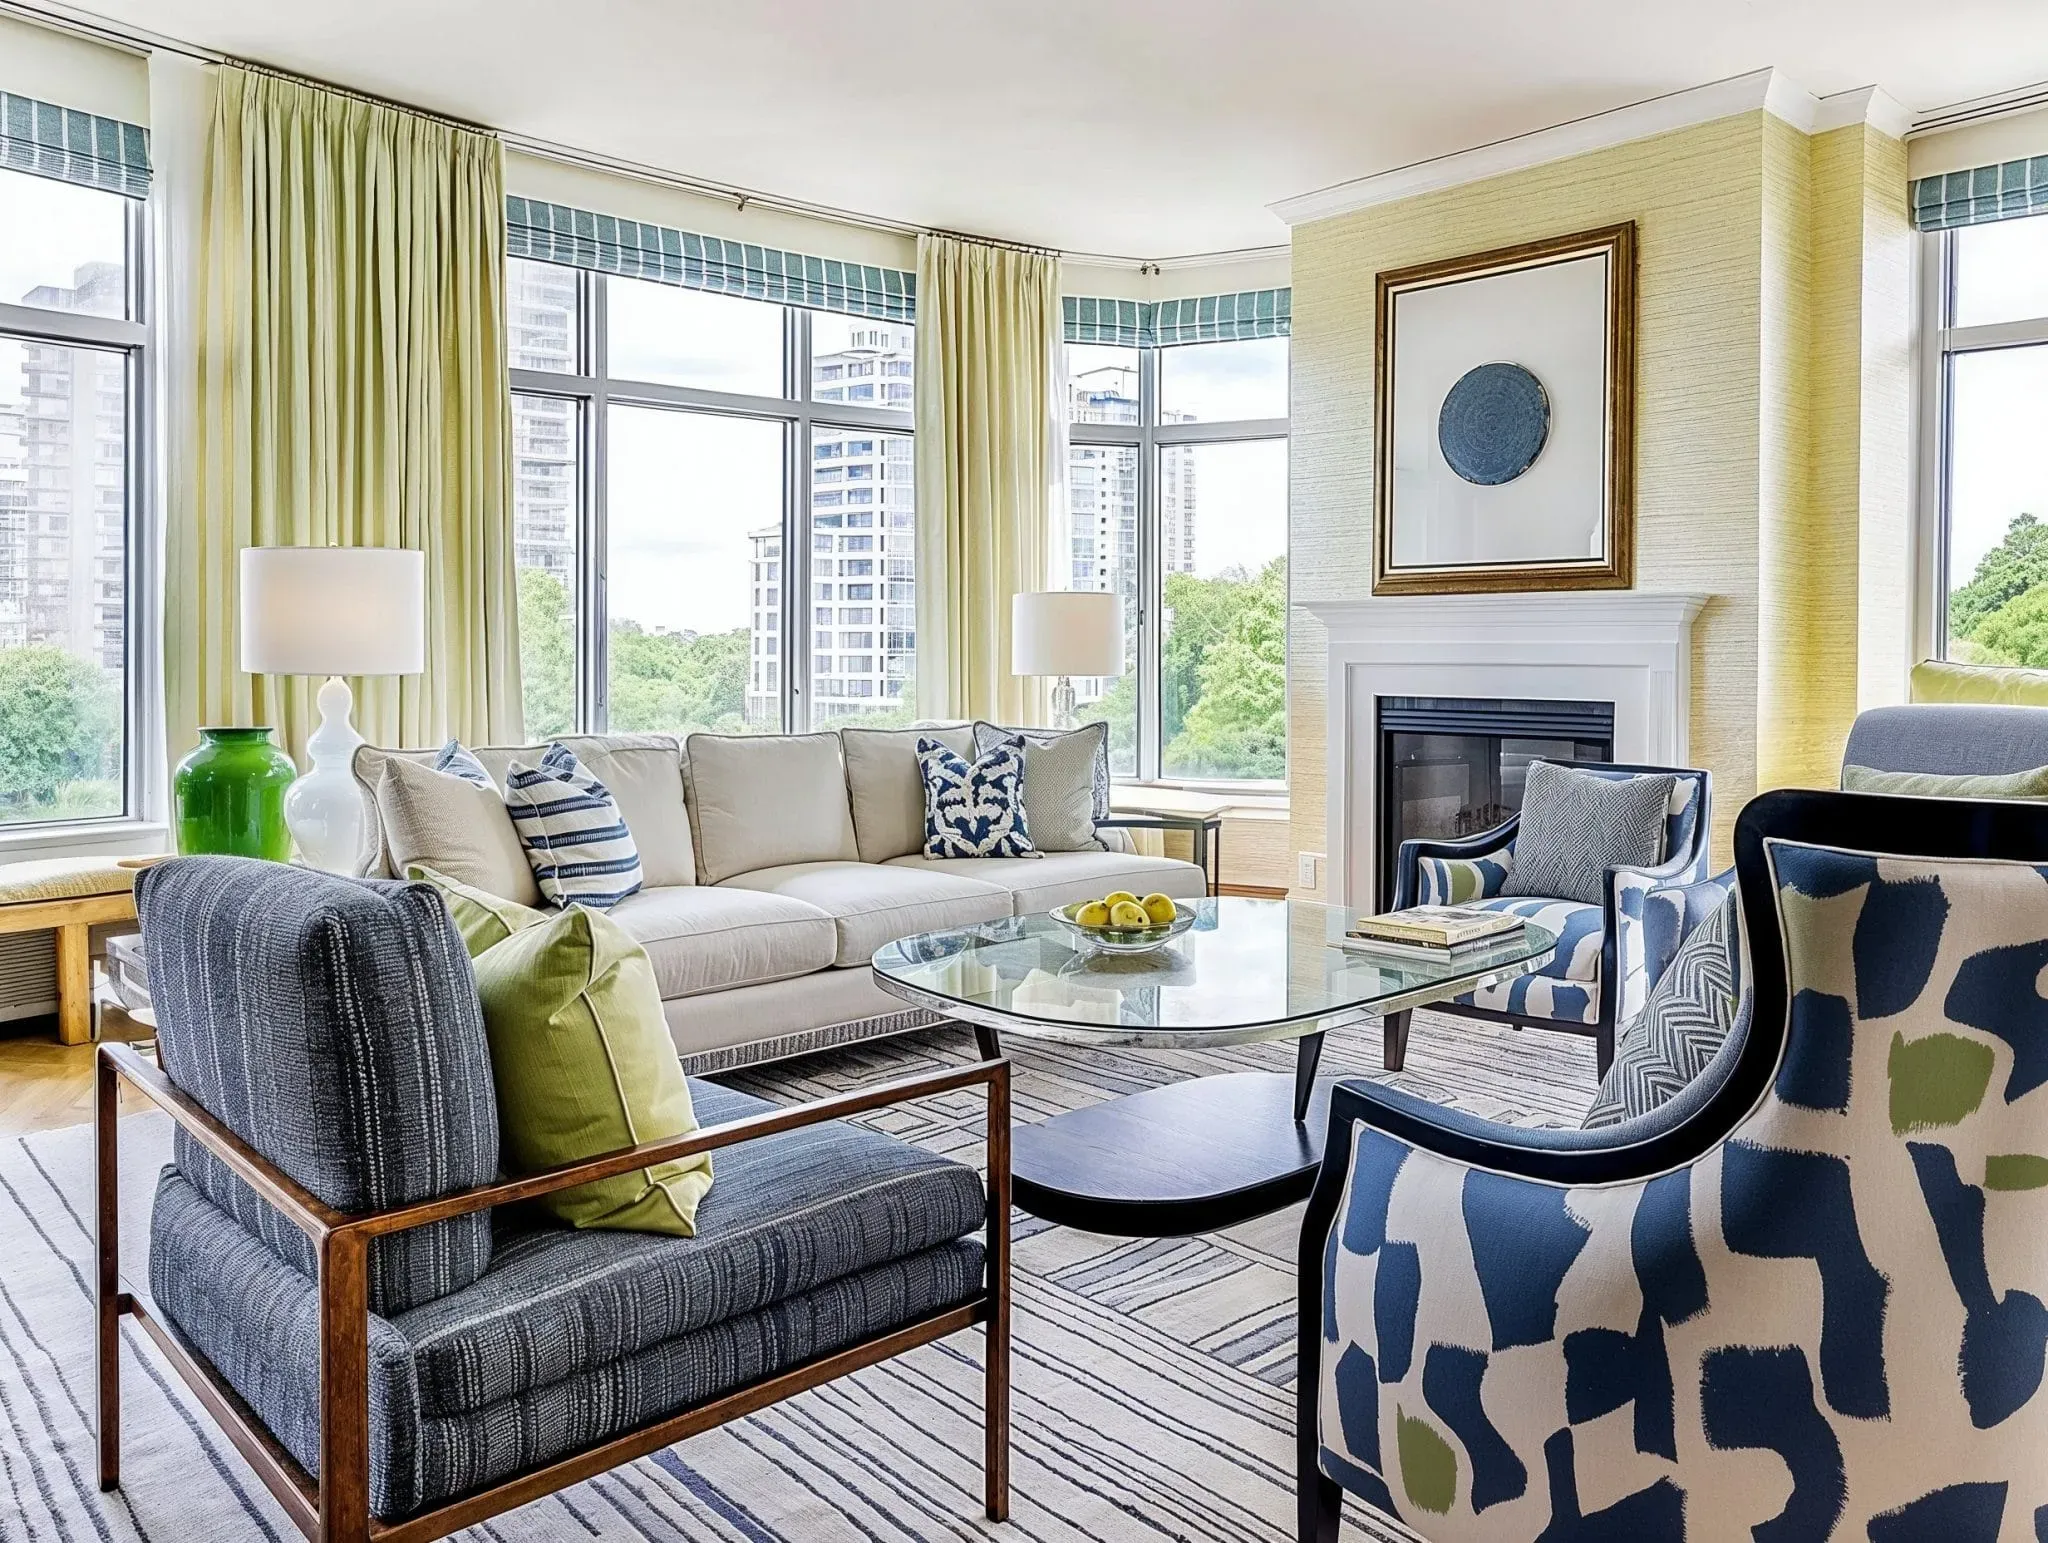
Most flats do not give you the wall you need. If the alcove between the balcony door and the radiator measures 287 cm and the sideboards in the shops are 180 cm, the gap reads as a mistake and the symmetry you were aiming for disappears. A piece built to the wall keeps the proportion intact.
Get a quote for a piece built to your wall. Send us the alcove measurements and a photo and we will draw it to the centimetre before anything is cut.
How to do this in a modern home without it looking like a showroom
Respond to the flat you actually have. In a newer building, do not add fake period features. Bring warmth through timber, stone, textiles and one older piece. In an older building, keep the mouldings you have and put cleaner furniture underneath them. Sometimes a single moulding, a well-proportioned architrave or one vintage piece is enough.
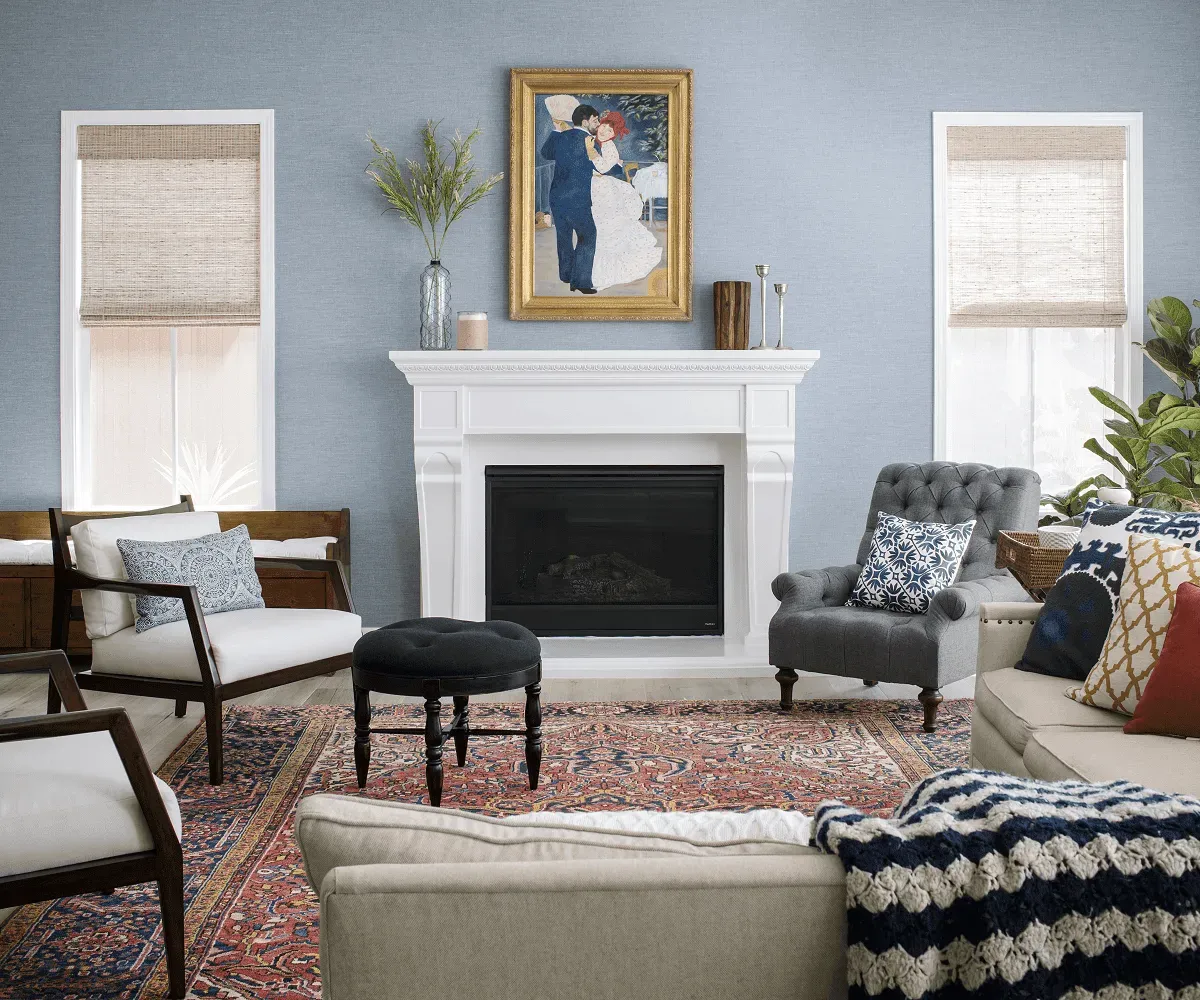
One or two characteristic pieces per room does it. A mid-century sideboard or one inherited chest is usually the whole quota. Keep the fixed elements classic and neutral: flooring, cabinetry, worktops. Those are expensive to change and they are what dates a room.
Let the upholstery, lighting, art, side tables and hardware be contemporary, because those are the pieces you can swap in ten years without touching the structure. That split, fixed elements classic, movable elements current, is the practical core of the whole style.
What usually goes wrong
Buying the matching set. The fastest way to lose personality is ordering everything from one collection. The room ends up looking bought rather than assembled.
All neutral, no contrast. A room in five shades of beige with nothing dark and nothing textured reads flat and unfinished. It needs a darker wood, a metal, a rougher weave. The same trap catches neutral Scandinavian schemes, and the fix is the same: contrast in material, not in colour.
Modern surfaces with no depth. Choosing sleek finishes without texture is a common error and it produces a sterile room. Smooth needs something nubby beside it.
Over-decorating with old pieces. Add enough antiques and accessories and the balance tips back to traditional. At that point you are not doing transitional, you are doing a slightly lighter period room.
For hotels, cafes and offices
Transitional remains the commercial default. In the NKBA and KBIS 2026 Kitchen Trends Report, published September 2025 with 634 respondents, 72 percent named transitional and timeless design as a style they expect to be popular over the next three years, ahead of contemporary and minimalism at 60 percent.
At commercial scale three things change. Lobbies and cafe floors work as multi-use rooms, so circulation and flexible or modular seating matter more than any single piece. Materials in high-traffic zones need to survive daily cleaning, which usually means solid timber edges rather than veneer and a tighter weave on the upholstery.
And finishes have to repeat exactly across quantities. Matching one sample across thirty chairs is the real problem, and it is decided by how the timber is selected and how the stain is mixed, not by the drawing.
Frequently asked questions
What is the difference between transitional and traditional design?
Traditional is fully classical: ornate, formal, patterned, with heavy carved furniture and rich dark colour. Transitional keeps the structure and pares back everything else, using simplified detail, a neutral palette and cleaner silhouettes. Traditional is one period done properly. Transitional layers older shapes with modern ones.
Is transitional design outdated?
No. Contemporary design moves with current trends, which is why contemporary rooms date. Transitional holds to a consistent set of principles: neutral base, balanced layout, mixed materials, comfortable proportions. Those hold up. Trade surveys still put it at the top of expected styles for the coming years.
Can I use bold colour in a transitional room?
Yes, but in small amounts and in places you can change. One or two muted accents is the normal range, navy, charcoal, olive or a rich brown, carried by cushions, art and objects rather than by the sofa, the floor or the cabinetry.
Send us your measurements
Transitional works when the proportions are right and the pieces fit the room they are in. If you have a wall that no standard size suits, or a seat depth that never feels correct, the answer is usually a drawing rather than another shopping trip.
Formo has been building custom furniture in Tirana for over 30 years, for apartments and for hotels, cafes and offices. We work from your measurements, in the wood and the finish you choose.
Send us your room measurements and photos for a free quote, or come to the workshop and we will work it out on paper first.
You can also browse finished work from the workshop, where the materials in this guide show up in real rooms.