Interior Design Styles: 12 Main Types Explained
An interior design style is a consistent set of decisions about shape, colour, material and light. It is not a package you buy whole. Most rooms read as a blend of two or three styles with one clearly leading. This guide covers the twelve styles worth knowing, how to tell apart the ones people constantly confuse, and how to choose.
Key takeaways
- You do not need to commit to one style. Keep one dominant and let one or two support it.
- Modern and contemporary are not the same thing. One is a fixed historical period, the other is whatever is current.
- Some popular style names are recent trend labels rather than historical movements, which is why definitions differ between sources.
- Start from your room's architecture and light, then choose the style.
- Proportion decides whether a room works, whichever style you pick.
What an interior design style actually is
A style is a pattern of choices that repeat. How high the furniture sits. How much floor you can see. Whether the palette runs warm or cool. Whether ornament is present or stripped out.
Two things trip people up. First, the labels come from different places. Some name real historical movements, some are recent trend descriptors, and one or two describe a method rather than a look. All useful, but not the same kind of thing, which is why you will find them defined differently across sources.
Second, people treat style as the starting point. It is not. Your ceiling height, window orientation, wall widths and door positions come first. The style is how you answer them.
If a room is fighting you, an awkward wall width or a radiator under the only good window, send us your measurements for a free quote.
12 interior design styles and approaches
The table below is the short version. Every style then gets its own section underneath, with a link to the full guide we have written on it.
Character | Best for | |
|---|---|---|
Modern Minimalist | Restrained, hidden storage | Apartments, offices |
Scandinavian | Light, functional | Small or dim rooms |
Japandi | Warm, low, handmade | Bedrooms, wellness |
Mid-Century Modern | Tapered, sculptural | Living rooms, lobbies |
Organic Modern | Curved, soft, generous | Living rooms, hotels |
Biophilic | Planted, daylit | Offices, restaurants |
Industrial Modern | Raw shell, warm furniture | Cafés, lofts |
Transitional | Simplified classic | Most homes |
Modern Farmhouse | Warm, rustic texture | Family homes |
Modern Mediterranean | Sun-washed, arched | Cafés, sunlit flats |
Art Deco | Geometric, symmetrical | Bars, lobbies |
Maximalist | Layered, saturated | Boutique hotels, bars |
Modern Minimalist
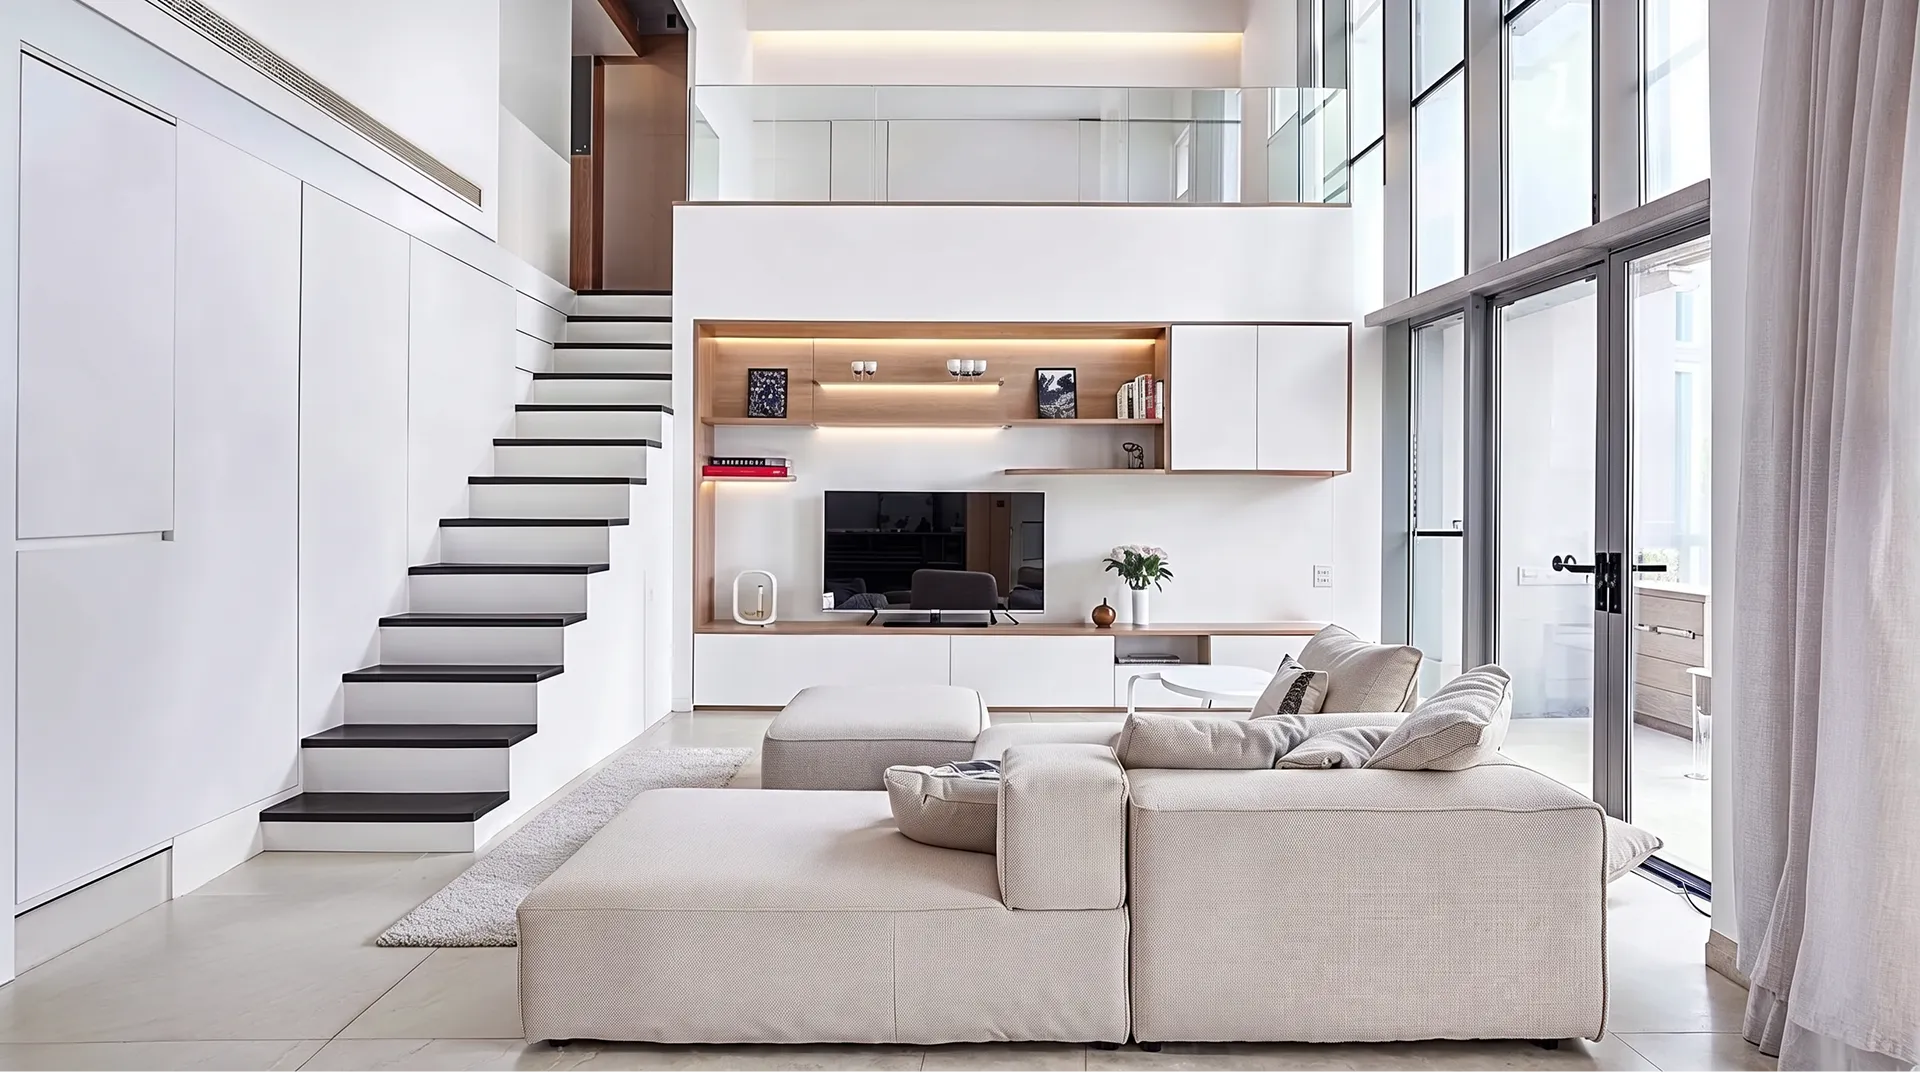
Clean lines, hidden storage, almost no ornament and a restrained palette of white, black and grey. Furniture is low and streamlined, in glass, lacquer, stone and limited wood. Because there is so little visual noise, proportion and finish quality matter far more than decoration. It is a demanding style to live in, since a gap that would disappear in a busier room becomes the only thing you see.
Best for: modern apartments, offices, showrooms.
What actually makes a room read minimalist, with the numbers
Scandinavian
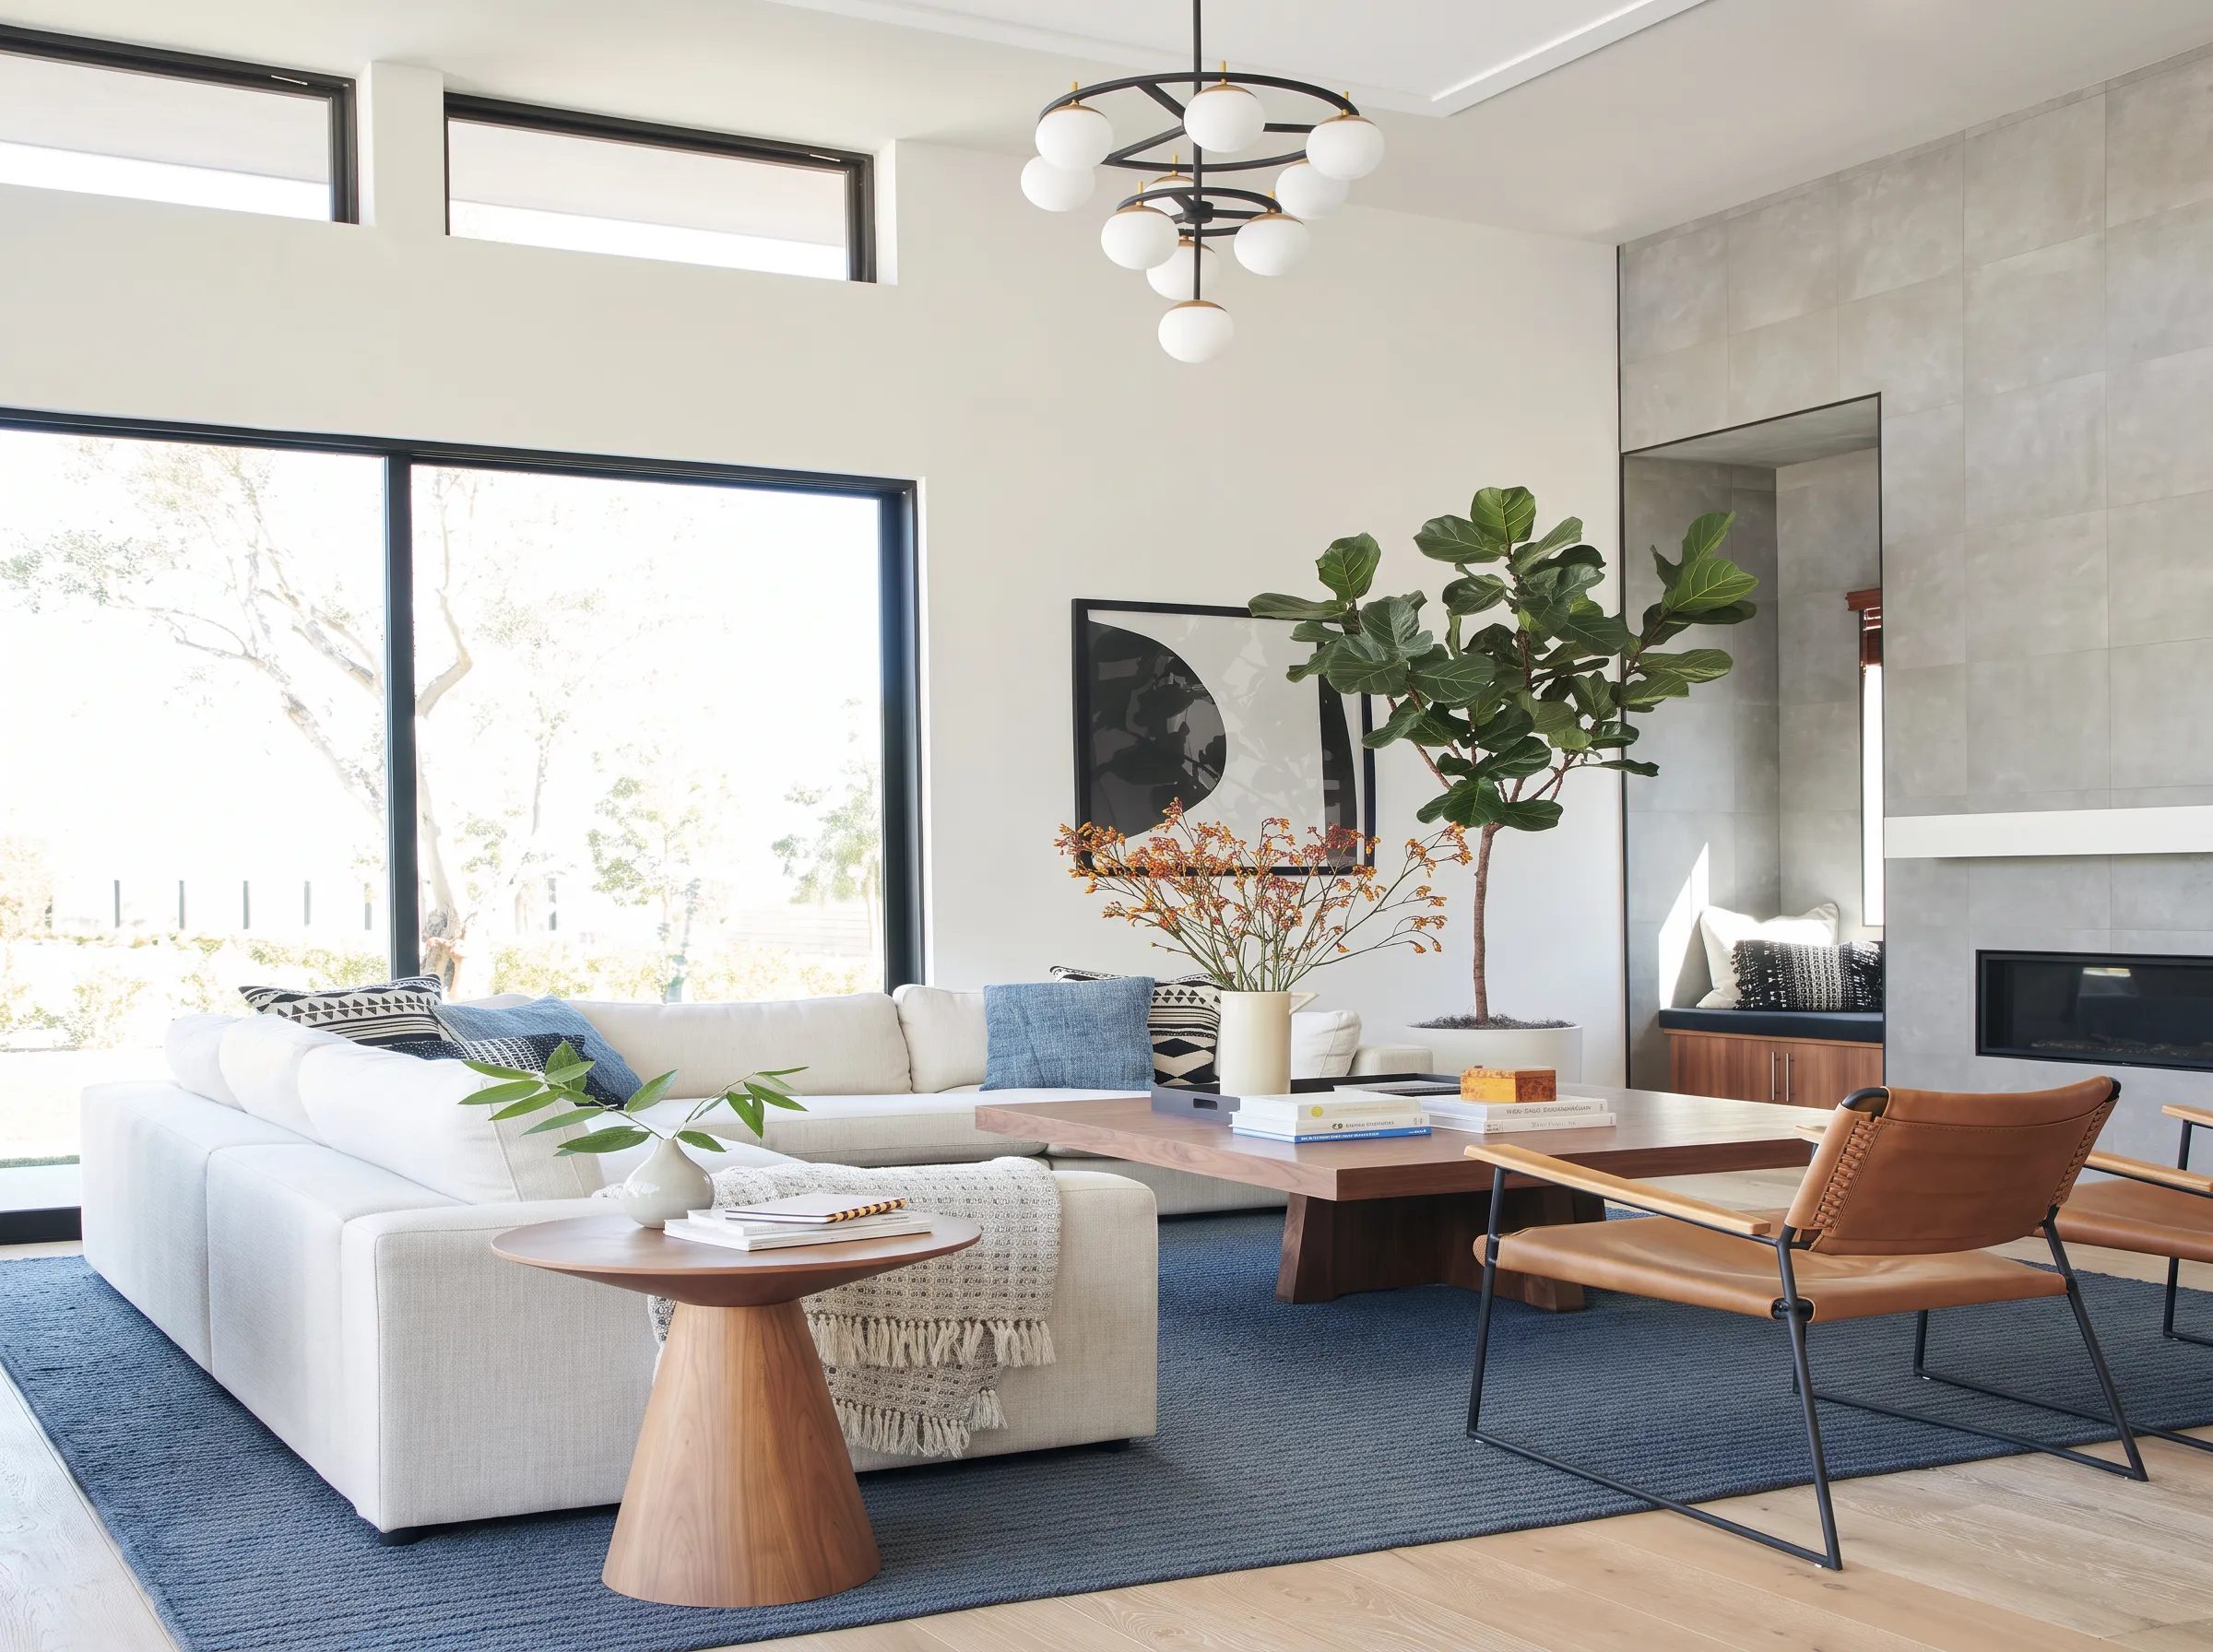
Bright rooms built around daylight. A white or pale grey base, light woods like birch and ash, and simple functional furniture on tapered legs so the floor stays visible. Warmth comes from wool and linen rather than colour, which keeps the room light without feeling cold. It is the most forgiving style here for a small or dim flat, because every decision works to make a space feel larger.
Best for: small apartments, rooms with little sun, family living.
How Scandinavian light, proportion and materials actually work
Japandi
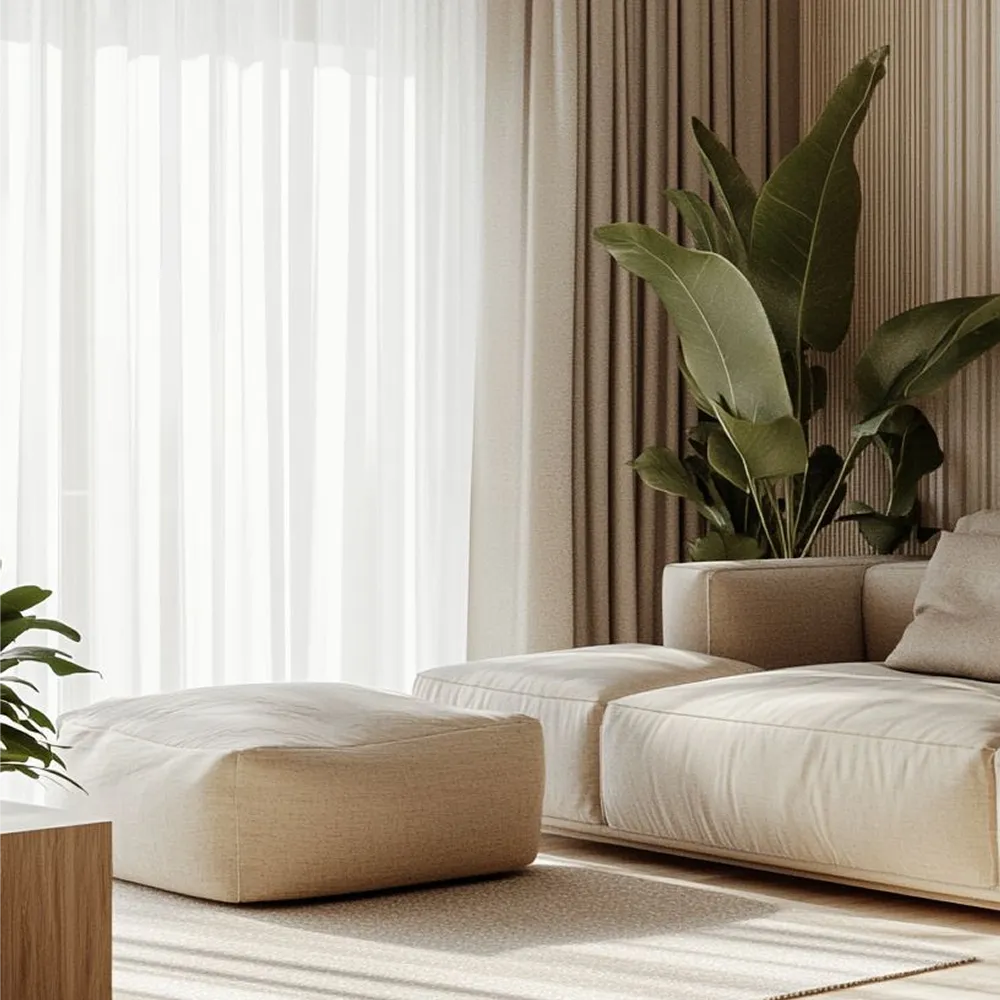
Warmer and darker than Scandinavian, with charcoal, oatmeal and deep green, walnut or black-stained oak, linen and handmade ceramics. Slight irregularity is valued rather than hidden. The practical thing to notice is height: Japandi furniture sits noticeably lower than mainstream contemporary pieces, which lowers your sightline and makes ceilings read as taller.
Best for: bedrooms, wellness spaces, quiet cafés, boutique hotel rooms.
The seat and storage heights that carry the Japandi look
Mid-Century Modern
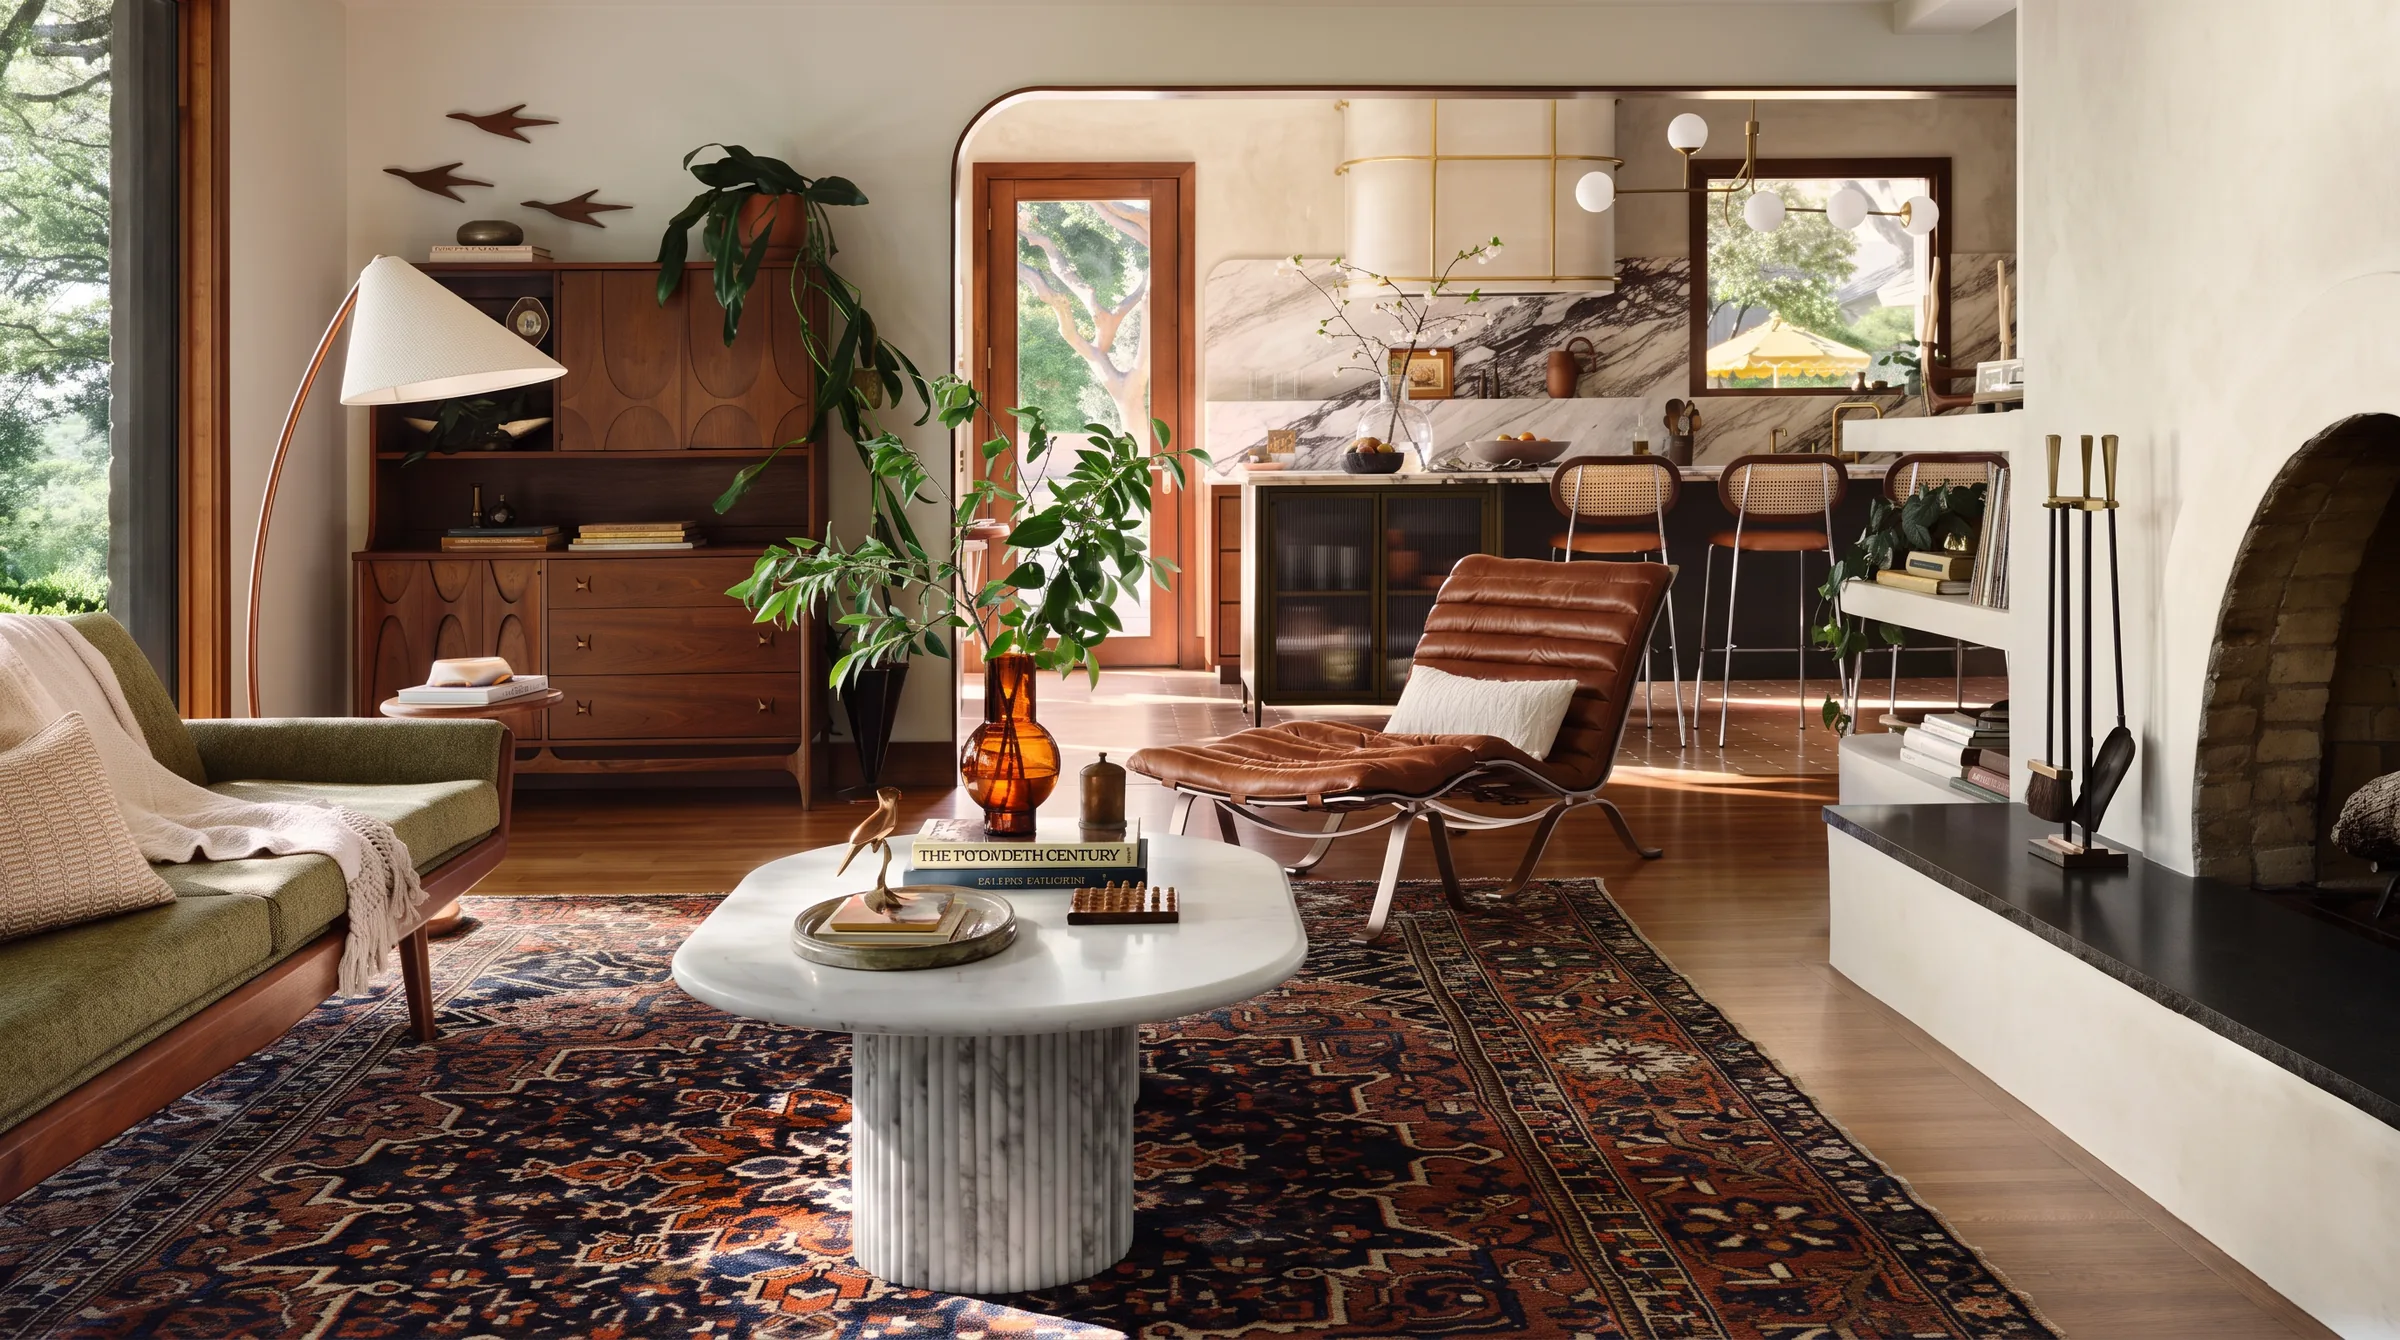
Tapered legs, sculptural chair shapes, warm teak and walnut against saturated accents in mustard, teal or burnt orange. The tapered leg does more work than it looks: because every piece stands clear of the floor, the floor plane runs unbroken and the room reads larger. Seating sits low and deep, comfortable to sink into and harder to get out of.
Best for: living rooms, hotel lobbies, statement seating.
Mid-century seat height, seat depth and leg line in a normal flat
Organic Modern
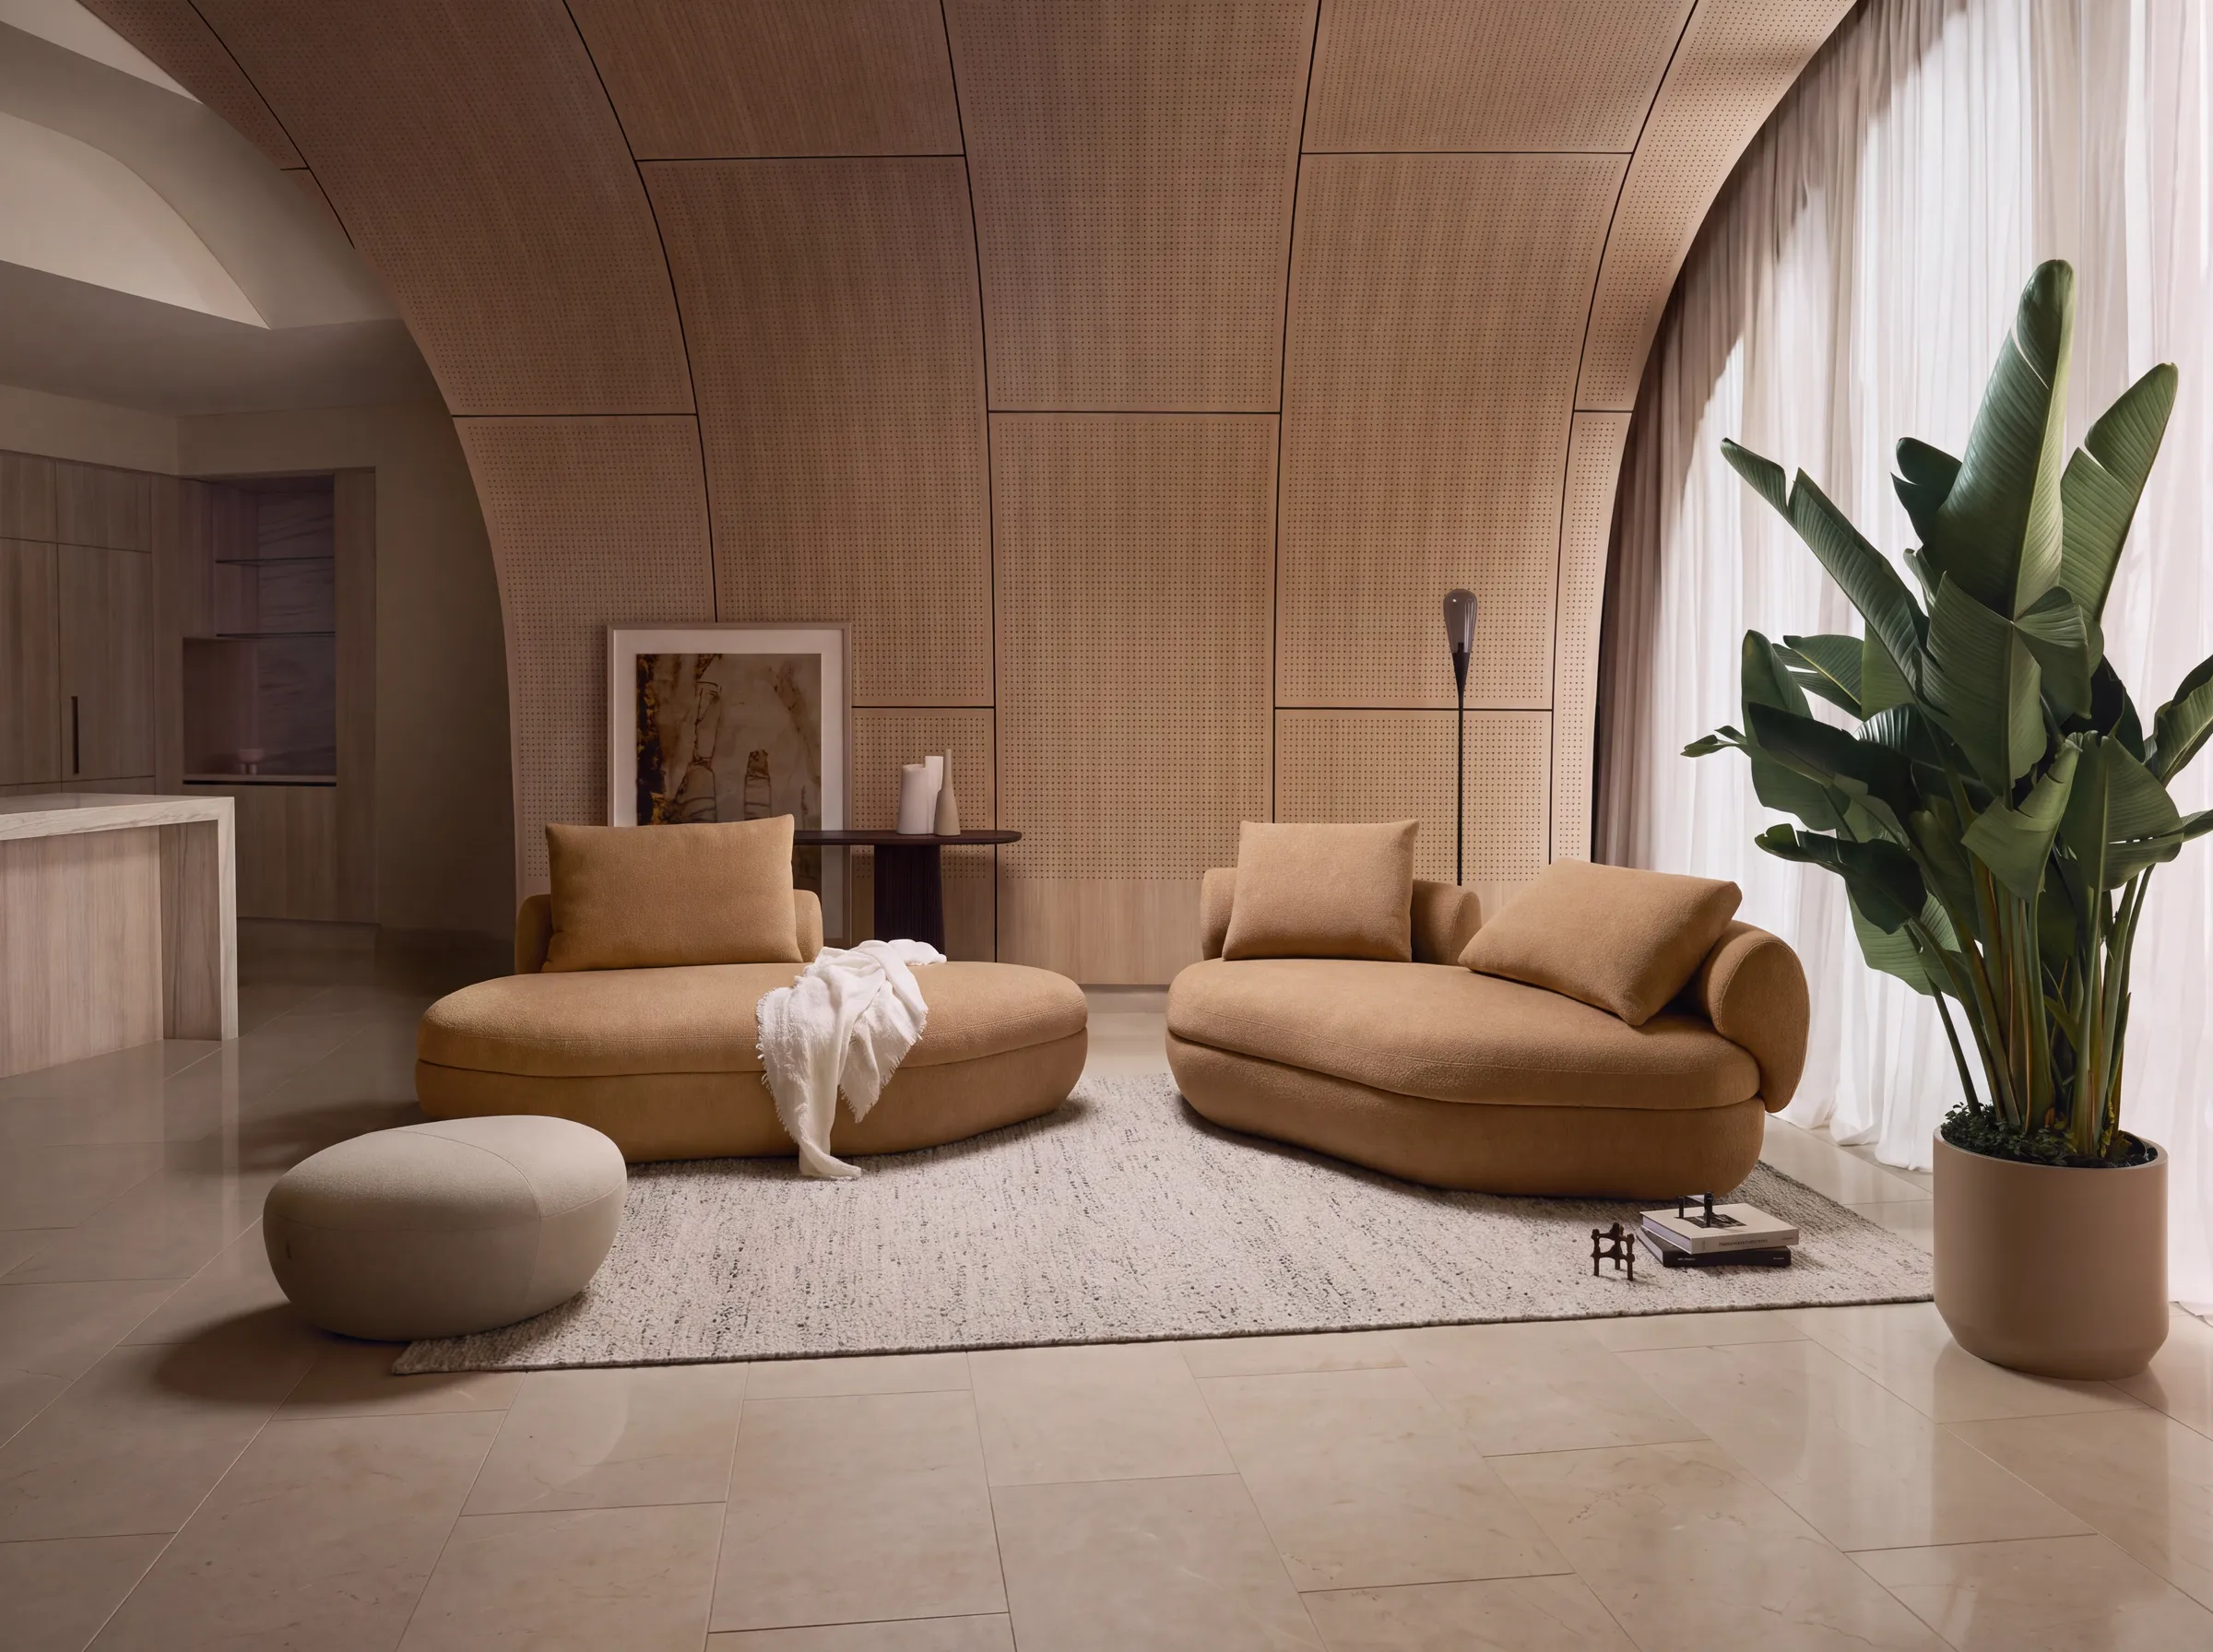
Soft sculptural forms in warm neutrals: warm white, oatmeal, terracotta and chocolate brown, in bouclé, travertine, light oak and plaster. Nothing has a sharp corner. Where minimalism is cool and precise, this is warm and soft while staying restrained. Everything is generously sized by design, which is exactly why it can swallow a narrow room if the clearances are not checked first.
Best for: living rooms, boutique hospitality, calm retail.
Curves, cleared floors and how to build it into a real room
Biophilic
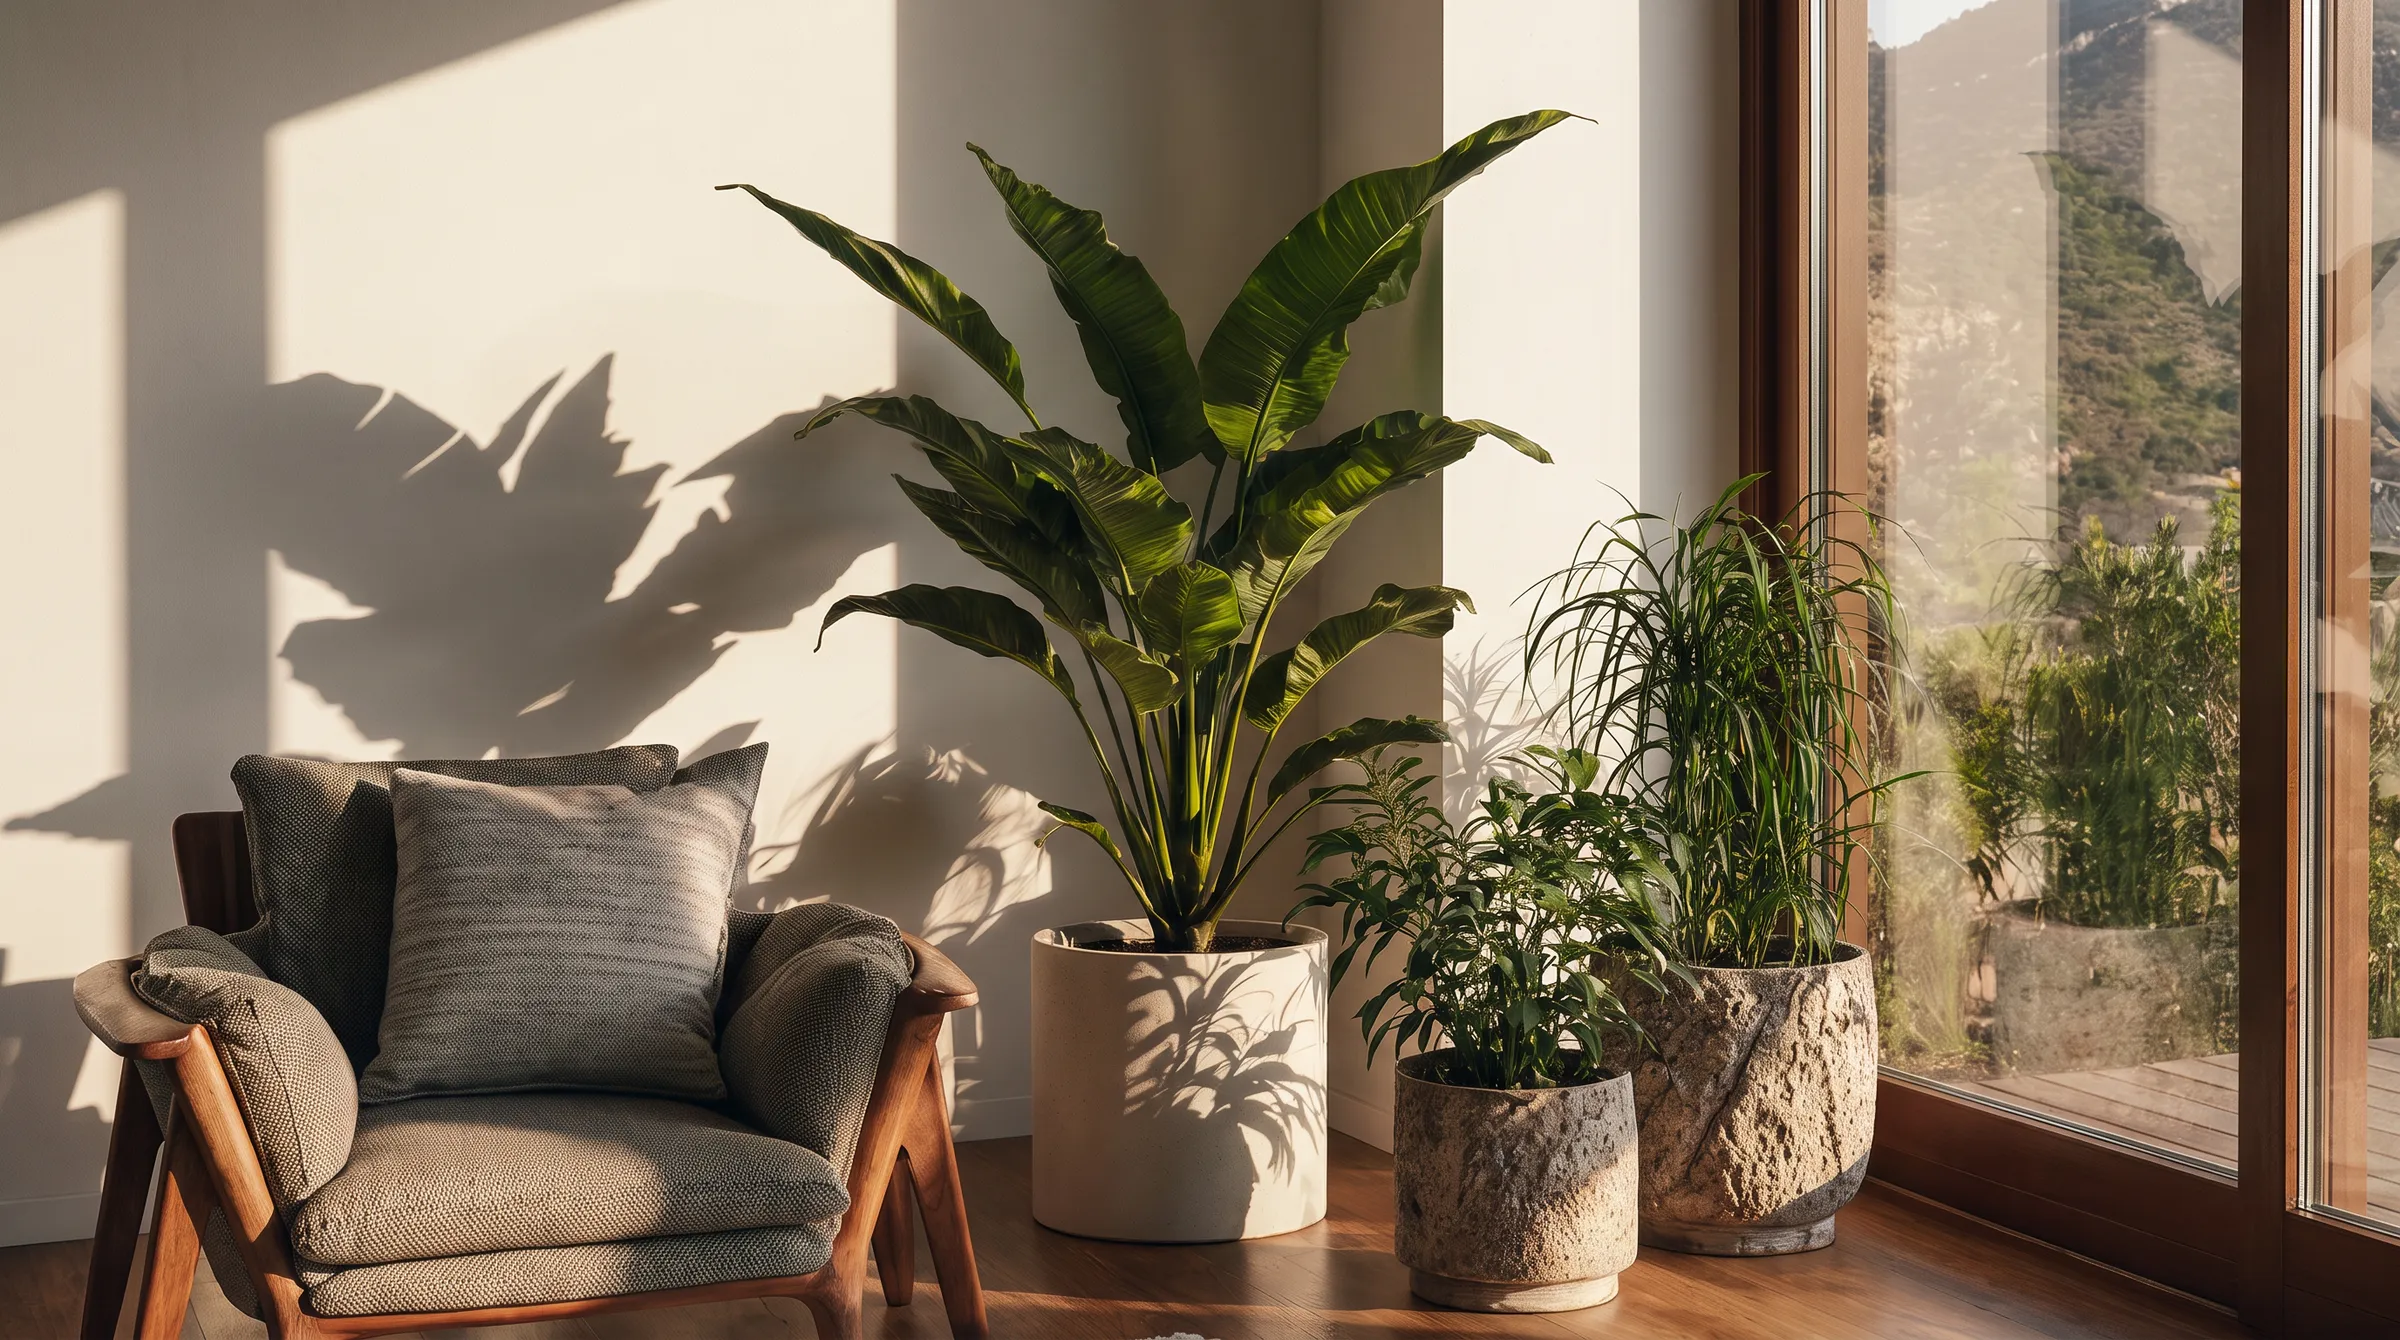
Less a look than a method. It connects a room to nature through planting at several heights, unobstructed daylight and natural materials, applied as a system rather than one plant in a corner. It layers onto other styles instead of replacing them, so a biophilic Scandinavian flat or a biophilic industrial office are both possible.
Best for: offices, wellness and healthcare, hotel lobbies, restaurants.
How to plan light, seating and materials so a room feels calm
Industrial Modern
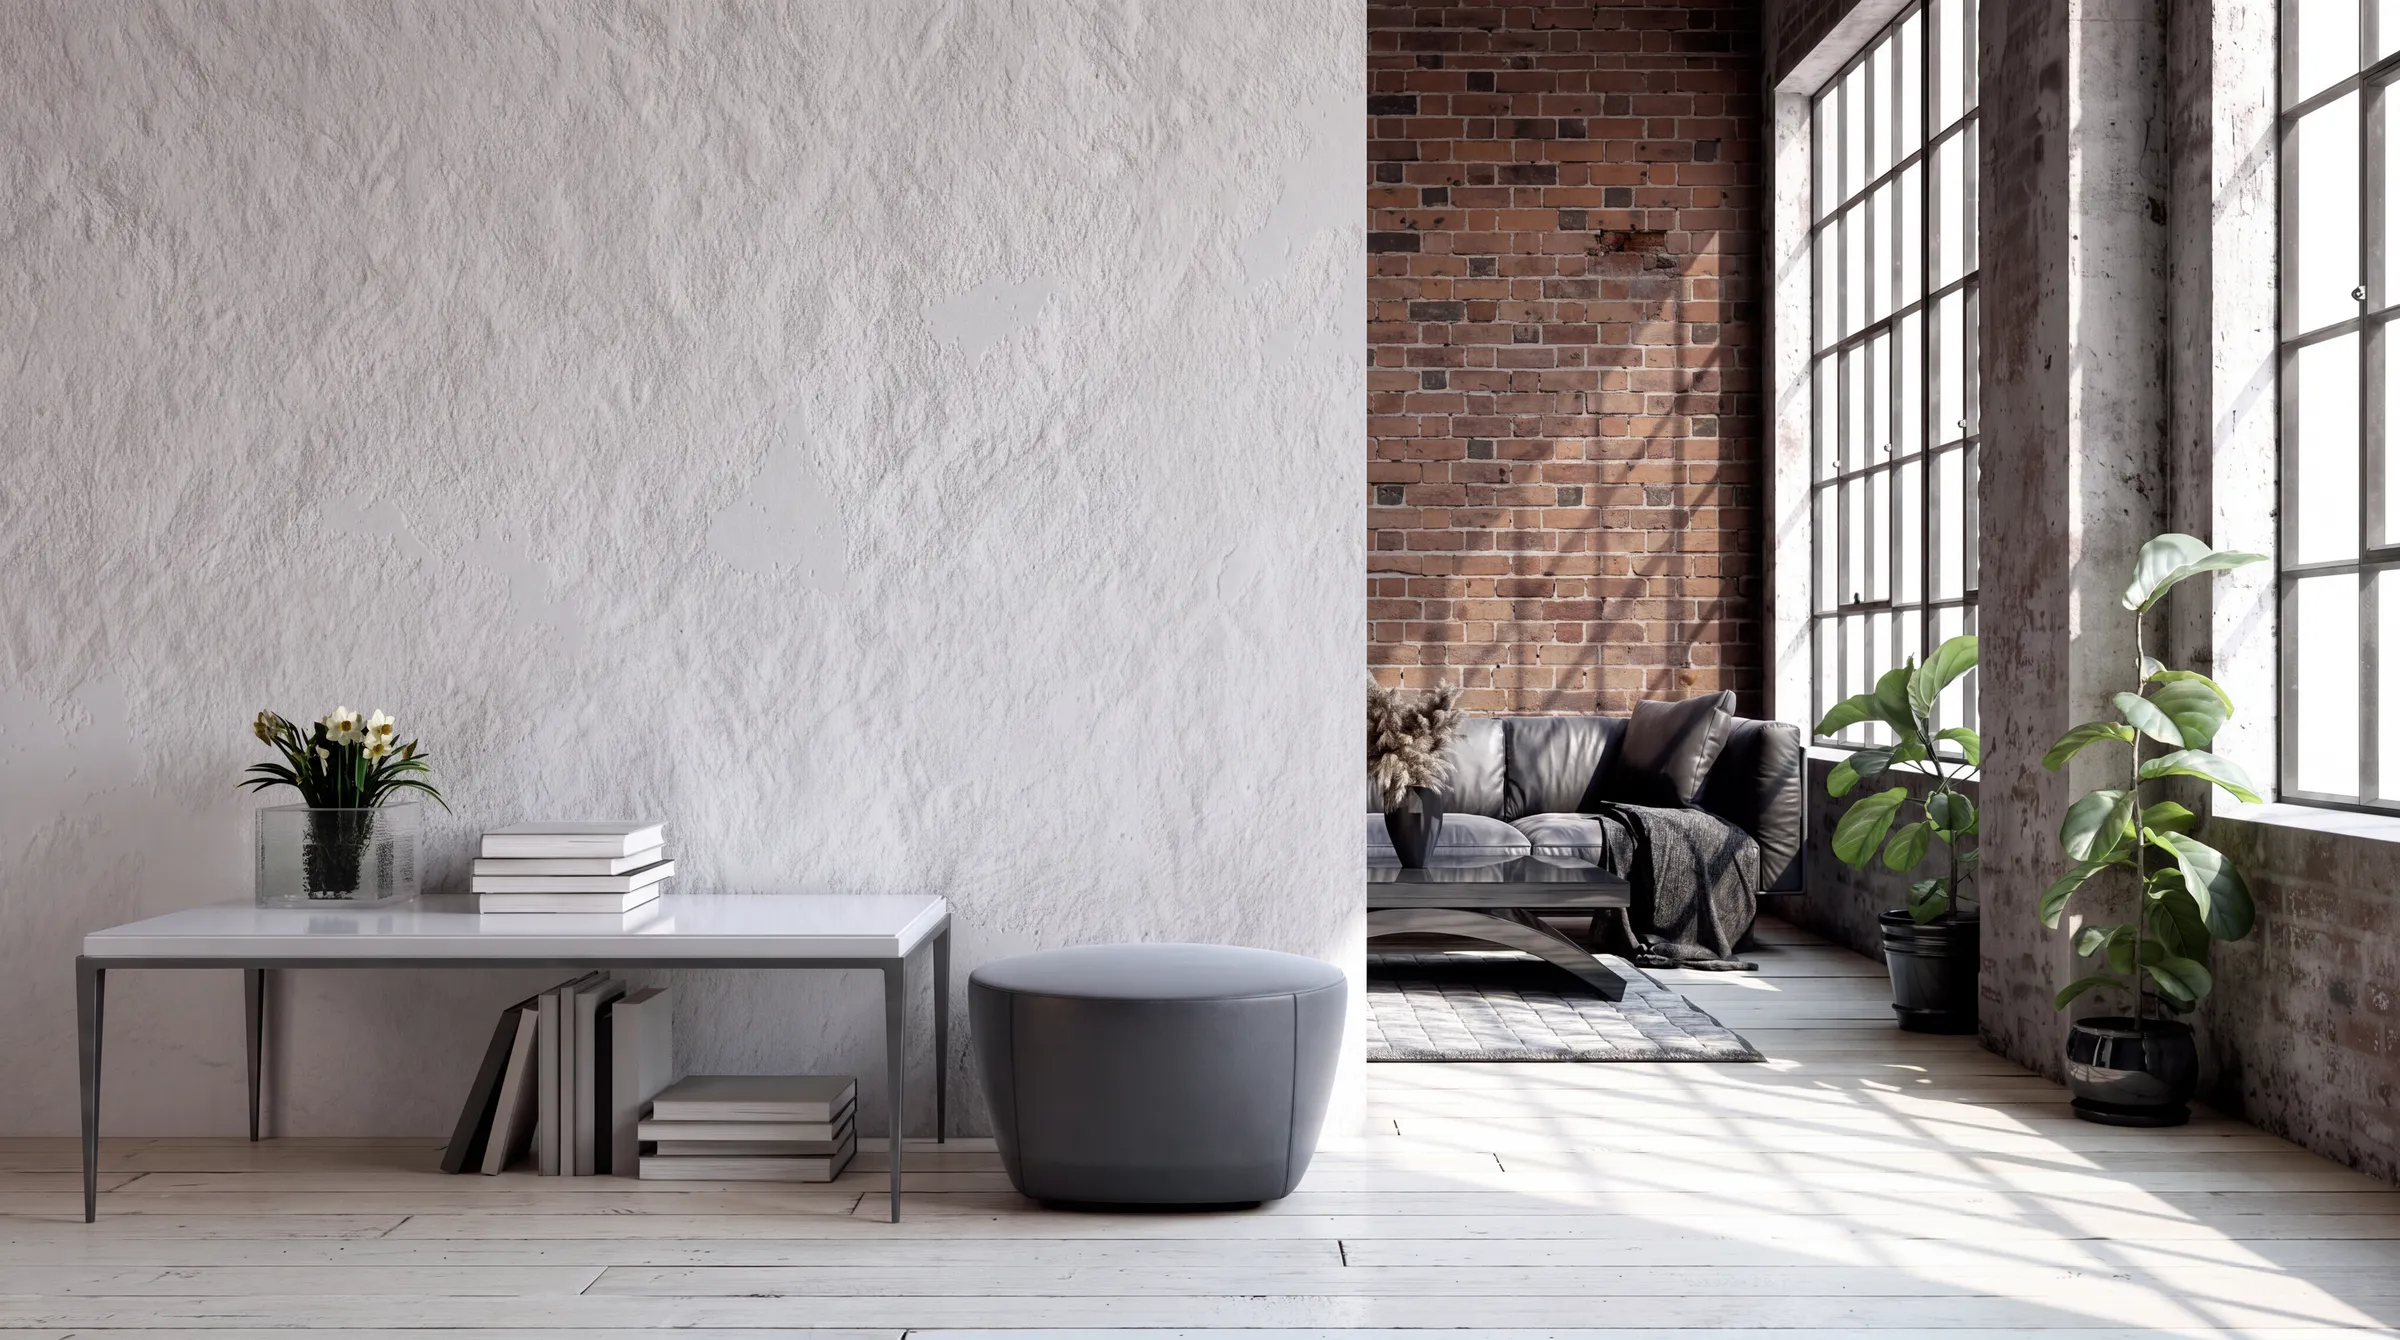
Exposed brick, ductwork and concrete, softened by warmer furniture in leather, wood and textile. The point is contrast: a hard shell made liveable by what you put in it. The problem nobody mentions is sound. Hard surfaces on every plane means noise bounces, so rugs, upholstery and heavy curtains here are structural rather than decorative.
Best for: lofts, cafés, bars, creative offices.
The palette, materials and measurements that hold it together
Transitional
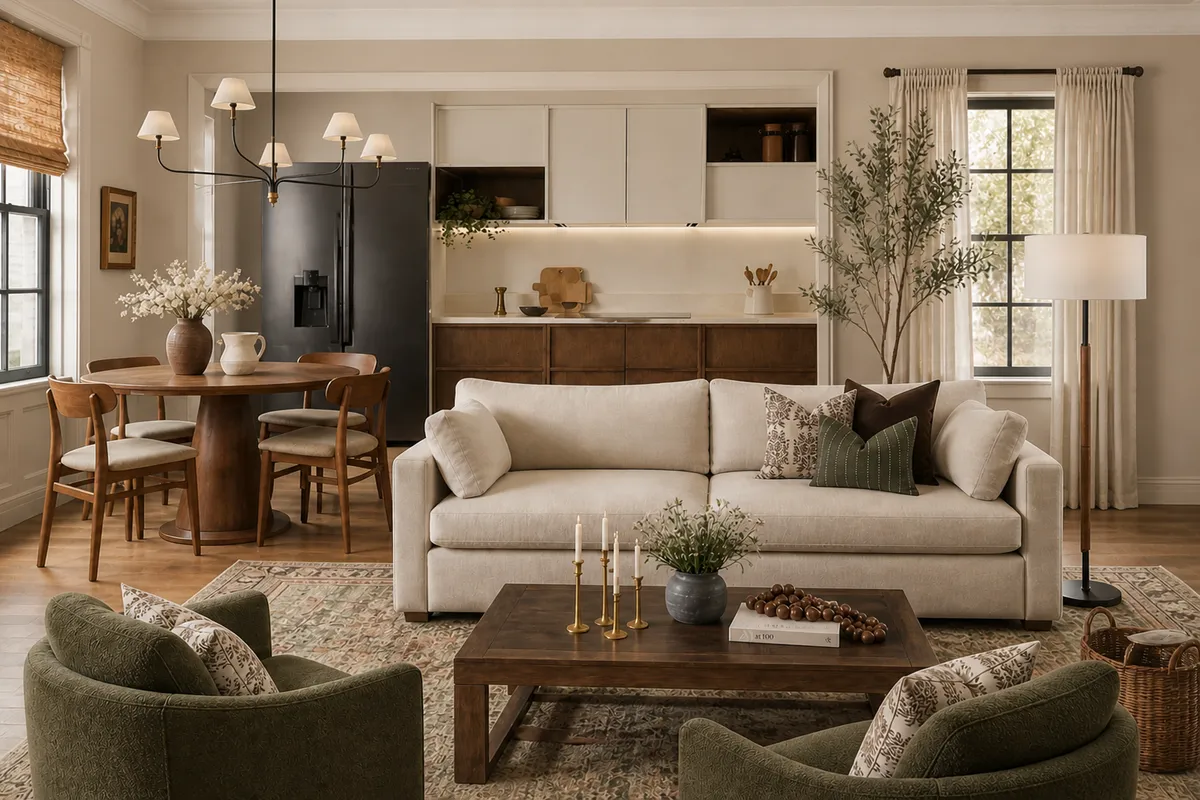
Traditional forms with the ornament taken off, in whites, creams, greys and taupe. Interest comes from mixed textures rather than pattern. It sits deliberately between traditional and contemporary, taking the comfort of one and the restraint of the other. It is the most widely applicable style here and the easiest to make dull, so it needs one element with real conviction.
Best for: most homes, hotel suites, offices that need warmth.
What transitional actually is, and the proportions that make it work
Modern Farmhouse
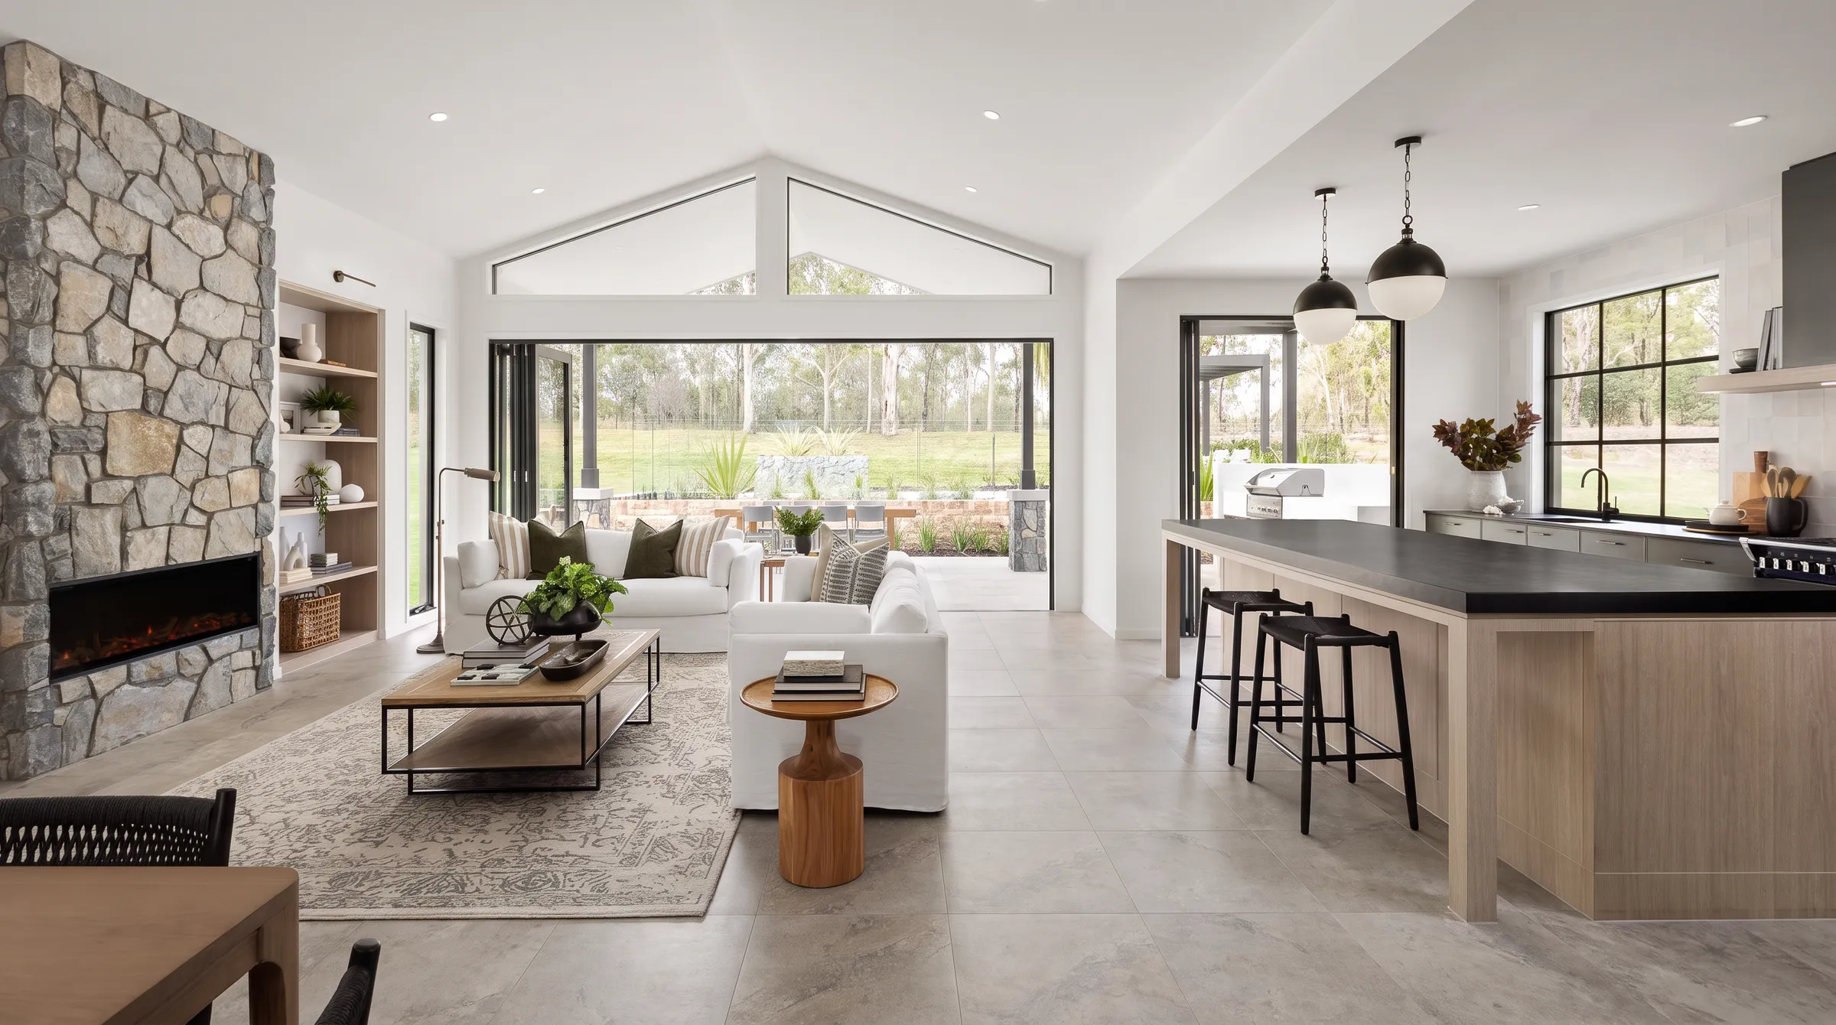
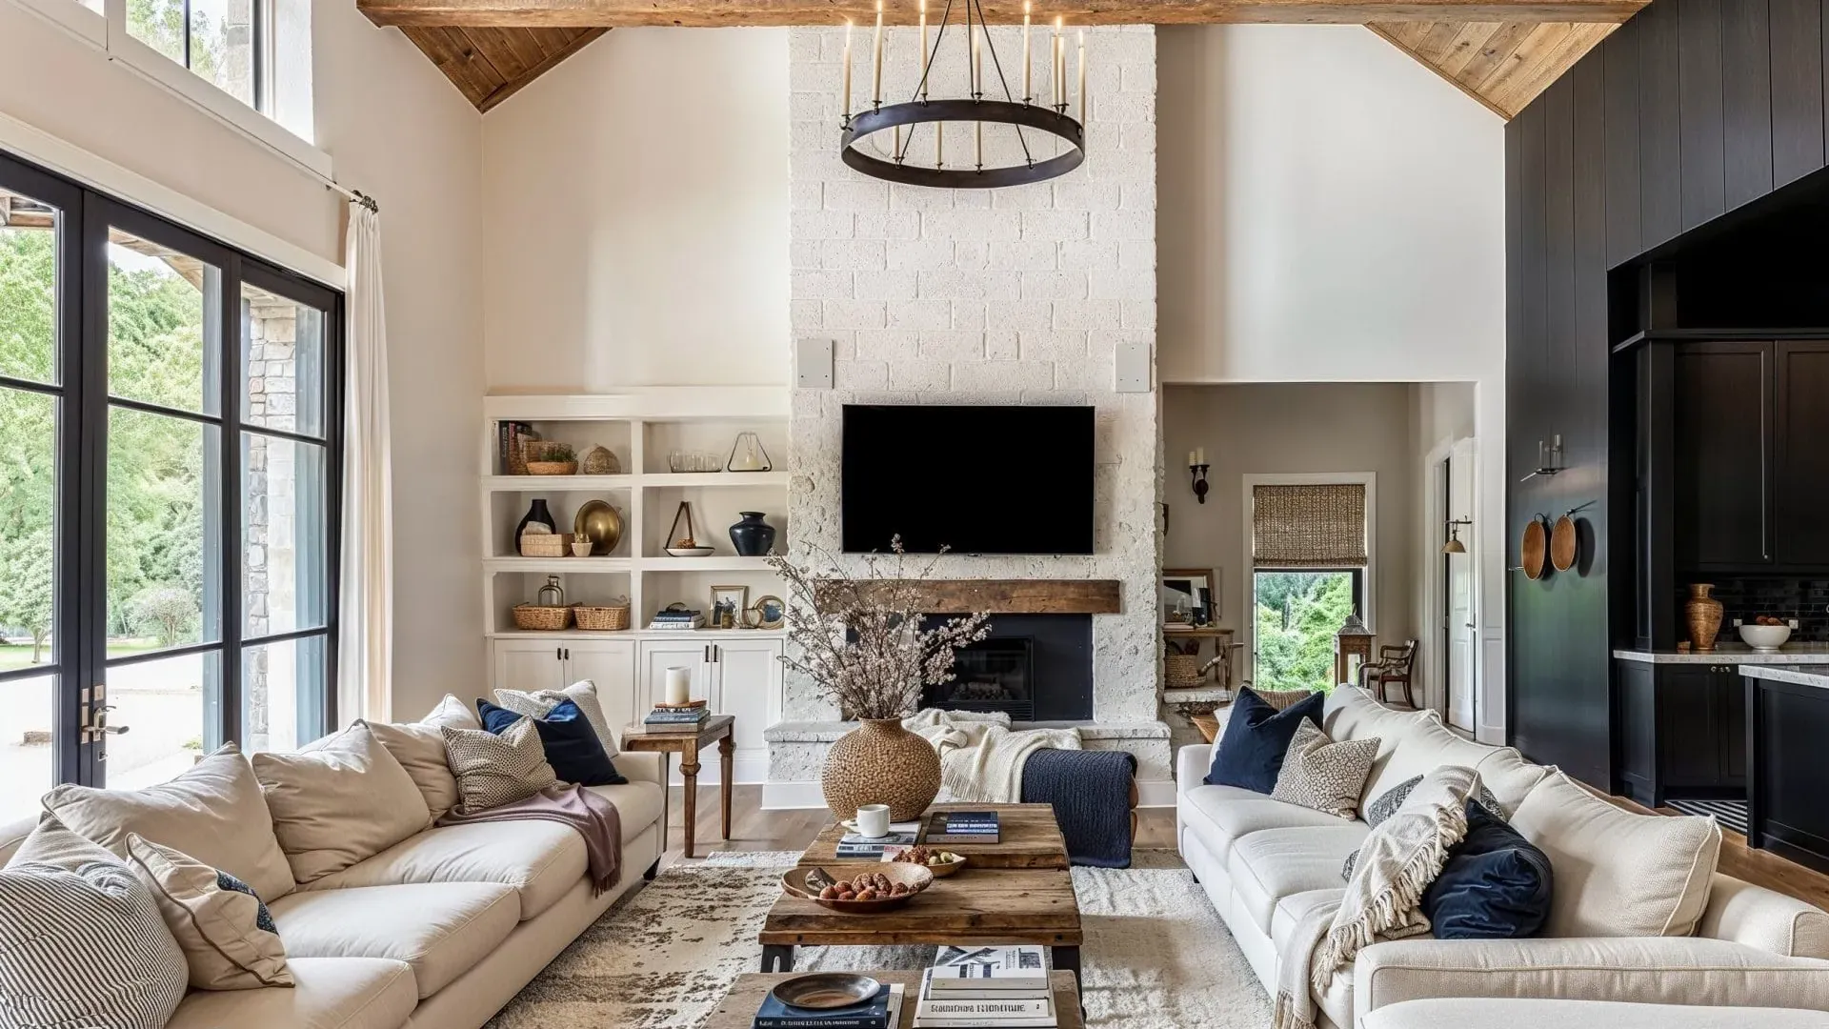
A warmer branch of transitional: warm white and cream with muted blue and green, reclaimed wood, wrought iron, cotton and linen. Furniture is chunky and comfortable. The material choices age well. The decorative signals, particularly signage and mass-produced distressing, date fastest, which is why some farmhouse rooms already read as a specific moment rather than a style.
Best for: family homes, casual cafés, guesthouses.
Modern farmhouse features, colours, and the parts that date fastest
Modern Mediterranean
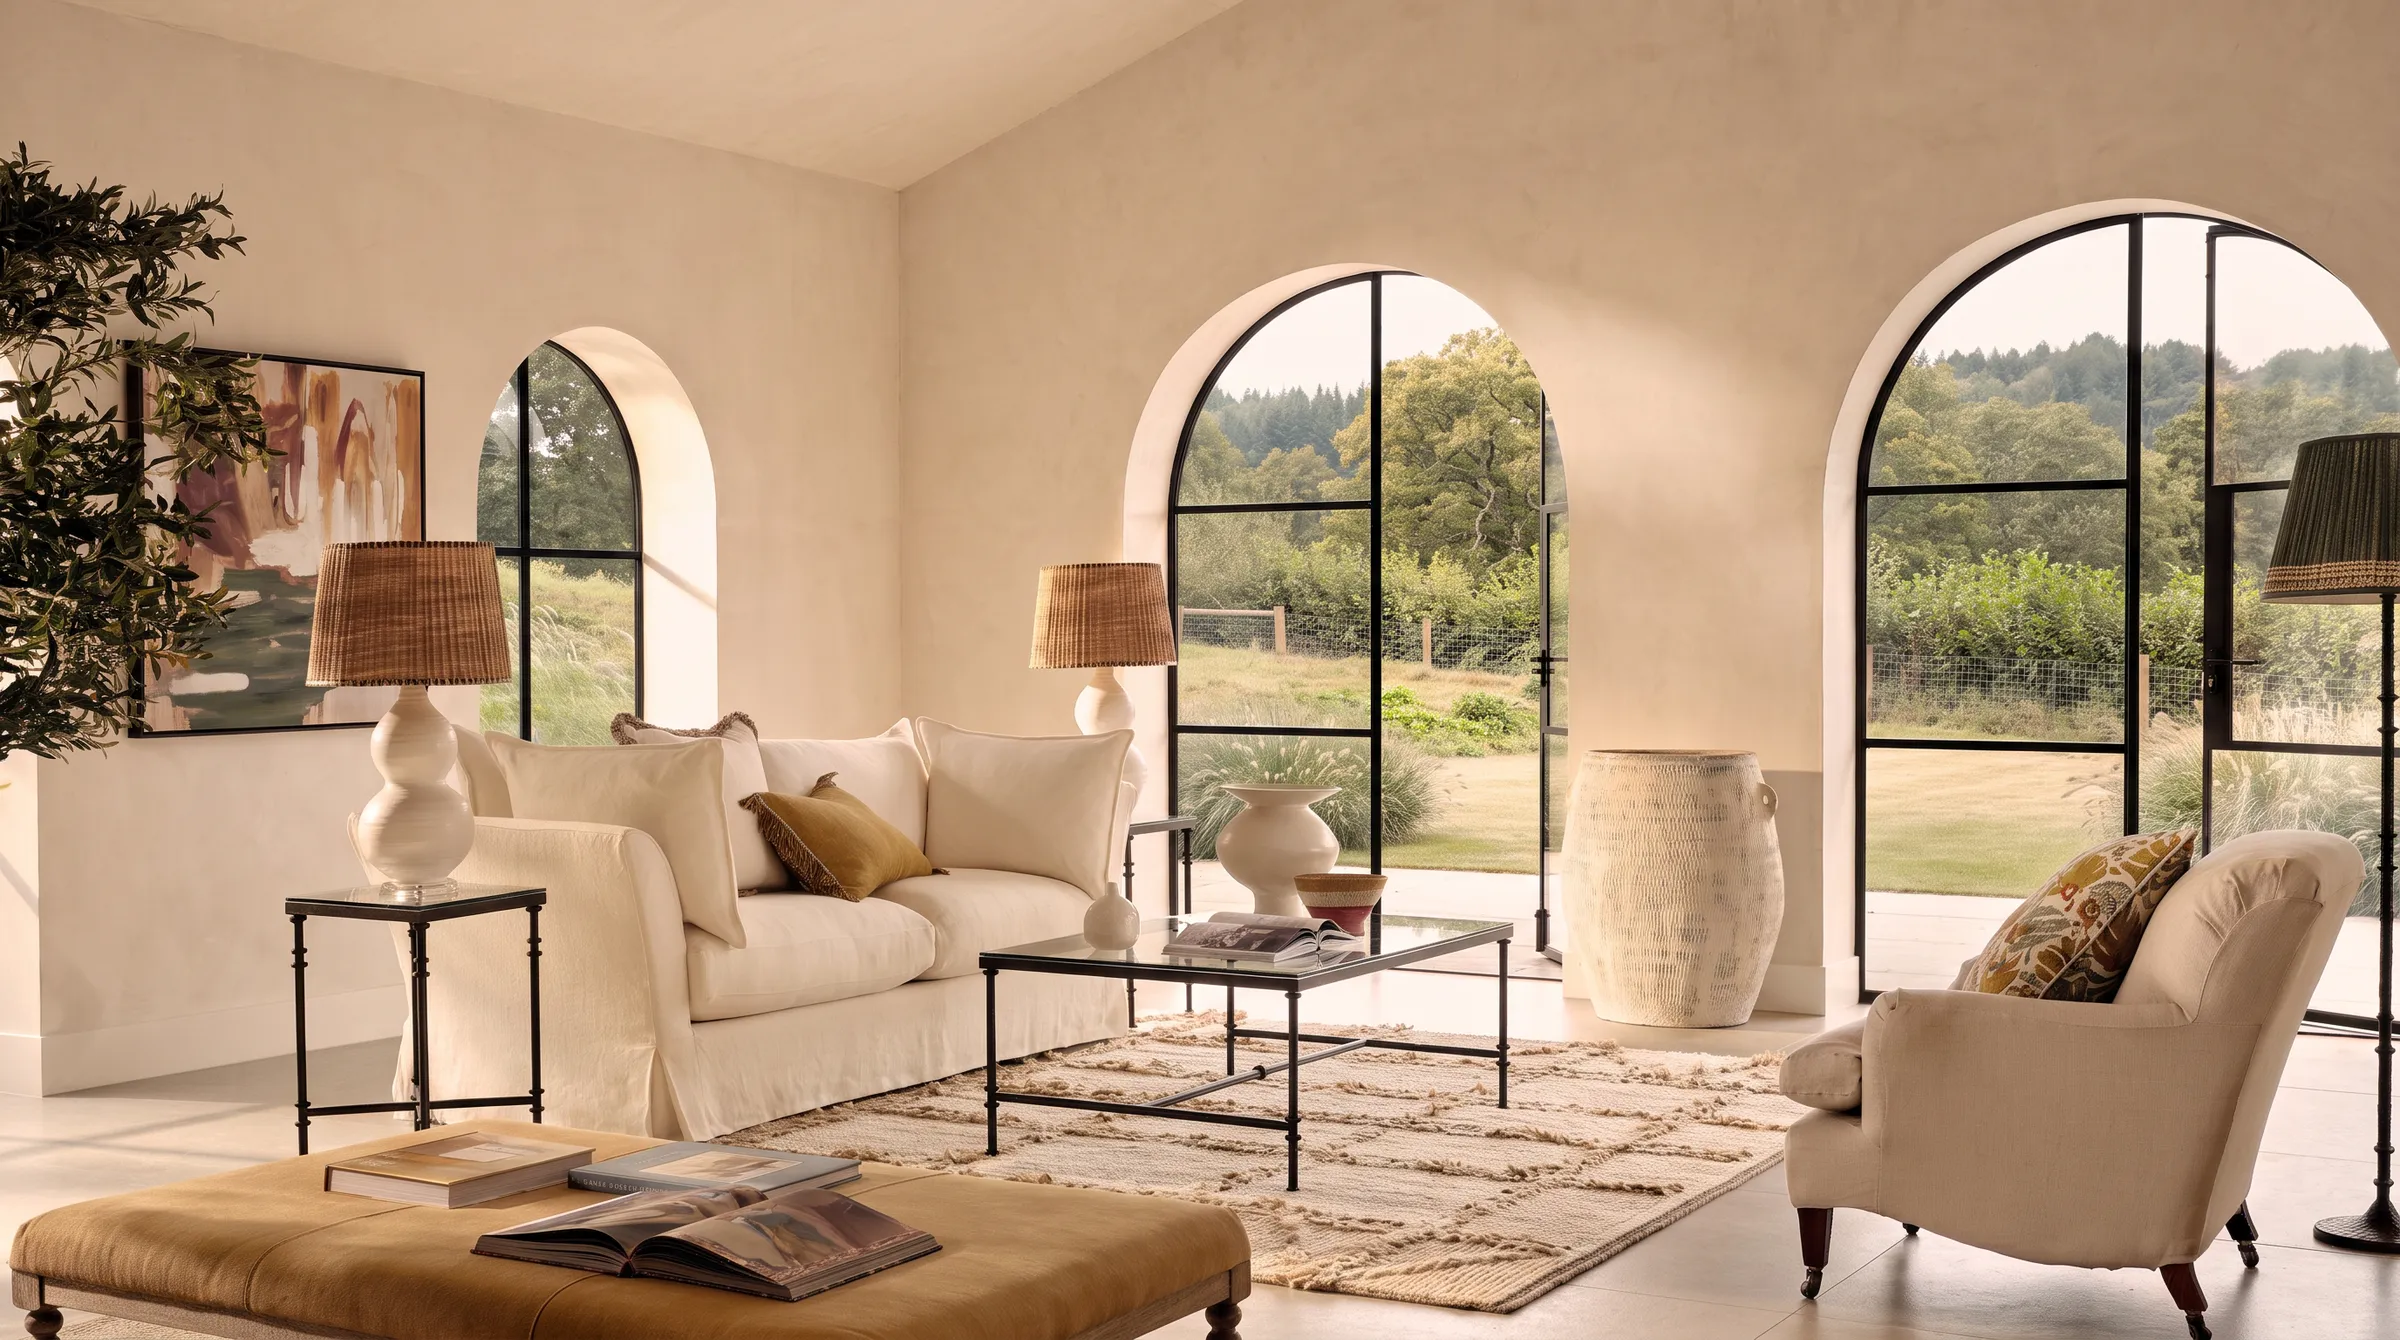
Plaster walls, arched openings, terracotta and light wood, all reading as sun-washed. Earthier and more architectural than coastal, built on mass and shadow rather than air. The whole palette is designed to be softened by strong light, so in a dim room the same terracotta and cream reads as muddy instead. Check your window orientation before committing to it.
Best for: cafés, resorts, restaurants, sunlit apartments.
How to read the style, and the measurements that make it work
Art Deco
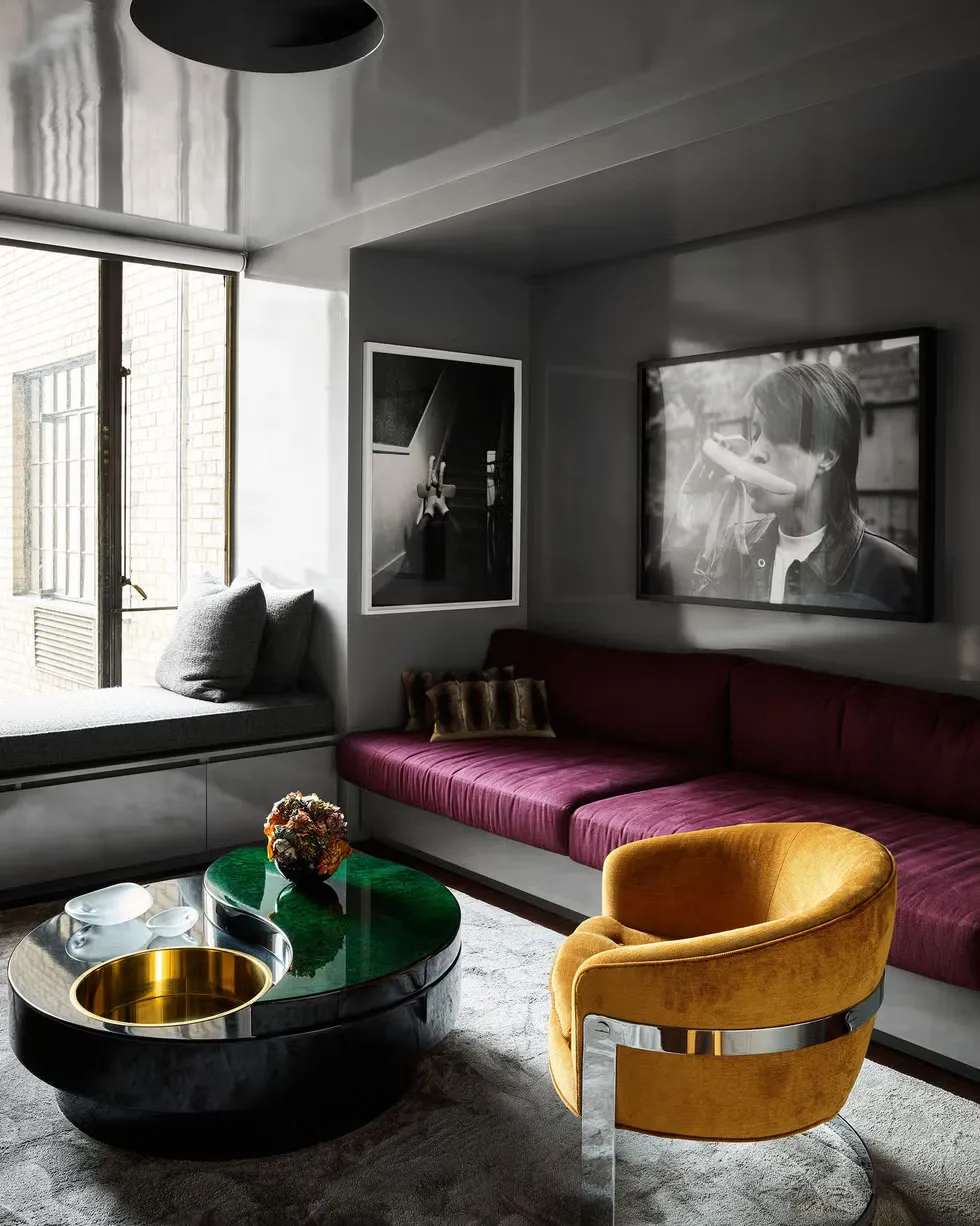
Bold geometry and symmetry, high gloss, metallic detail, black and white with gold and jewel tones. Rooms are built around a centre line, and that formality is what separates real Deco from general glamour. It rewards restraint more than any style here: two or three deliberate gestures land harder than a full period reconstruction, which tips into film set almost immediately.
Best for: bars, hotel lobbies, statement dining rooms.
The ten elements that actually define Art Deco
Maximalist
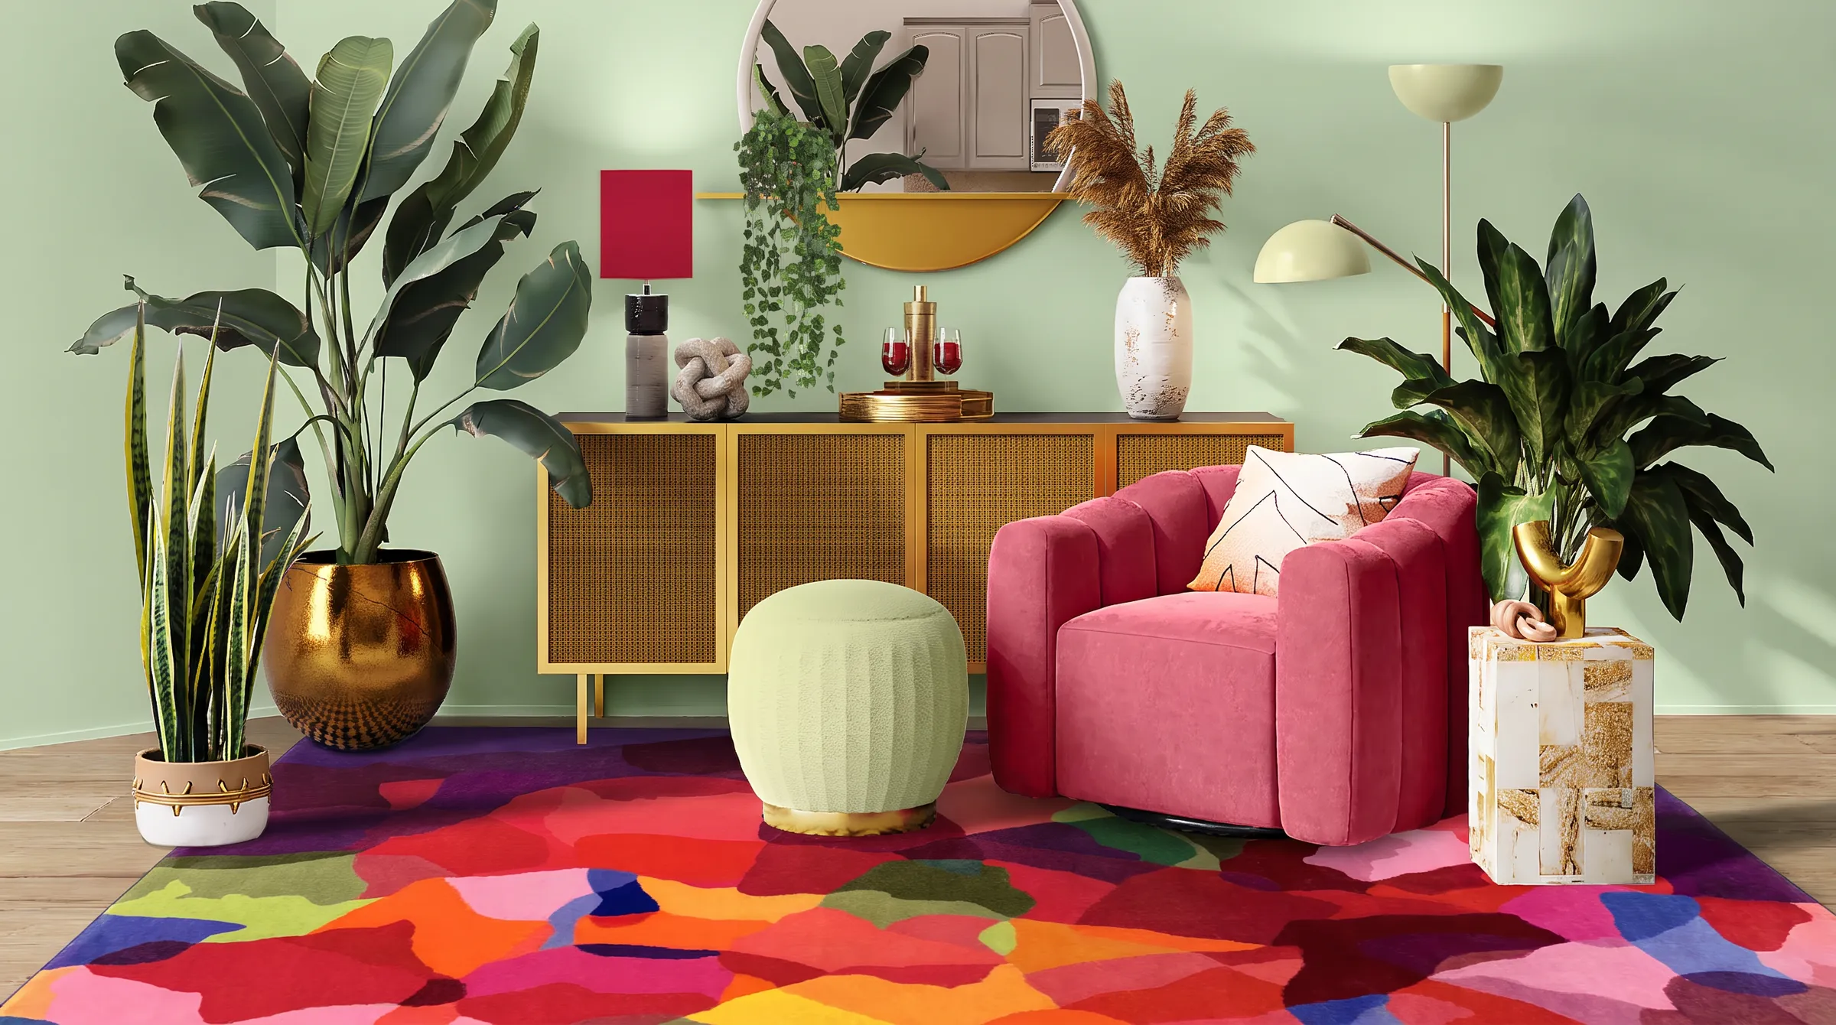
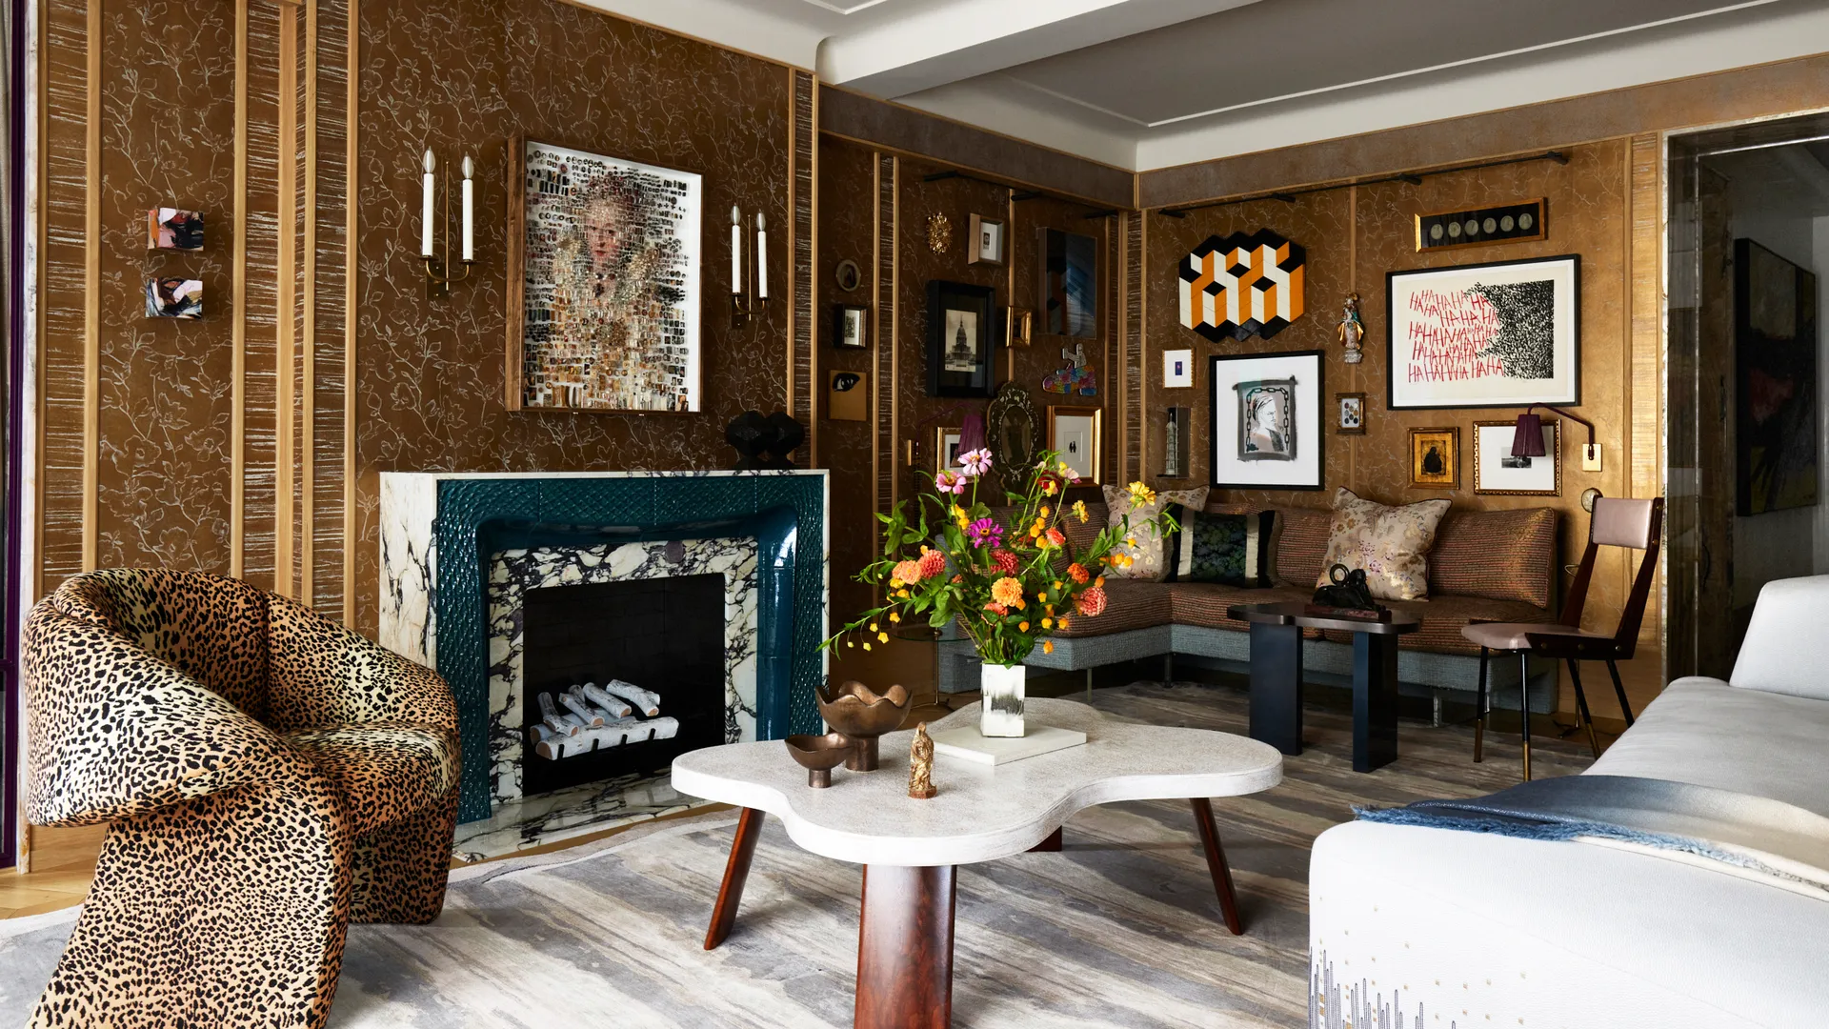
Layered pattern, saturated colour, gallery walls and deliberate abundance in velvet, lacquer and mixed metals. What separates it from clutter is that everything has been chosen, which is why buying a maximalist room all at once rarely works. Even here, one quiet wall or uncluttered surface is needed, or the good pieces stop registering and the room reads as noise.
Best for: bars, boutique hotels, restaurants, expressive homes.
Intentional density, not clutter, and the rules that keep it that way
Styles people constantly mix up
Scandinavian, Japandi and minimalist
- Scandinavian: bright and cool, light woods, cosy, social
- Japandi: warmer and darker, lower furniture, visible handcraft
- Minimalist: strictest, near-empty, monochrome, function over warmth
Key difference. Palette temperature, and how much you are allowed to own. If you want calm but hate empty rooms, you want Japandi rather than minimalism.
Modern, contemporary and mid-century modern
- Modern: a fixed style from the early to mid twentieth century
- Contemporary: whatever is current, so its meaning shifts every few years
- Mid-century modern: the specific 1950s and 60s expression of modern
Key difference. A fixed era versus a moving target. If someone says a room is modern and means new, they mean contemporary.
Organic modern, organic modernism and biophilic
- Organic modern: the current trend, soft curves and warm neutrals
- Organic modernism: the twentieth-century movement those curves came from
- Biophilic: a method for connecting a room to nature, aimed at wellbeing
Key difference. A trend, a movement, and a methodology. Only the last one is about how a room affects you rather than how it looks.
Transitional and modern farmhouse
- Transitional: cooler neutrals, sleeker, more restrained
- Modern farmhouse: warmer palette, rustic texture, cosier
Key difference. Cool and refined versus warm and rustic. Farmhouse is a warmer branch of the same idea, not a separate tradition.
Modern Mediterranean and coastal
- Modern Mediterranean: earthy and architectural, plaster, terracotta, arches
- Coastal: lighter and airier, cool blues, whites, sandy tones, light wood
Key difference. Mass and shadow versus air and light. Mediterranean wants strong sun. Coastal works in flatter light.
How to choose an interior design style
Start with the architecture, light and proportions of the room before choosing a style. A style that fights your natural light will never settle, and no amount of good furniture fixes it.
Then work through this order.
1. Audit what you already own. Which pieces do you actually like, and why? That tells you more than any quiz.
2. Look at your saved images as a set. Pull thirty and find what repeats. Usually it is one palette temperature and one furniture height, not a style name.
3. Test small before committing. A cushion, a lamp, a side table. Cheap information beats an expensive mistake.
4. Check it against how the room is used. A style that photographs well and seats four badly is the wrong style.
One shortcut that works surprisingly often: look at how you dress. People who wear soft neutrals rarely want a jewel-toned living room.
Have a piece in mind? Send us the measurements and we will build it.
How to mix styles without it looking messy
Two or three styles in one room is the workable range. Add more competing directions and the room becomes much harder to unify, reading as accumulation rather than choice.
Keep one style clearly dominant and let the others support it. What actually holds a mix together is a binding element: repeat one colour, one metal finish or one wood tone across the old and new pieces. With it, the room reads as a decision. Without it, the same furniture reads as an accident.
The measurements that matter, whichever style you choose
Style changes the appearance of a room. Proportions decide whether it works. These are the numbers that hold regardless of which style you pick.
- Main walkway: at least 90 cm
- Sofa to coffee table: 35 to 45 cm
- Coffee table height: within roughly 5 cm of the sofa seat
- Dining table: 71 to 76 cm high, with chair seats at 43 to 48 cm
- Rug under a dining table: at least 60 cm past the table edge
- Sofa seat: roughly 40 to 50 cm high, 50 to 60 cm deep
Two departures are worth knowing. Mid-century and organic modern seating sits lower and deeper than the norm above. Minimalist and Japandi rooms push clearances to the generous end, because the empty floor is the point.
Choosing a style for a hotel, café or office
Commercial style choice starts from what the space promises a guest, not from personal taste.
Three things change at commercial scale. Durability expectations rise, because a café chair takes more use in a month than a dining chair takes in a year. Repeatability matters, since forty identical chairs must actually be identical in finish and dimension. And comfort is measured in hours rather than minutes, which changes seat depth and back angle.
Circulation becomes a staff problem too. The 90 cm walkway is a starting point, not a target, once someone is carrying trays through it.
Request a quote for your hotel, café or restaurant project.
Frequently asked questions
How many interior design styles are there?
There is no fixed number. Credible design publications list anywhere from twelve to over forty, because some count historical movements only while others include trend labels and regional variations. The twelve above cover the styles you will actually encounter when furnishing a home or a commercial space.
What is the difference between modern and contemporary interior design?
Modern is a fixed historical style from the early to mid twentieth century, with clean lines and form following function. Contemporary means whatever is being designed now, so it shifts over time and can include curves, bold colour and materials modern design never used.
Can I mix interior design styles?
Yes, and most good rooms do. Two or three is the workable range, with one clearly dominant. Repeat one colour, wood tone or metal finish across the mixed pieces so the room reads as a decision rather than an accident.
What is the difference between Scandinavian and Japandi?
Both are pared back and wood-led, but Scandinavian runs bright and cool with birch and ash, while Japandi runs warmer and darker with walnut and black-stained oak. Japandi furniture also sits lower and treats slight irregularity as a feature.
Where furniture decides whether the style works
A room can have the right style and still feel wrong because the furniture does not fit its proportions. A 287 cm wall does not need a standard 180 cm sideboard simply because that is what a catalogue offers.
We build custom furniture in Tirana to the dimensions of the room rather than the other way around, for apartments, houses, cafés, hotels and offices.
Send us your room measurements or photos for a free quote, or visit the workshop to see the materials in person.
You can also browse the gallery to see how these styles look once they are built into a finished room.