Japandi Interior Design: Elements, Colors, Furniture
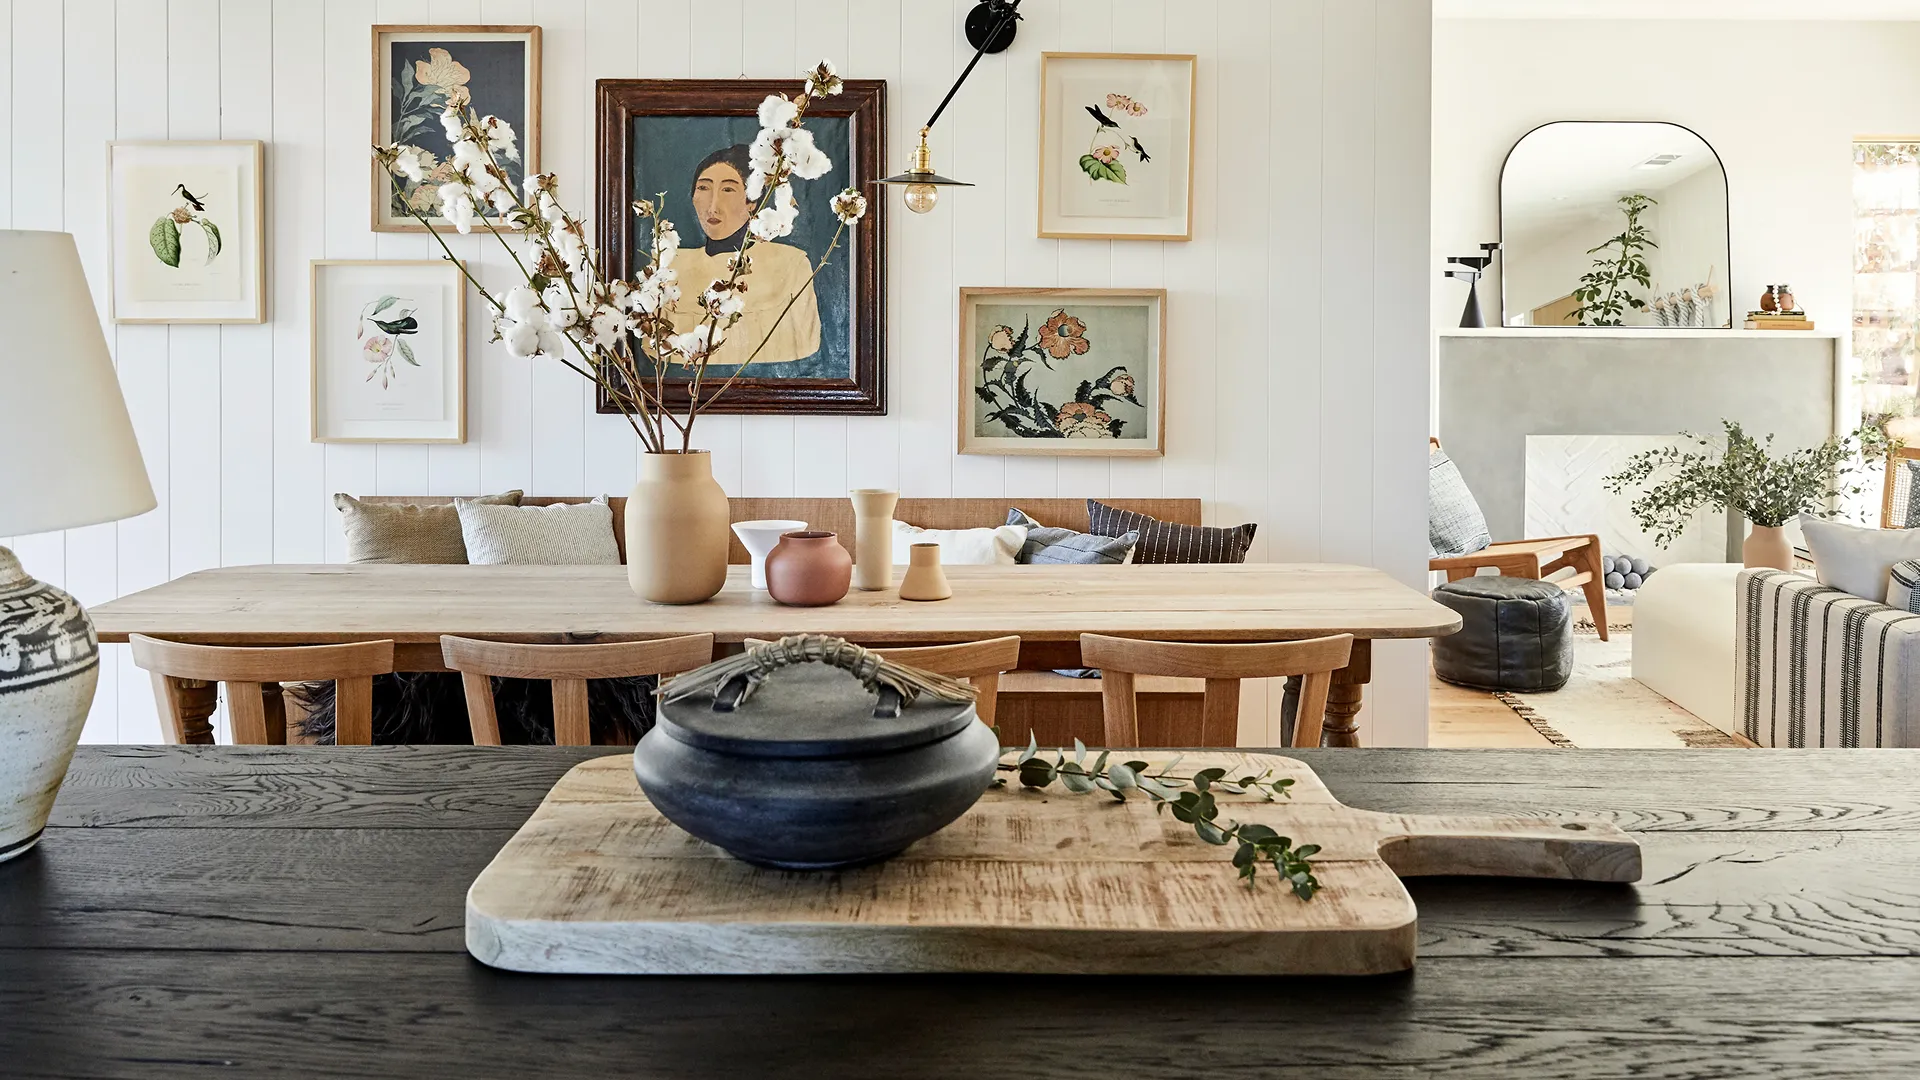
Japandi is a warm, grounded interior style that pairs Japanese restraint with Scandinavian comfort. It is not minimalism with a beige filter. A grey room with a white sofa and bare shelves is not Japandi, it is just empty. The difference is texture, warmth, and choosing what stays rather than stripping everything out.
Not sure this is your style? Compare it against eleven others in our guide to interior design styles.
Key takeaways
- Japandi is about what remains in the room, not about how much you remove.
- Low furniture is the strongest single signal, and it makes rooms read taller.
- Keep to three or four colours in a room, counting the wood tone.
- Materials should look close to their natural state, matte rather than glossy.
- Empty space is part of the design, not a gap waiting to be filled.
What Japandi actually is
Two traditions that already had something in common. After Japan opened its borders in the middle of the nineteenth century, Danish and Scandinavian designers travelled there and absorbed what they saw. Design Museum Denmark puts the connection at roughly 150 years. You can see it in a real object: Finn Juhl's 1957 Japan Series, whose solid horizontal backrest refers to a Japanese temple door, drawn from the Miyajima water gate.
The word itself is newer. It appeared around 2016 and became a genuine trend from 2020, when a lot of people were spending all day inside their own rooms and wanted calm.
The philosophy is straightforward. Japan contributes restraint, negative space and an acceptance of imperfection. Scandinavia contributes warmth, daylight and furniture built for daily use. What the style removes is decoration for its own sake. What it prioritises is a small number of pieces worth touching.
How to recognise a Japandi room
A low furniture line. This is the signal that does most of the work. A sofa with a 37 cm seat instead of a standard 47 cm leaves ten more centimetres of visible wall above it. The eye reads the wall, not the furniture, and the ceiling feels further away.
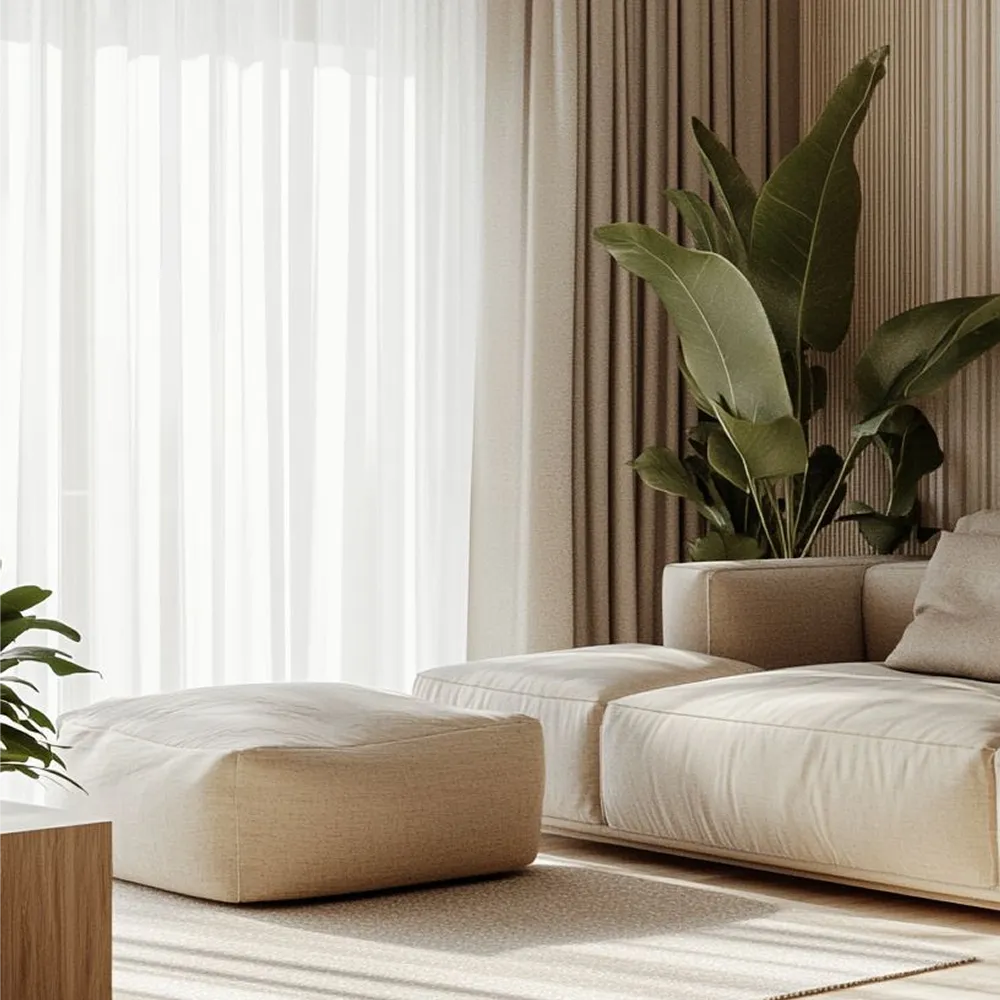
Negative space with a job. One ceramic vessel on a bare console reads Japandi. Seven objects on the same console reads cluttered. Leaving 20 to 30 percent of surfaces genuinely empty is a design decision, not laziness.
Deliberate asymmetry. A perfectly centred arrangement feels formal and fixed. Shifting a lamp or a pair of frames off centre makes the room feel lived in rather than staged. Japandi sits between Japanese asymmetry and Scandinavian symmetry.
Quiet lines. Straight edges and gentle curves, almost no ornament. A shelf is a shelf. The interest comes from proportion and the grain of the material, not from detailing.
Warm light, low down. Several small light sources at table and floor height rather than one ceiling fitting. Warm colour temperature, 2700K to 3000K. Paper shades and fabric diffuse the light so nothing casts a hard edge.
Furniture that lifts off the floor. Slim visible legs or a low platform base. Seeing the floor run underneath keeps the floor line unbroken, which matters more in a small room than any other trick.
The Japandi colour palette
The base is warm neutral. Sandy beige, oat, mushroom, taupe, warm white. The undertone is what separates a calm room from a clinical one, so lean yellow or pink rather than blue. Cool grey and stark bright white are the two most common ways this palette goes wrong.
Accents come from nature and stay muted. Sage or forest green is the most common, then terracotta and clay, then charcoal or soft black used as an anchor. Bright, saturated colour does not belong here.
Count the wood tone as one of your colours and keep the room to three or four in total. A workable combination: warm white ceilings, warm beige walls, pale oak furniture, one muted sage textile, and a soft black in a lamp base or a frame. Roughly 60 percent base, 30 percent secondary, 10 percent accent.
One shift worth knowing. The early version of this palette, around 2019 and 2020, was cool beige with black. The 2025 and 2026 version is warmer and darker: walnut, smoked oak, charcoal, terracotta. Pantone naming a brown, Mocha Mousse, as its 2025 Colour of the Year in December 2024 was part of the same move.
Materials and texture
Three materials carry a Japandi room: wood, plaster and linen. Everything else is a supporting note.
Wood is the anchor, matte and oiled rather than lacquered, with the grain left visible. Hand applied lime plaster on the walls gives depth that flat paint cannot, because the light moves across it as the day changes. Linen curtains filter daylight the way a paper screen does, and linen upholstery softens the hard geometry of low furniture.
Around those three, add sparingly. A honed stone surface grounds a room. Hand thrown ceramic with visible throwing marks brings the human trace that keeps the style from feeling manufactured. Rattan on a chair back or a pendant shade adds texture without weight. Metal stays matte black or dark bronze, never polished chrome or shiny gold. Wool gives a rug the weight the floor needs.
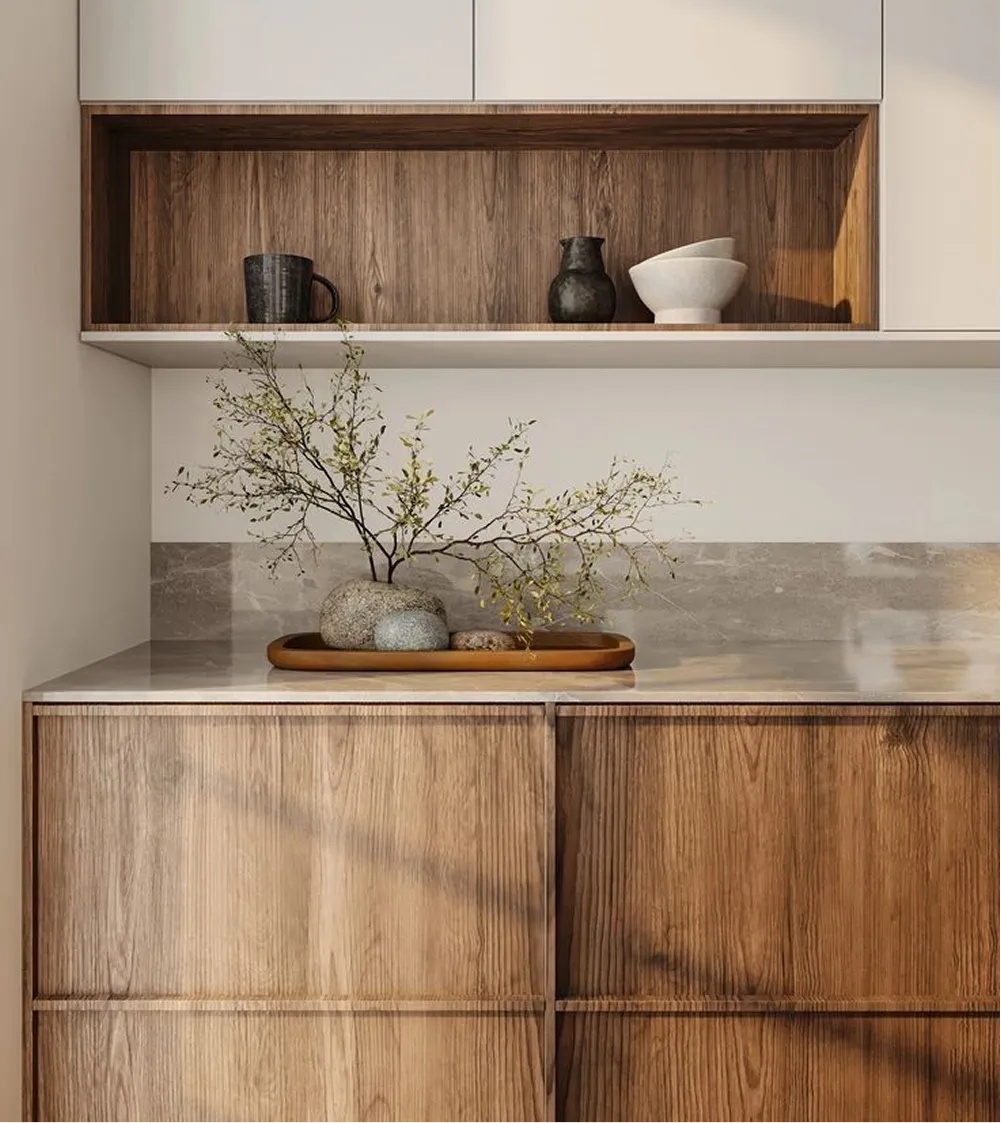
The rule underneath all of it: materials should look close to their natural state, with some evidence of how they were made.
Japandi, Scandinavian and minimalism side by side
These three get confused constantly. Scandinavian design shares the structure and minimalism shares the restraint, but they part ways on warmth, texture and height.
Japandi | Scandinavian | Minimalism | |
|---|---|---|---|
Mood | Calm, grounded, restrained | Bright, airy, sociable | Sharp, cool, architectural |
Palette | Warm neutrals, earth tones, darker wood | Whites, soft pastels, pale wood | White, grey, high contrast |
Materials | Natural only, imperfection welcomed | Natural with some synthetics | Smooth, uniform, machine finished |
Lighting | Low, warm, diffused through paper and fabric | Maximum daylight, bright fittings | Even, often recessed and hidden |
Furniture silhouette | Low, floating on slim legs | Clean lined, standard heights | Geometric, often built in |
Best suited to | Rooms meant for rest | Rooms meant for company | Rooms meant for focus |
How to get the Japandi look, step by step
1. Fix the layout before you buy anything. Walk the room and mark your main routes with tape. Leave at least 70 cm of clear floor in front of the sofa and at least 90 cm behind dining chairs so they can pull out. If the circulation does not work, no amount of oak will fix it.
2. Choose the anchor pieces, and choose few. Function first. A low sofa, a low table, one storage piece that hides more than it displays. Everything you add after this is optional, so buy the anchors properly and wait on the rest.
3. Set the base colour. Paint walls and ceiling in a warm neutral before any furniture arrives. This is the cheapest step and the one that decides whether the finished room feels warm or clinical.
4. Layer texture before you layer objects. Curtains, rug, upholstery, a plastered wall. Texture is what stops a reduced room from feeling bare, and it works even when the surfaces are almost empty.
5. Light it low and warm. Replace the single ceiling fitting with three or four sources at different heights, all in the 2700K to 3000K range. A paper shade near a plaster wall is the whole atmosphere in one move.
6. Style last, and stop early. One sculptural plant, one ceramic piece, one stack of books. Then leave it alone for a week before adding anything else. Most Japandi rooms fail at this step, not at step one.
The measurements worth getting right
- Sofa seat height: 35 to 42 cm, against a standard 43 to 48 cm
- Sofa seat depth: 63 cm minimum for lounging, 71 to 76 cm is better
- Coffee table height: 30 to 40 cm, against a standard 40 to 46 cm
- Low storage and media units: 40 to 55 cm, against a standard sideboard at 76 to 91 cm
- Bed top height: 25 to 40 cm, against a standard 56 to 64 cm
- Dining table: keep the standard 71 to 76 cm, with the pendant hung 76 to 91 cm above the top
The pattern is clear. Seating, tables, beds and storage all drop. Dining height, pendant drop and walkway widths stay where they are, because those are set by the human body rather than by style.
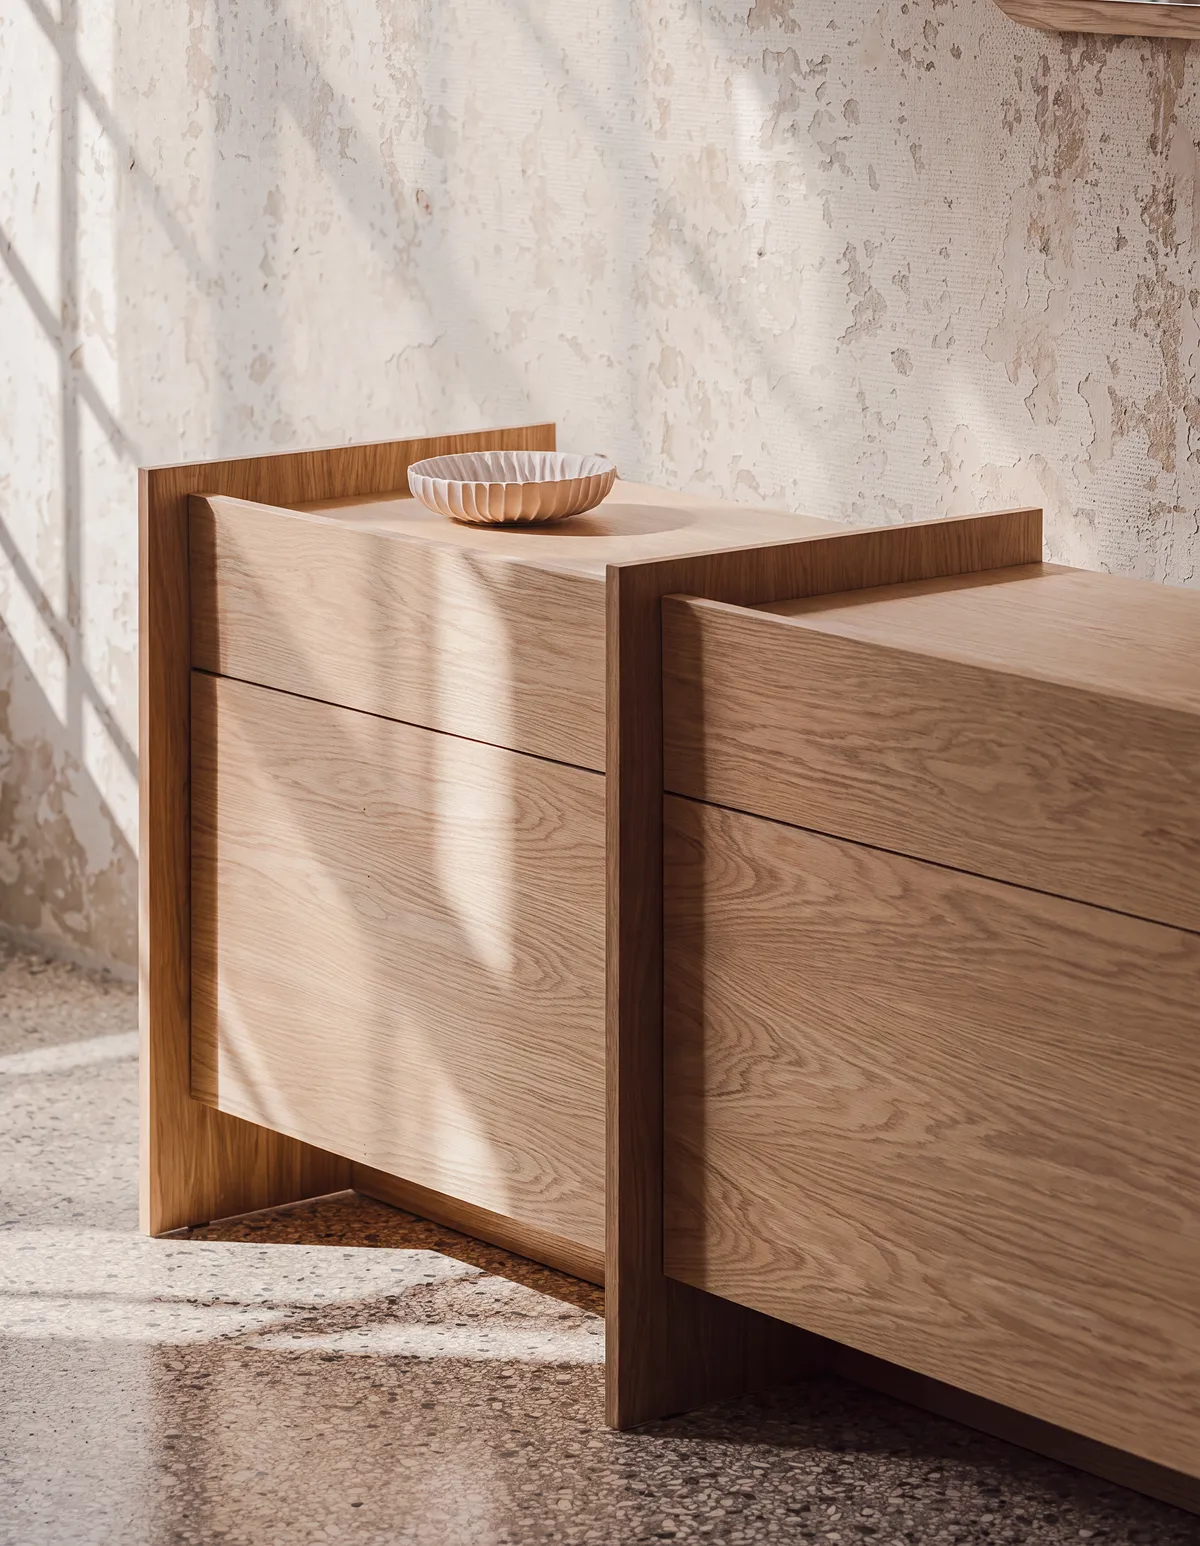
Low storage is where most rooms hit a wall. A 45 cm high unit that runs the full width of a 310 cm alcove is not something a catalogue carries, and a 180 cm standard sideboard leaves gaps at both ends that read as a mistake.
Get a free quote for storage built to your wall. Send us the wall width and the height you want and we will quote a piece built to exactly that alcove, at the height the style asks for.
How to do Japandi in a modern home without it looking like a showroom
You do not need a themed room. You need edited choices. One considered piece, a ceramic bowl, a single sculptural plant, and the room already reads Japandi. A linen sofa next to a low wooden table is enough to signal the whole idea.
Keep these authentic: natural materials, the low silhouette, warm undertones, and some visible imperfection. These can be modern: the actual furniture shapes, hidden technology, contemporary lighting. Let one wood lead the room and repeat it, with a maximum of two wood tones anywhere in the same space.
Existing pieces mostly work. A mid century chair, an inherited cabinet, a plain modern sofa all sit comfortably here as long as the finish is matte and the colour stays inside the palette.
What usually goes wrong
The room ends up cold. People take the Japanese half and skip the Scandinavian half. Without textiles, warm undertones and low light, the result reads as minimalism on a tight budget rather than as calm.
Too many small objects. This ruins more Japandi rooms than anything else. A collection of little things on every surface undoes the negative space that the style depends on.
Wood tones that do not agree. Three or four different woods in one room reads as accumulation, not as design. Pick one lead tone, allow one companion, stop there.
Everything is too big. An oversized sofa and a bulky storage unit in a normal apartment living room leave no floor visible. Low profile and slim legs are not a stylistic preference here, they are what makes the room work.
Japandi for hotels, cafes and offices
At commercial scale the calculation changes. Japandi suits any space meant to settle people rather than stimulate them, which is why it appears in hotels like Aman Tokyo and in cafes aiming for a quiet dining room.
What matters more in a fit out: circulation, because low furniture invites people to stay and the routes around it have to stay clear. Comfort measured over hours rather than minutes, which pushes seat depth to the upper end of the range. Repeatability, because thirty chairs need to match in tone and finish across the whole order, and a natural matte finish shows variation more than a lacquer does. In offices, fabric dividers and low storage zone a floor without building walls.
Frequently asked questions
What is the difference between Japandi and Scandinavian?
Scandinavian is brighter and cooler, Japandi is warmer and more grounded. They share the same minimal structure, but Scandinavian leans on white, pastel and pale wood, while Japandi uses earth tones, darker wood and more texture. Japandi furniture also sits noticeably lower.
Is Japandi the same as minimalism?
No. Minimalism asks what can be removed. Japandi asks what deserves to stay. A minimalist room can be smooth and cool and still succeed. A Japandi room needs texture, warmth and visible imperfection, or it reads as empty rather than calm.
How many colours should a Japandi room have?
Three or four in total, and the wood tone counts as one. A warm neutral on most surfaces, a secondary neutral in textiles, and one muted accent on roughly a tenth of the visible surface is the usual balance.
Can I do Japandi in a small apartment?
Yes, and it tends to help. Low furniture leaves more wall visible, legs let the floor run underneath, and fewer objects mean fewer visual interruptions. The main constraint is storage, which usually needs to be built to the wall rather than bought off a shelf.
Start with the room, not the furniture
Japandi lives or dies on proportion. The seat that sits ten centimetres lower, the storage that runs the full alcove, the piece that stops exactly where the balcony door starts. Those are measurements, not products.
Send us the dimensions of the room, a photo of the wall you are trying to solve, or visit the workshop and see the finishes in daylight. Tell us the piece you have in mind and we will build it to the height and the width your room needs.
Request a free quote for your room, or book a visit to the workshop.
You can also browse finished work from the workshop, where these low proportions show up in real rooms.