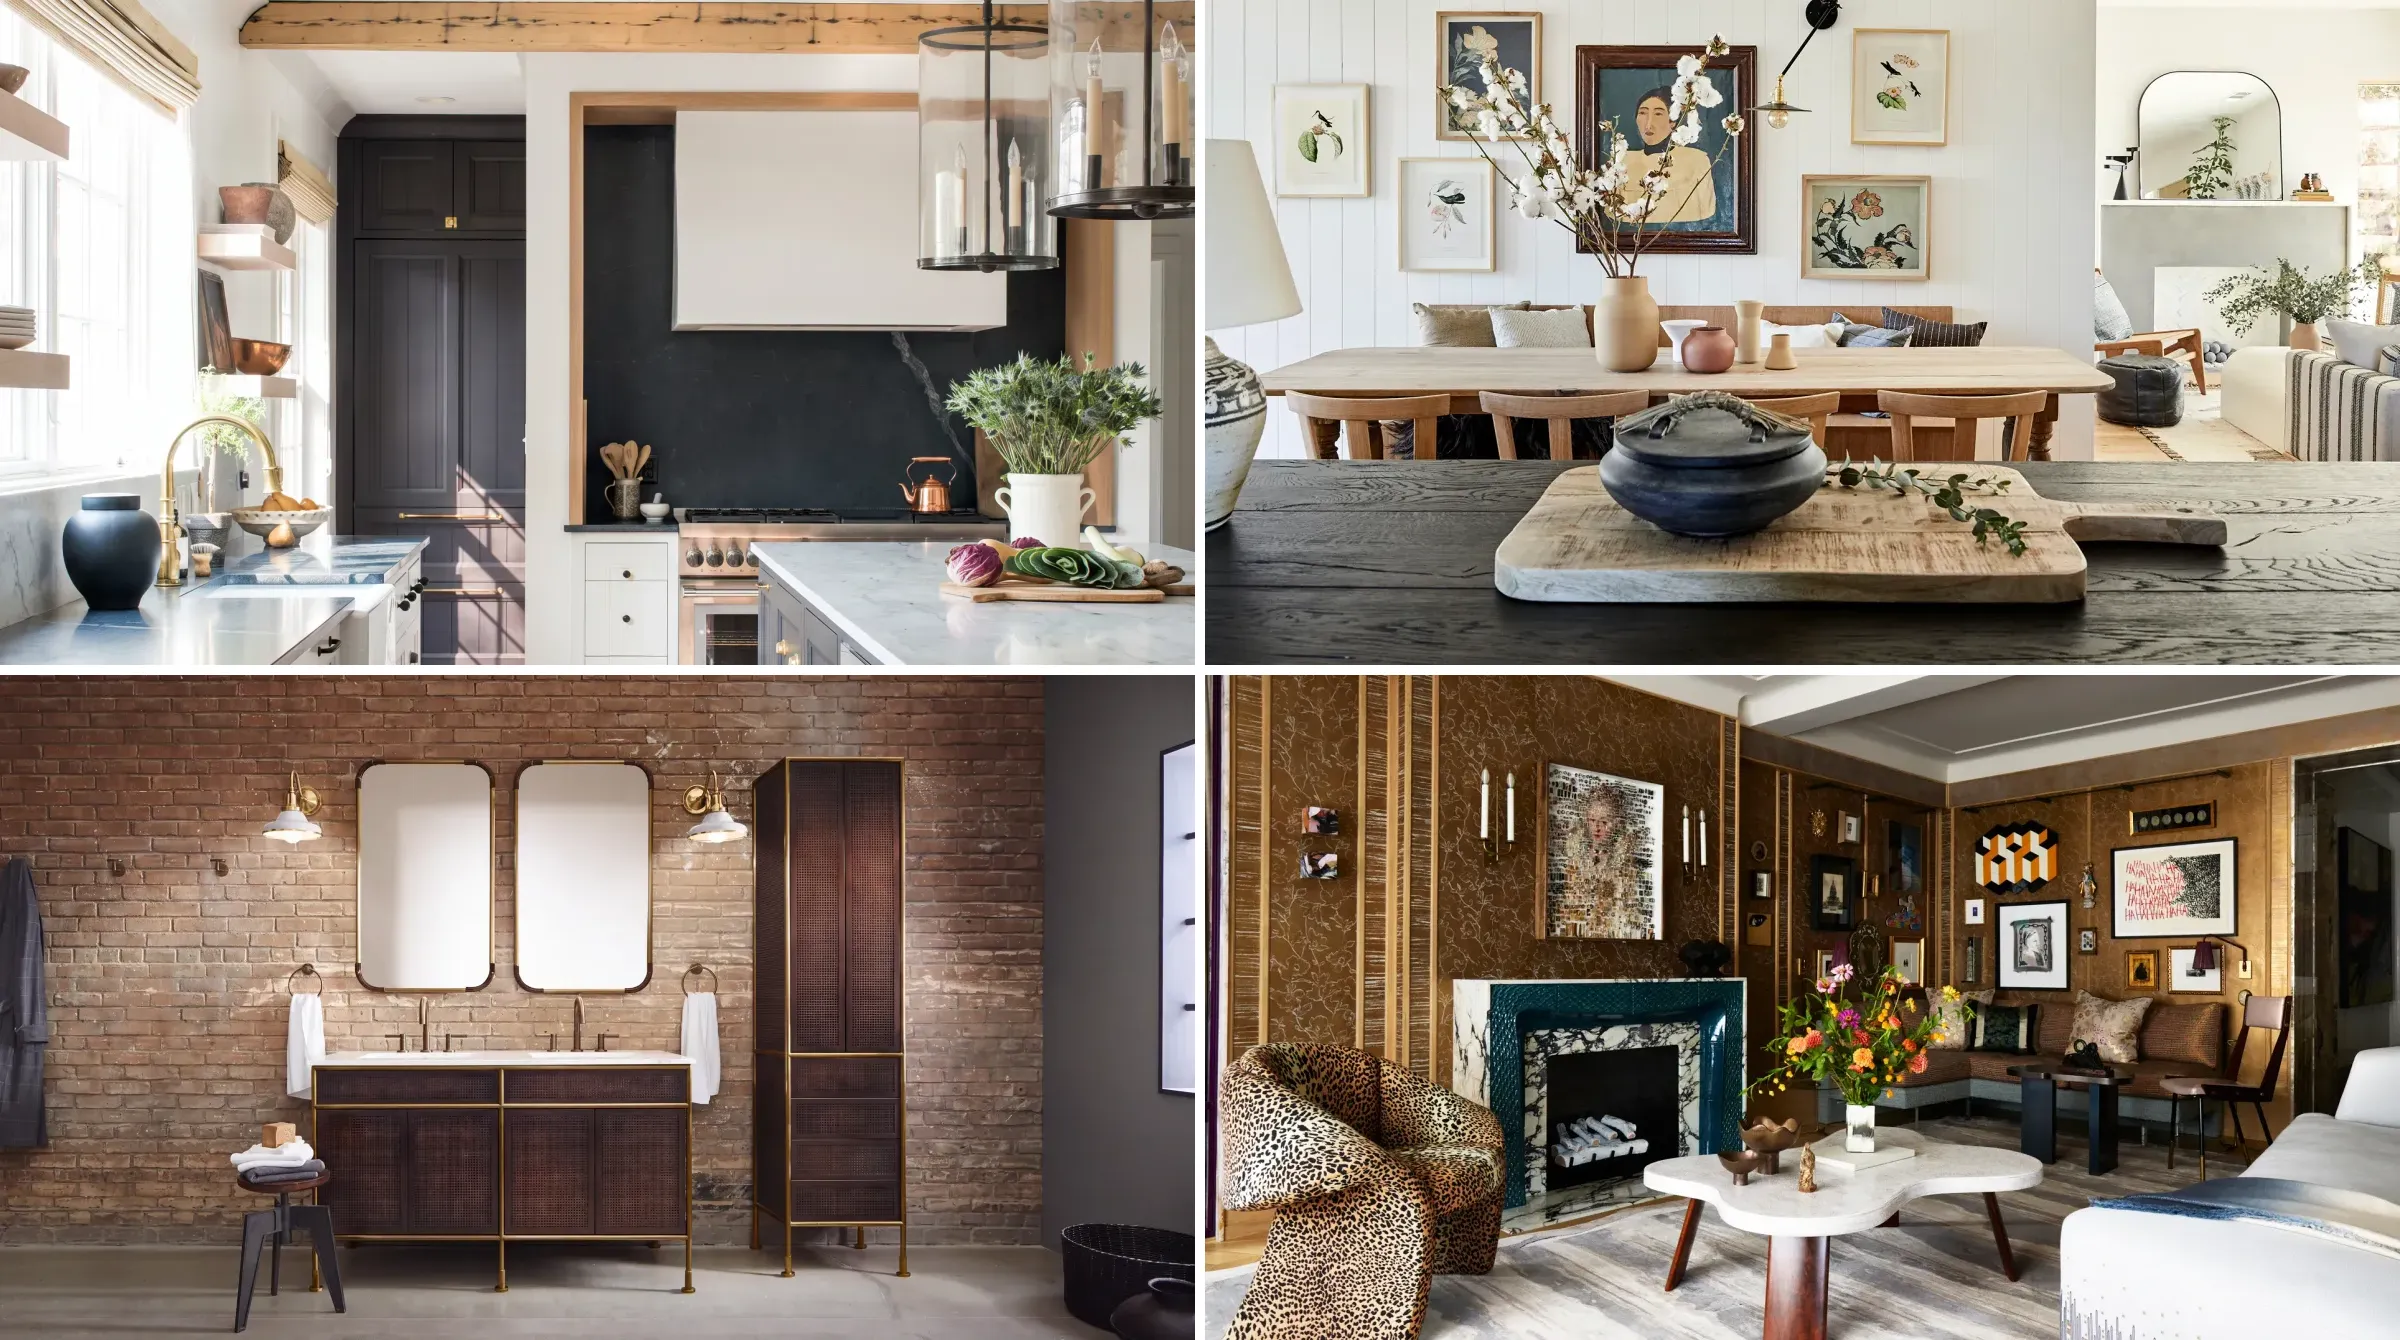
Industrial Interior Design: Materials, Colors, Furniture
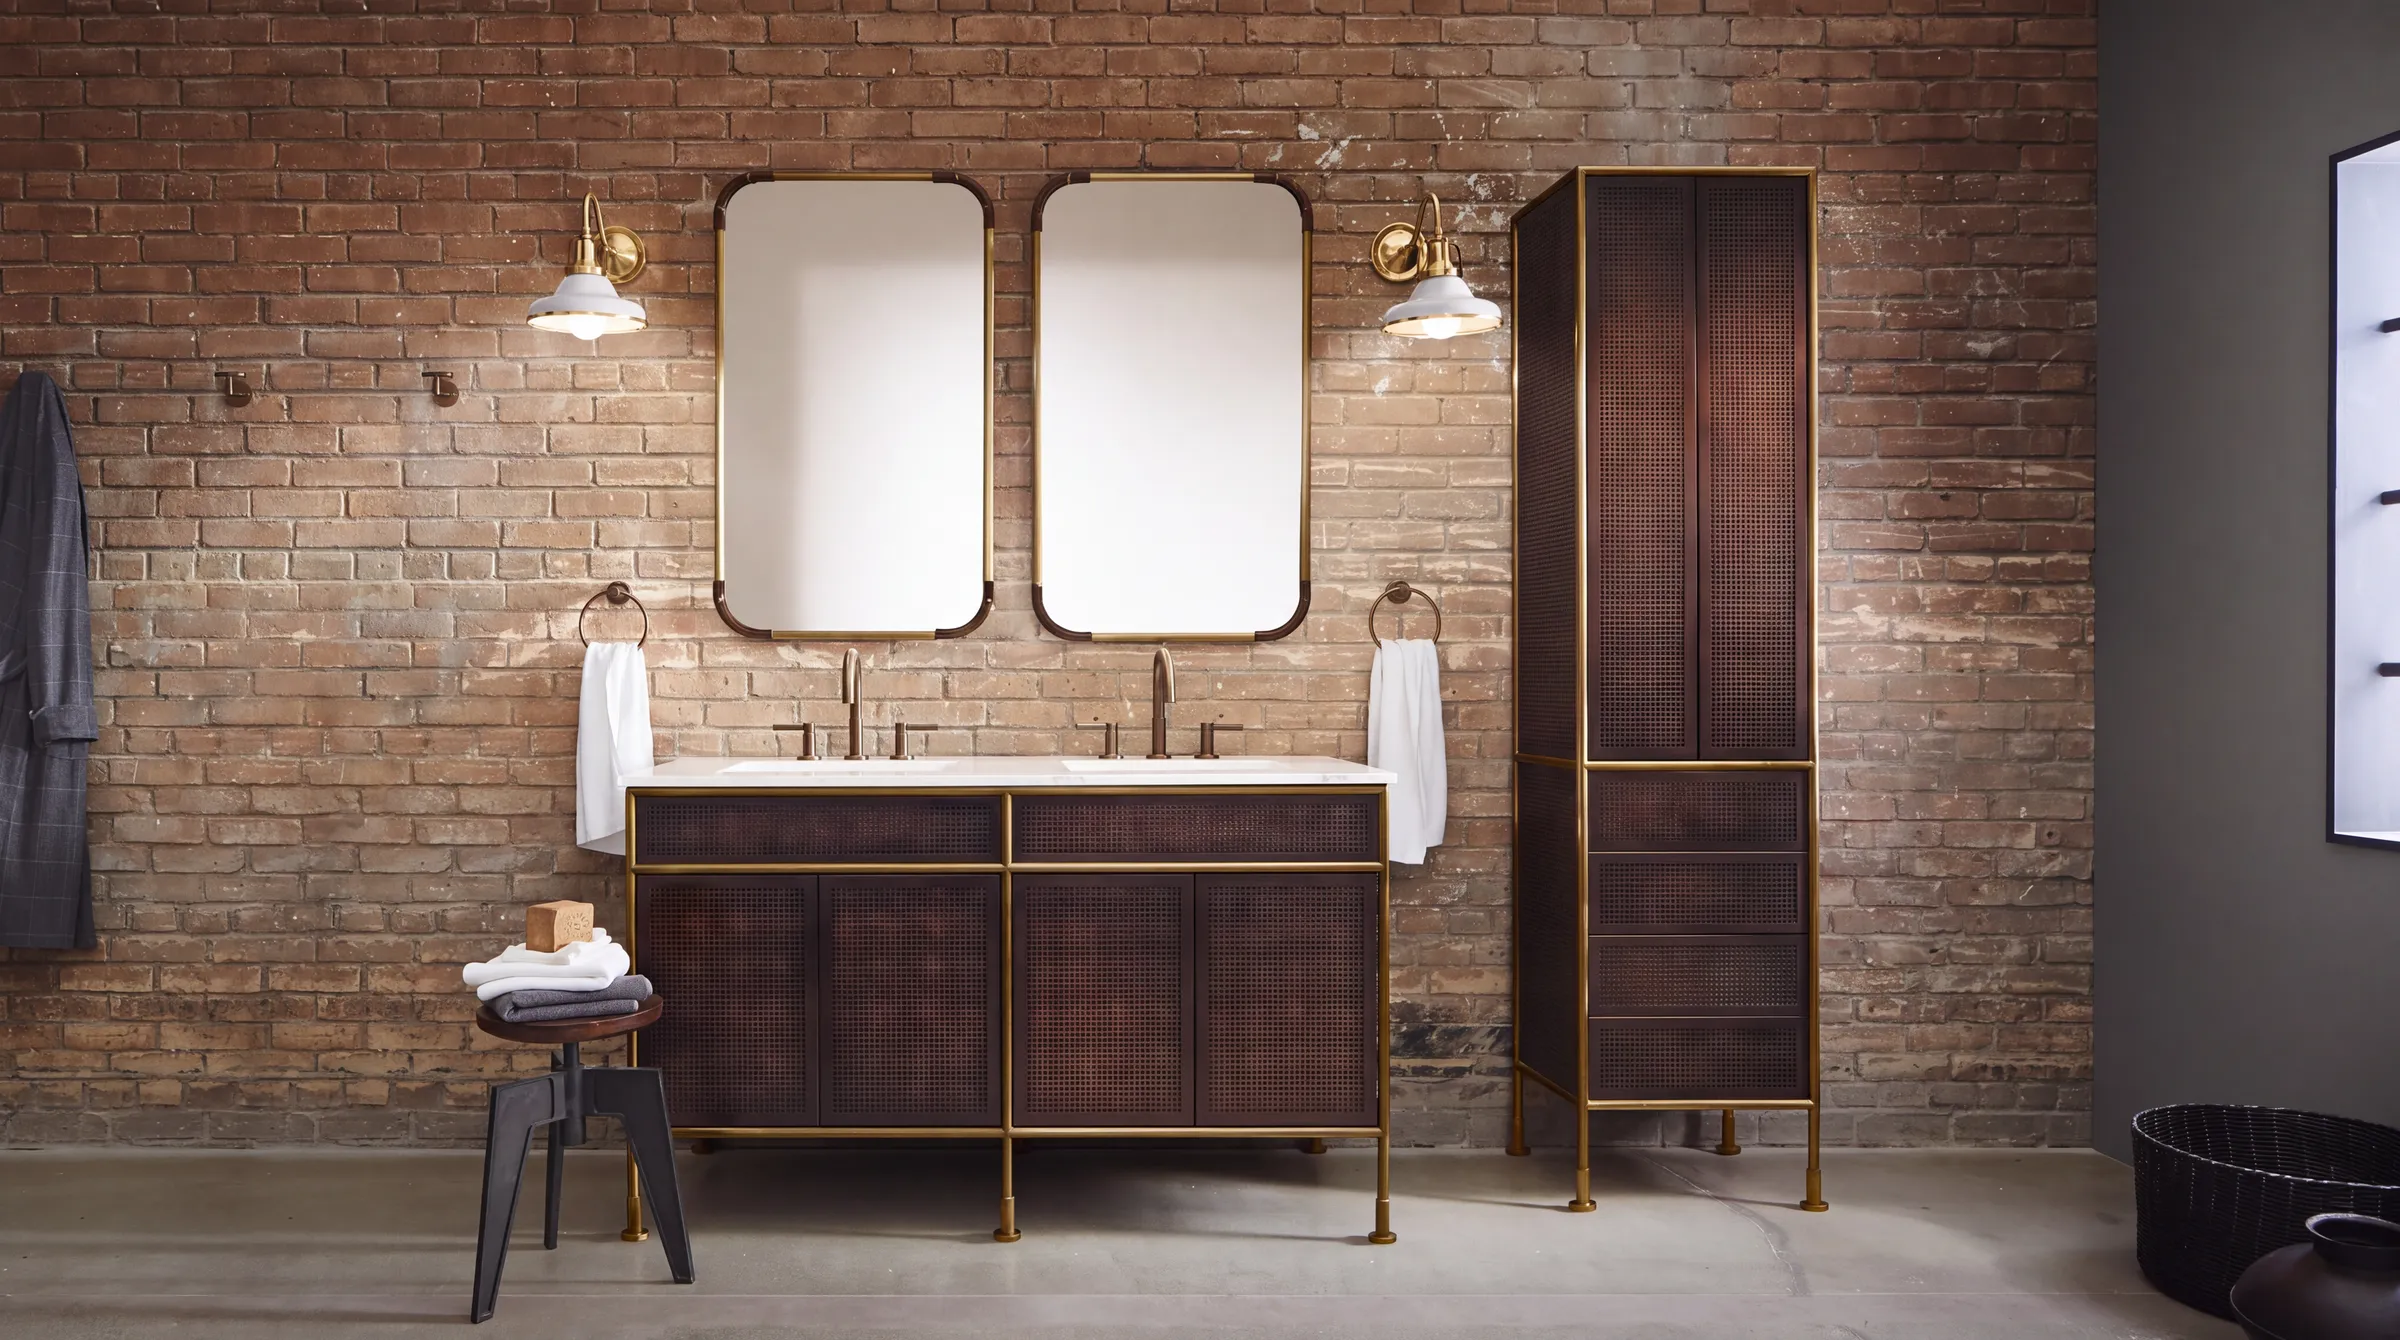
Industrial modern is a style built on exposed structure and honest materials, not on grey paint and a warehouse address. It reads cold only when it is done in one temperature. Balance the raw surfaces against wood, textiles and warm light and it works in an ordinary apartment, without a single exposed pipe.
Not sure this is your style? Compare it against eleven others in our guide to interior design styles.
Key takeaways
- One honest industrial signal is enough. You do not need brick, concrete and ductwork at the same time.
- Wood, textiles and warm light are what stop the style from reading as a cold shell.
- Scale is the real difference. Ergonomic heights stay standard, but pieces run longer and taller.
- Work in order: the room's structure first, palette and anchor materials second, softening and lighting last.
What industrial modern actually is
The look comes from nineteenth and early twentieth century factories and warehouses in Europe and the United States: brick, steel, timber and concrete, open floors, high ceilings, tall windows. One account holds that the structure was left visible to cut construction costs rather than for any aesthetic reason, which is worth knowing, because it explains why the style has no decorative layer to fall back on.
The residential version arrived when de-industrialisation emptied those buildings and artists moved into cheap lofts, most famously in SoHo in New York. Sources place that turn anywhere from the 1950s to the 2000s, so treat it as a long shift rather than a date.
The modern version keeps the honesty and drops the austerity. Finishes are refined, glass and stainless appear, the palette widens, and old pieces sit next to new ones. Nothing is hidden, but nothing is uncomfortable either.
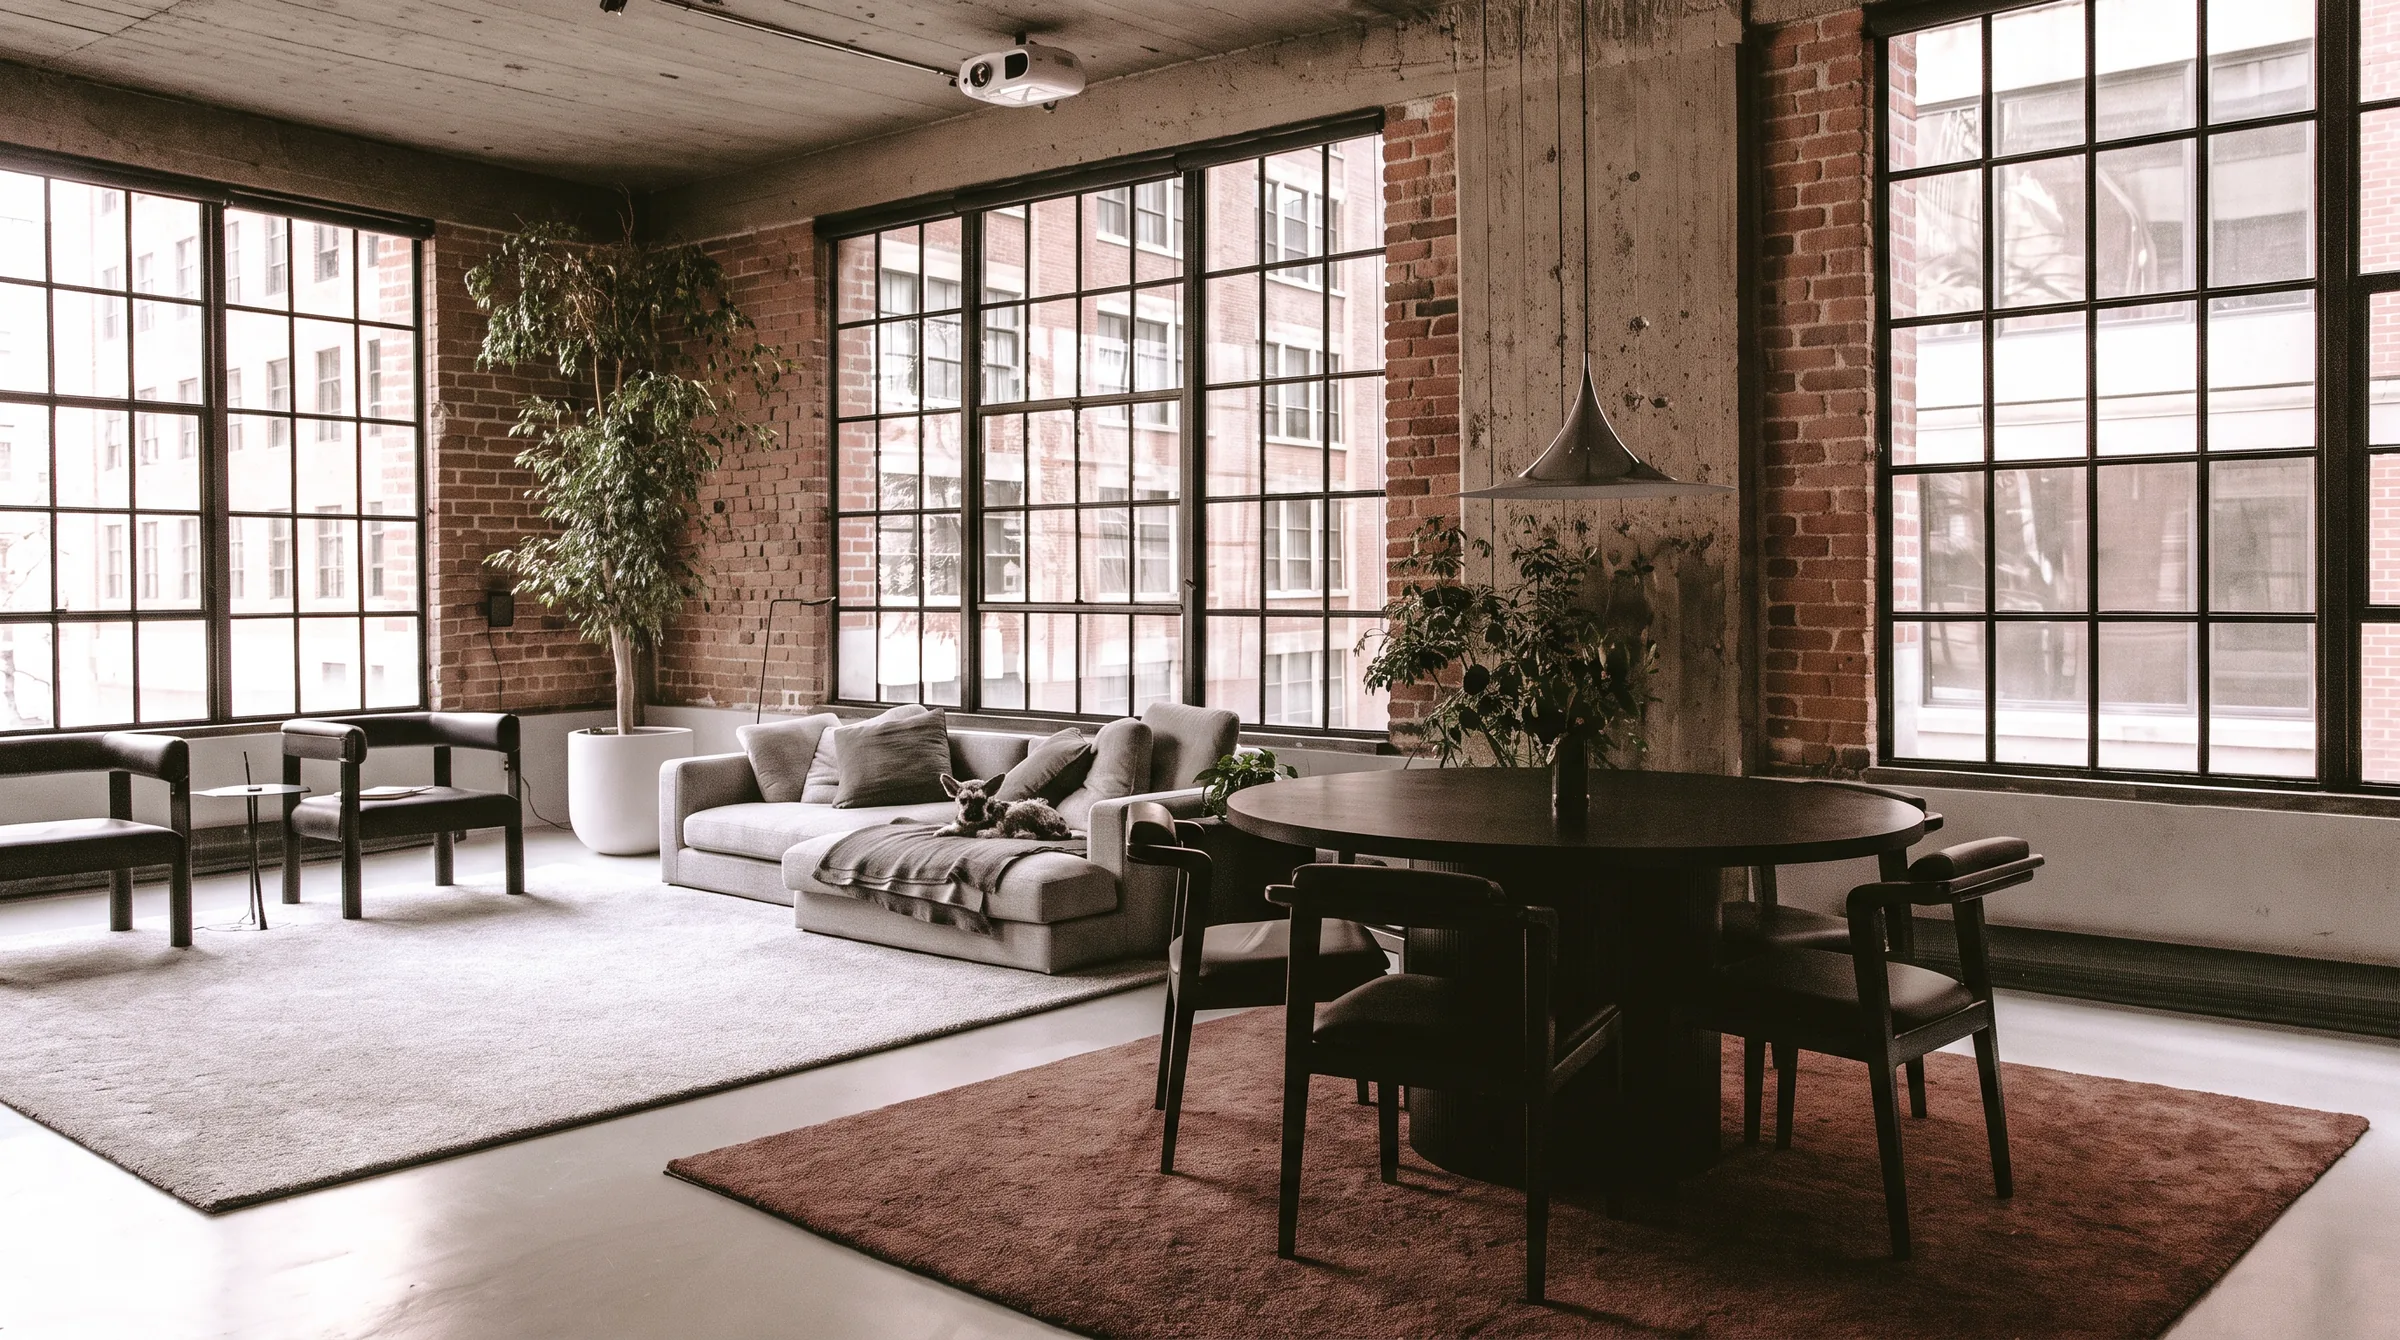
How to recognise industrial modern
Exposed structure used as the finish. A beam, a duct, a brick wall or a concrete ceiling stops being a flaw and becomes the focal point. It also adds vertical interest, which pulls the eye up and makes the room feel taller than its plan suggests.
Height and open plan. Furniture defines zones instead of walls. Sightlines run uninterrupted across the space, so the room reads larger, but every piece is visible from every angle and has to earn its place.
Large bare windows, often in a black-framed grid. Light floods in and the wall opening reads at full size. The black frame adds a graphic edge without adding visual weight.
Serious visual weight in the furniture. Solid, chunky pieces in metal and wood. In an open volume, anything smaller gets lost and the room starts to look under-furnished.
Restraint and negative space. Sparse, functional furniture with room around it. The empty floor is doing work: it lets the surfaces read as surfaces.
Line that is justified, not decorative. Straight or curved is both fine here, as long as the shape has a reason. Ornament for its own sake is the one thing the style does not accommodate.
The colour palette
Neutrals carry everything: greys, blacks, whites, browns, tan and beige. Wood and metal supply most of the actual colour, so the paint can stay quiet. Unlike lighter minimalism, this style uses the full range from white through to black rather than sitting only at the pale end.
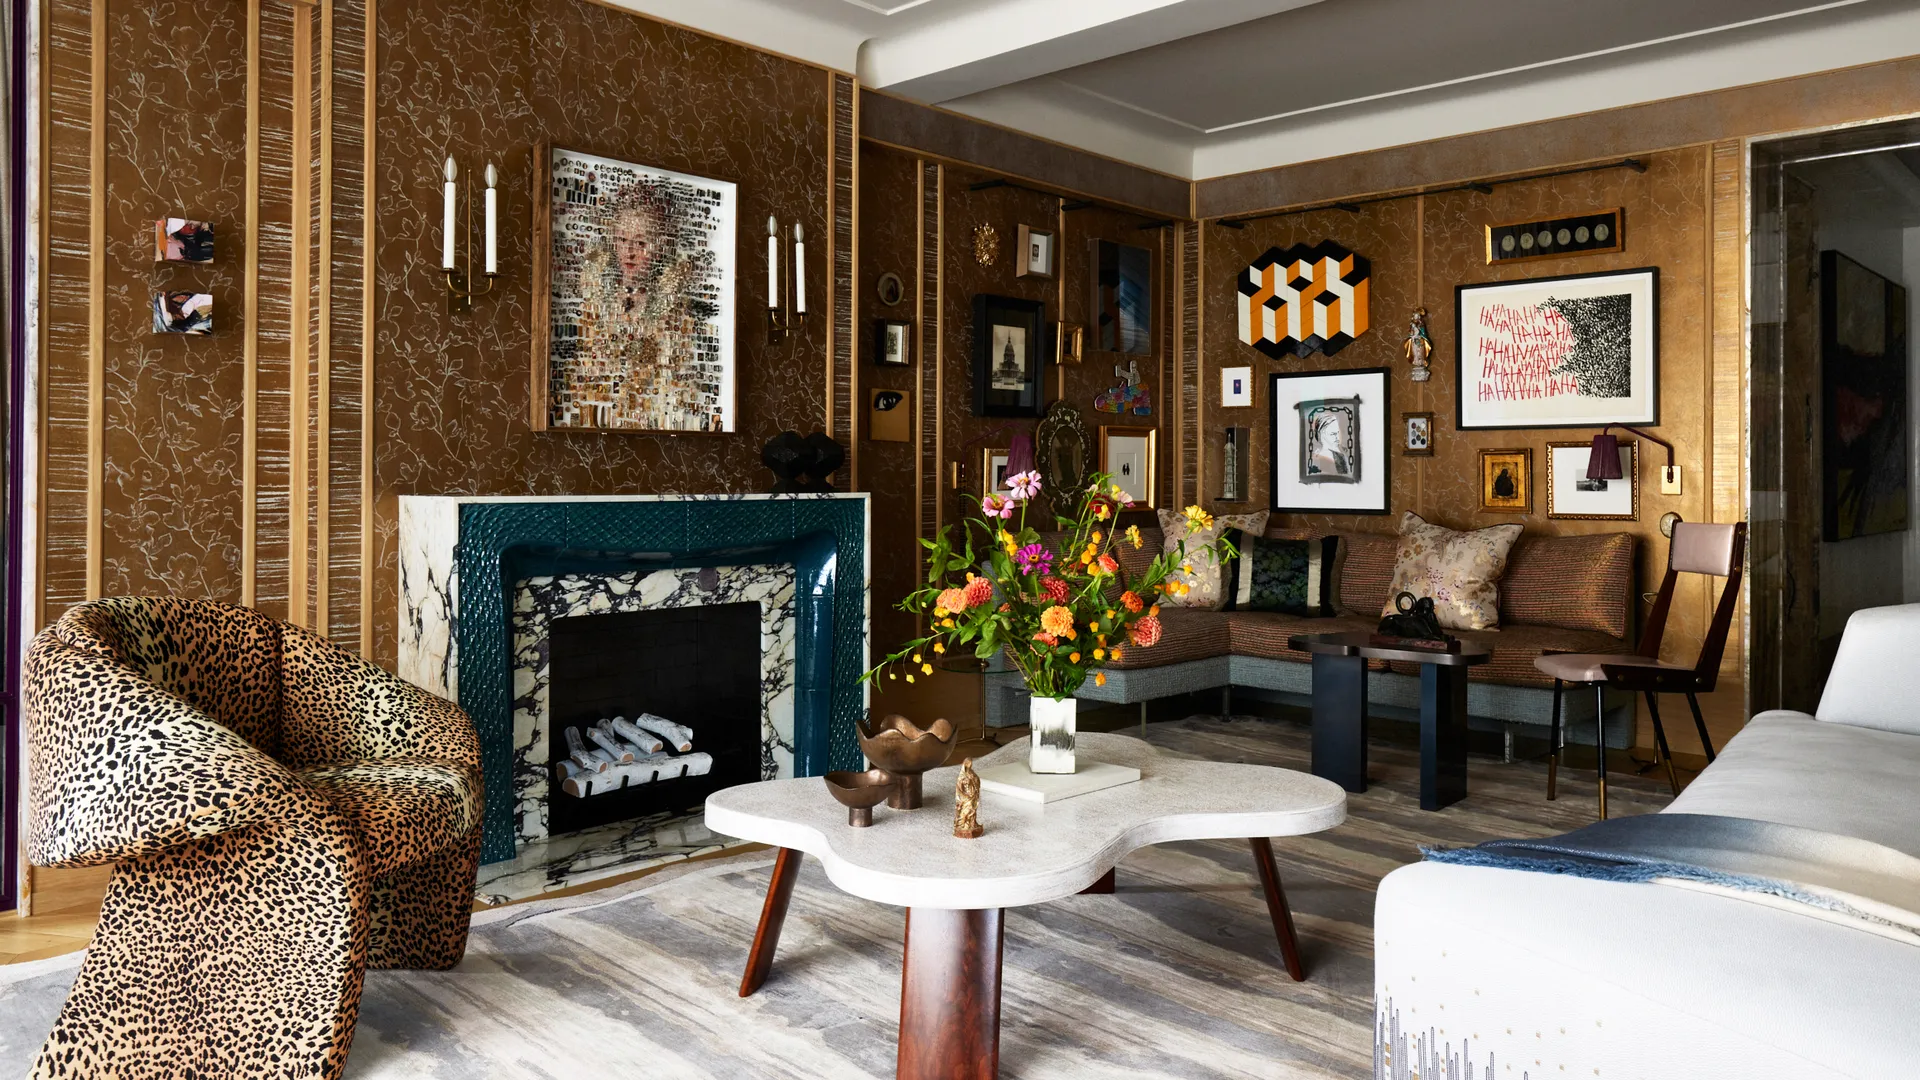
Accents are few and muted. Rust, copper, dark green and brick red sit naturally against grey and wood. Keep the large pieces, the sofa and the table, neutral, and let the small things carry any strong colour.
A combination that works: a warm brown or charcoal base, black metal on frames and fittings, then lighter textiles to lift it.
There has been a documented move away from cool all-grey schemes toward warmer neutrals like cream, greige, taupe, terracotta and walnut, with Homes & Gardens reporting warm minimalism as the dominant direction designers were adopting in 2026. Industrial has followed the same warming trend.
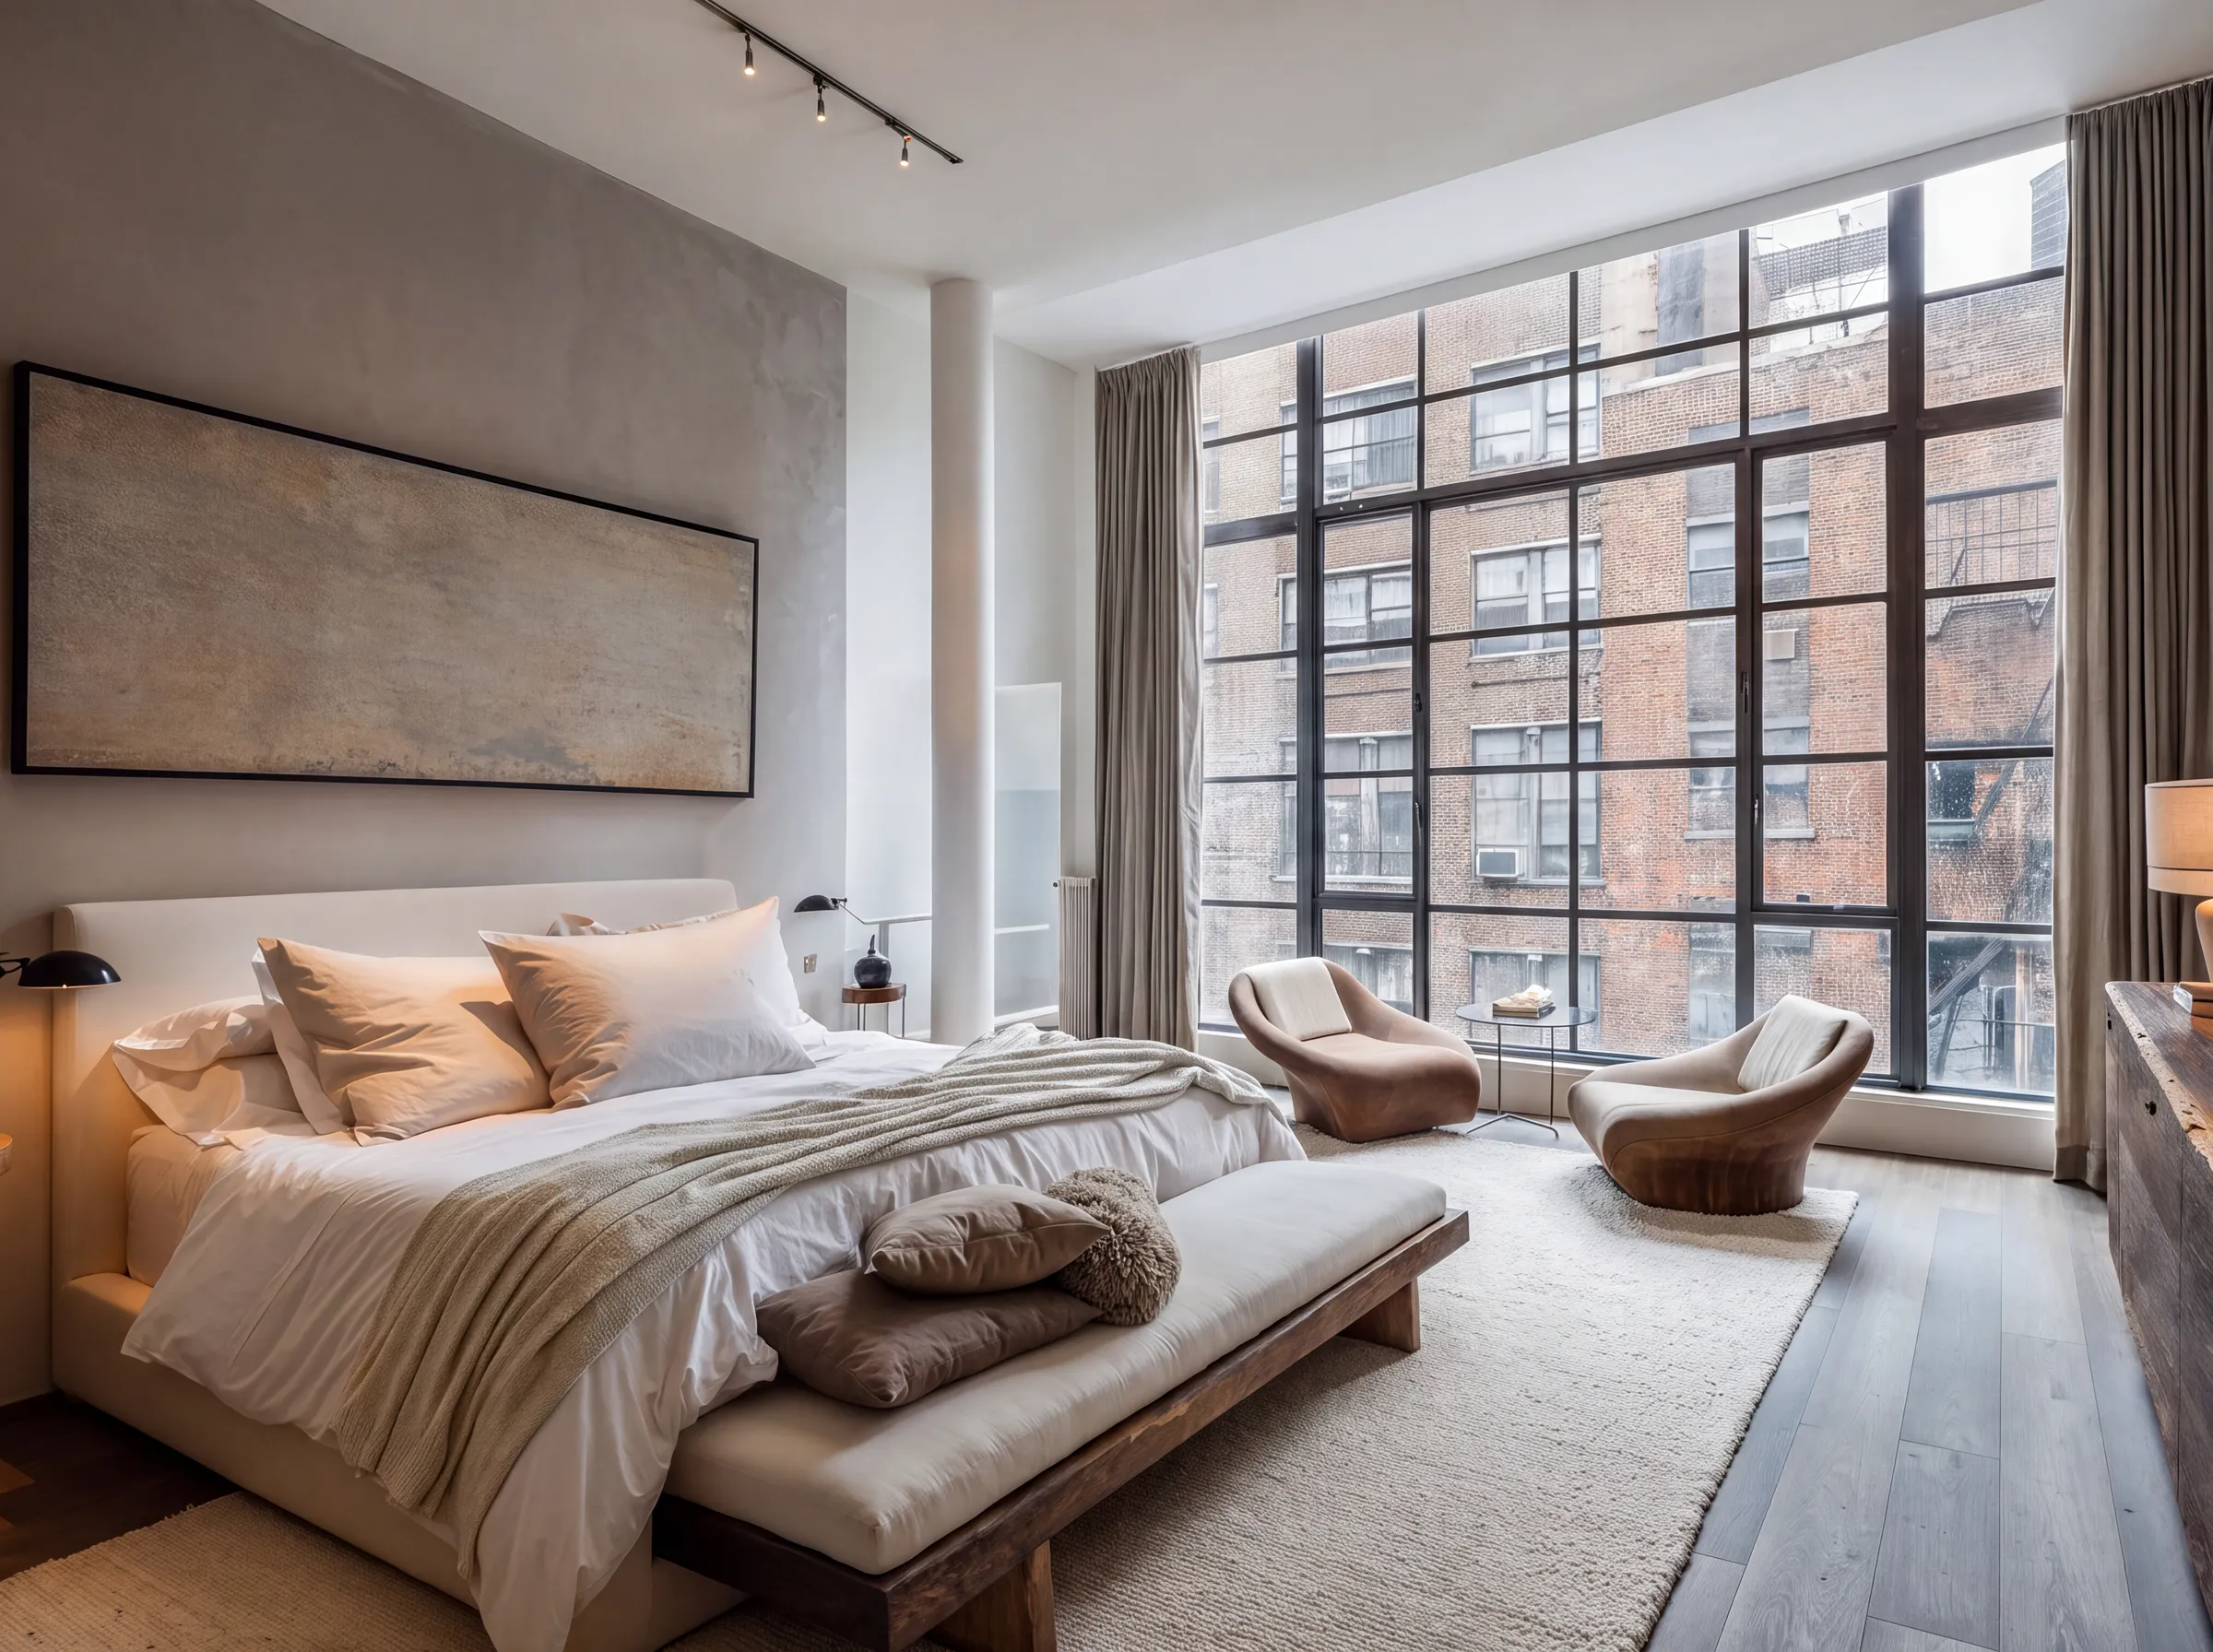
Materials and texture
Keep the palette to three materials: blackened metal, matte wood and one substantial textile. Everything else is a supporting note.
Metal is the spine. It gives the room its edge and its cool temperature, usually in frames, legs and lighting. Concrete is the raw backdrop, durable and honest, but it turns clinical if it is the only texture in the room. Wood does the opposite job. Matte, slightly imperfect wood is the single element that stops industrial from feeling cold, which is why it belongs on the largest visible surfaces.
Around those three, brick adds instant character, black-framed glass partitions divide space without taking light, and worn leather brings patina. Linen, wool and jute matter more than they look: on hard floors and bare walls, textiles are the only thing improving the acoustics. Plants finish it, in concrete or terracotta pots rather than decorative planters; if the greenery is the part you want to build on, biophilic design takes it much further.
Industrial modern compared to modern and rustic
Industrial modern keeps being mistaken for its neighbours. Set side by side, the differences are consistent:
Aspect | Industrial modern | Modern | Rustic |
|---|---|---|---|
Mood | Raw and edgy, warmed by layering | Precise, edited from the start | Cosy, handcrafted, led by nature |
Palette | Greys, blacks and browns with warm neutrals | Neutral base with bold graphic accents | Earthy warm woods and naturals |
Materials | Brick, concrete, steel, reclaimed wood | Smooth finished surfaces, infrastructure hidden | Weathered wood, stone, natural fibres |
Lighting | Factory and cage fittings, warm pools of light | Recessed and track, brighter and flatter | Warm lantern-style fittings |
Furniture silhouette | Heavy and solid, metal with wood | Clean and geometric | Chunky, comfort first |
Best suited to | Rooms with height, structure or a feature worth exposing | New builds with clean shells | Older houses with visible age |
How to get the look, step by step
1. Start with the building, not the mood board. Designers are consistent on this: look at what the room already is before you buy anything. If there is a beam, a concrete ceiling, a chimney breast or an oversized window, that is your anchor. Today: walk the room and list what is already structural and honest. If the list is empty, the industrial elements will have to be freestanding rather than architectural.
2. Fix the circulation before the furniture. Mark the main path through the room at 76 to 91 cm wide and keep secondary routes at 60 cm. In an open plan, the path is what tells you where the zones can go.
3. Choose two anchor pieces at the right scale. A long sofa, a heavy table, a tall shelving run. Scale is where most rooms fail, in both directions: standard-sized pieces disappear in a high open room, and heavy iron furniture crowds a small one.
4. Set the palette, then the anchor materials. Start with brushed steel, cast iron, blackened metal, leather and solid fabrics, then decide how warm the neutrals need to be to balance them.
5. Soften deliberately. Plan at least three soft or organic materials before the room is finished: a rug, curtains, upholstery, plants. This is not decoration, it is what makes the room usable.
6. Light it in pools, not in one flat wash. Lighting is the most common afterthought in this style. Vary the types, ceiling, wall, table and floor, so the room has pockets of light rather than one bright ceiling fitting.
The measurements worth getting right
- Dining table height: 71 to 76 cm, with 76 cm the most common.
- Dining chair seat: 46 to 51 cm high, 41 to 46 cm deep, leaving 25 to 30 cm between seat and tabletop.
- Counter stools: 61 to 70 cm seat height for an 86 to 91 cm counter. Bar stools: 71 to 76 cm.
- Coffee table: level with the sofa cushion or up to 5 cm below it, set 35 to 45 cm from the seat.
- Pendants: bottom of the shade 76 to 91 cm above the table or island.
- Rugs: front legs of the sofa on the rug at minimum, extending 15 to 20 cm past its sides. Under a dining table, extend at least 61 cm on every side so chairs stay on the rug when pulled out.
The ergonomic numbers do not change for this style. What changes is length and height. Shelving that runs to the ceiling and a table that fills the wall are what make an industrial room look deliberate rather than sparse.
That is exactly where catalogue furniture runs out. If a wall measures 340 cm and the tallest available shelving unit stops at 200 cm, you are left with dead air above it and a gap at the side, and the room reads as unfinished rather than restrained.
Furnishing a wall the catalogues gave up on? Send us the wall measurements and we will build the run to fit it, to the centimetre. Get a free quote.
How to do this in a modern home without it looking like a showroom
One honest industrial signal is enough. Metal frames, a concrete texture, factory-style lighting or black-framed glass. Choose one, keep it genuinely raw, then balance it with clean finishes and comfortable furniture.
Where you do use the real thing, use the real thing. Actual brick, weathered metal and reclaimed wood hold up far better than printed or moulded imitations, which read as costume from across the room.
Everything else can be contemporary: refined finishes, upholstered seating, warm light, new pieces mixed with old. The aim is a flow of balancing elements rather than a matched set. Less is more here, and the industrial character should feel like a property of the building rather than something applied to it.
The style also works in small apartments. It does not require a loft, five-metre ceilings or exposed brick.
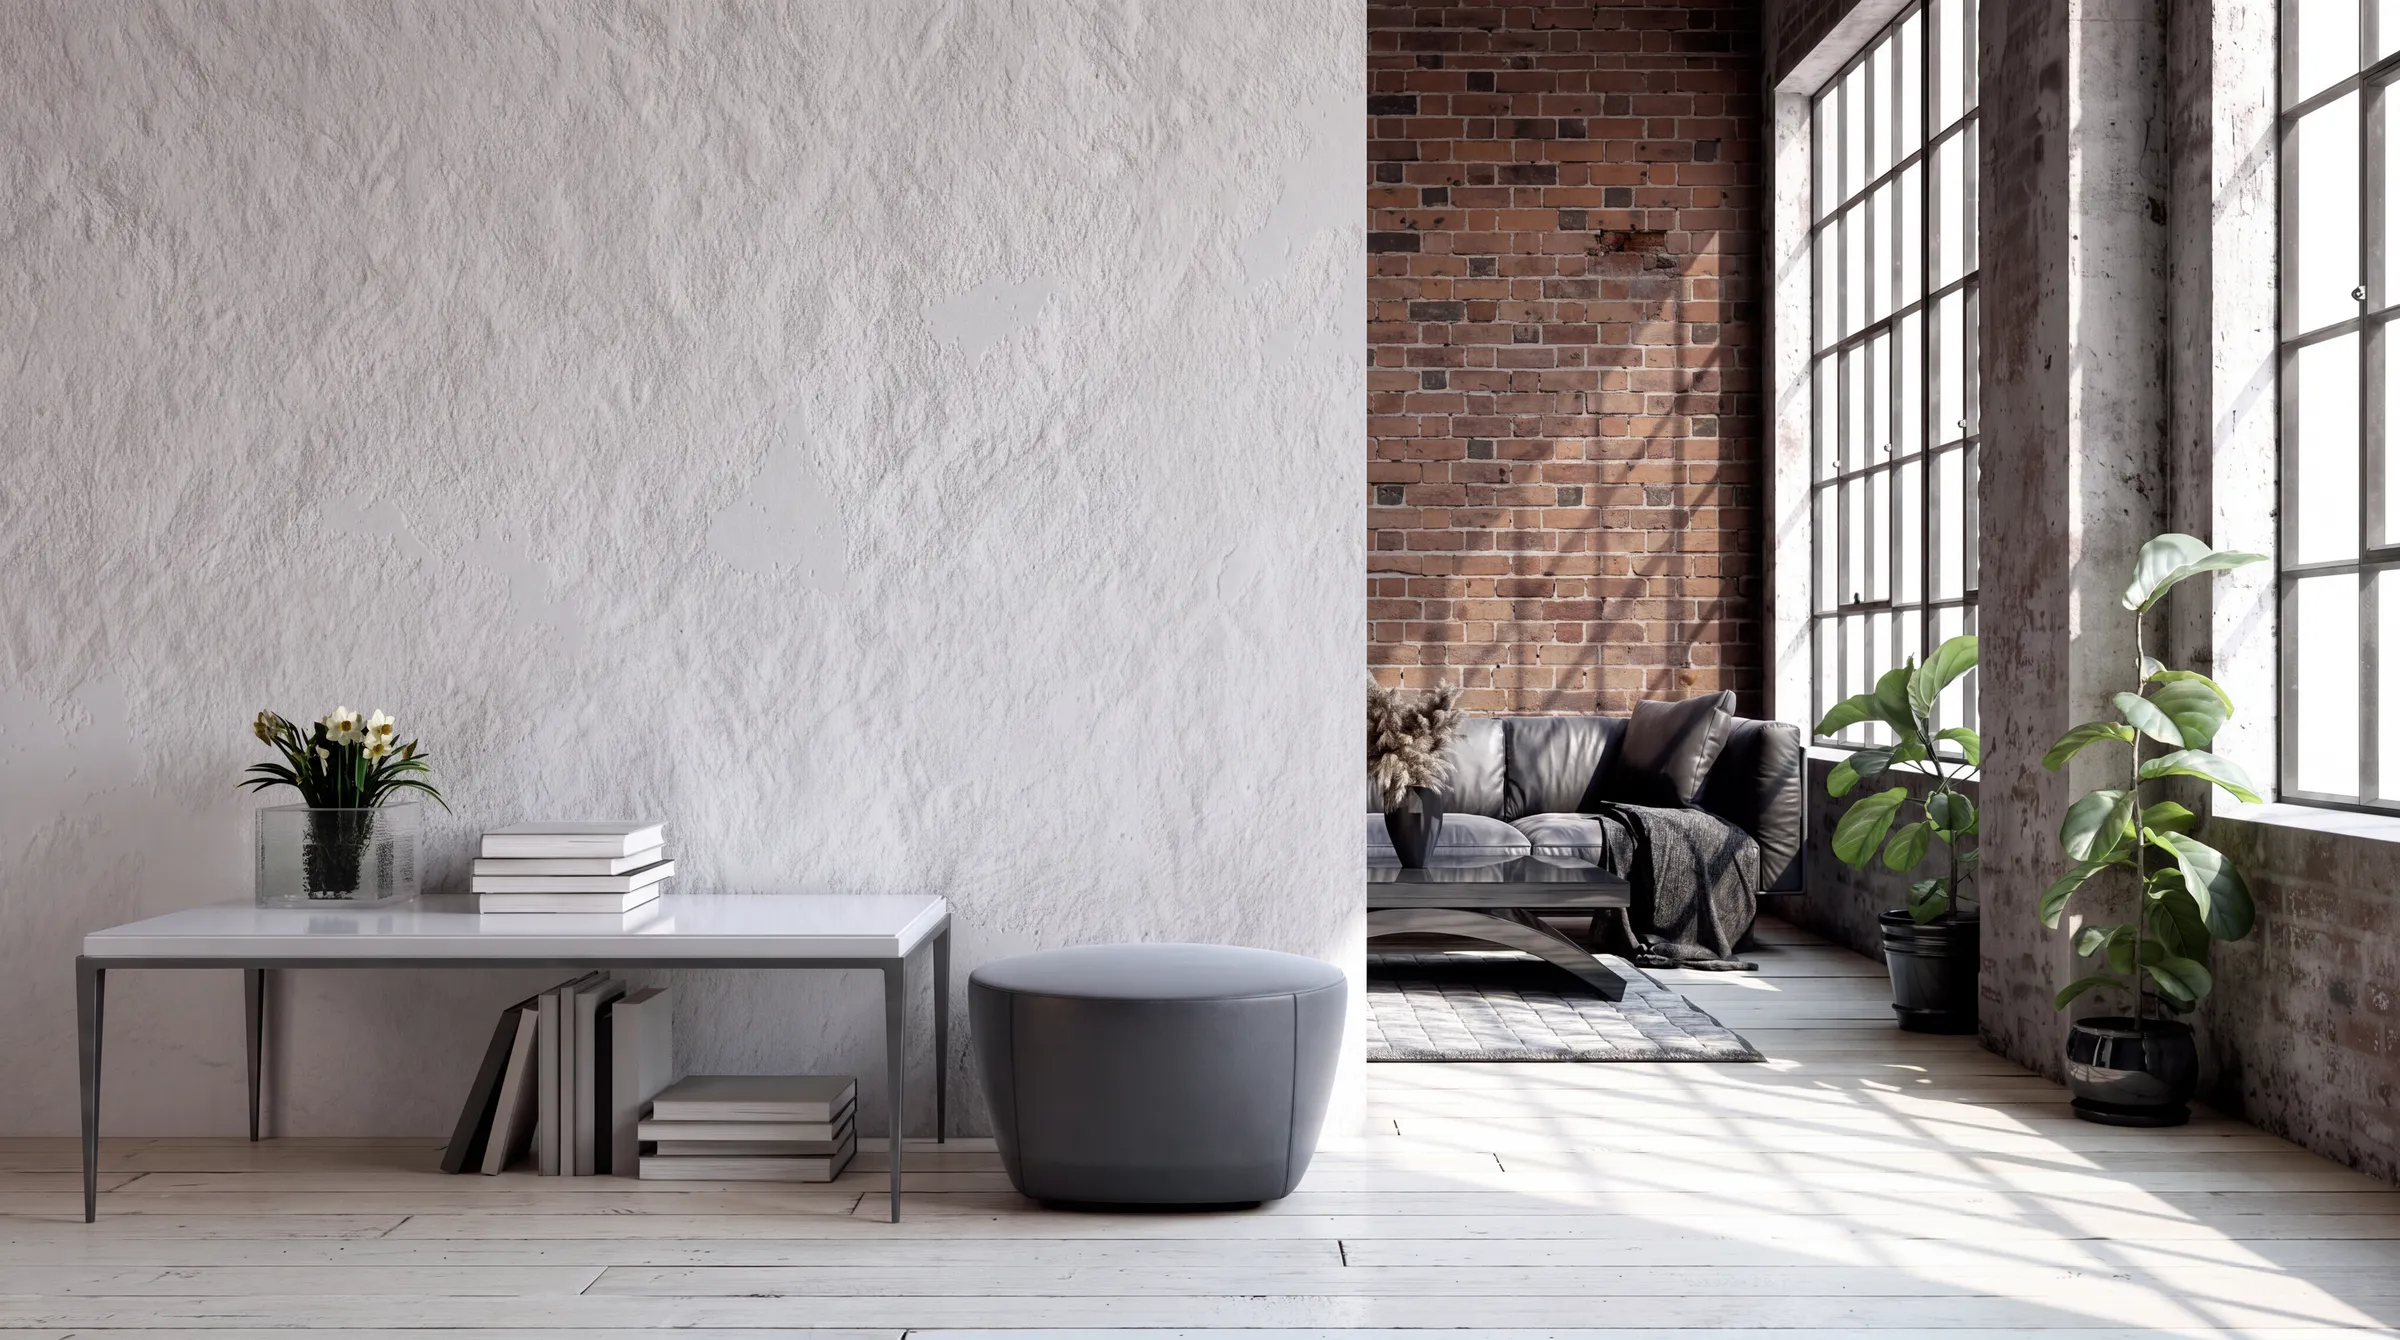
What usually goes wrong
Everything grey. All-grey schemes are the most common regret, because grey against grey flattens out and the room loses depth. You need contrast between warm and cool, not variation within cool.
All hard surfaces. Concrete, metal, glass and tile with nothing soft between them. If the room feels clinical, the missing element is almost always textile. It is also why these rooms echo.
Too many industrial references at once. Pipes, cage lights, factory carts, gears on the wall, distressed signage. Crammed together they read as a theme rather than a design decision.
Scale mistakes in both directions. A heavy iron dining set squeezed onto a balcony, or a small sofa floating in an open room. Forcing the style into a new build with no structure to expose has the same effect: it looks applied rather than inherent.
For hotels, cafes and offices
The style is well suited to hospitality because it merges heavy-use function with a memorable room, and it handles high ceilings and open volumes better than most. At commercial scale the furniture specification changes first: metal and wood chairs and stools built for constant use, and pieces that can be repeated across quantities with a matching finish. Lighting carries more of the identity than the architecture does. Match the intensity to the concept: distressed wood and exposed brick suit a casual cafe, while sleeker metal and dark wood suit a higher-end bar or office. Large volumes need zoning with rugs, scale and full-height curtains, or the acoustics suffer.
Frequently asked questions
How do I make industrial style feel less cold?
Add wood, textiles and warm light, in that order. Wood on the largest visible surfaces does most of the work. Then plan at least three soft or organic materials into the room, a rug, curtains, upholstery or plants, and light it in warm pools rather than with one flat ceiling fitting.
Can I use industrial design in a small apartment?
Yes. The style does not require a loft, exposed brick or high ceilings. In a smaller room, use one industrial signal rather than several, choose multifunctional pieces, and keep the layout open. The main constraint is scale: heavy furniture crowds a small room quickly.
What is the difference between industrial and rustic?
Industrial is raw and structural, built on brick, concrete, steel and reclaimed wood, with an edge to it. Rustic is warmer and handcrafted, built on weathered wood, stone and natural fibres, and led by nature rather than by the building. The two mix well, which is why the fusion is common, and the same warmth taken a step further and cleaned up gives you modern farmhouse.
What colours are used in industrial style?
Greys, blacks, whites, browns, tan and beige, with wood and metal providing most of the natural colour. Accents stay muted and rare: rust, copper, dark green or brick red. Keep the sofa and table neutral, and avoid vivid colour on large surfaces.
Build the pieces the room actually needs
Industrial modern is unusually dependent on getting length and height right, because there is no decorative layer to distract from a proportion that is slightly off. If you already know the look you want, the next step is measuring the walls and the ceiling height and deciding what needs to be built to fit rather than bought to approximate.
Send us your room measurements and a few photos, or come and see the work in the Tirana workshop and we will go through the proportions with you.
To see how these proportions look in finished pieces, the gallery has recent tables, shelving runs and full fit-outs from the workshop.