Biophilic Interior Design: How to Bring Nature Home
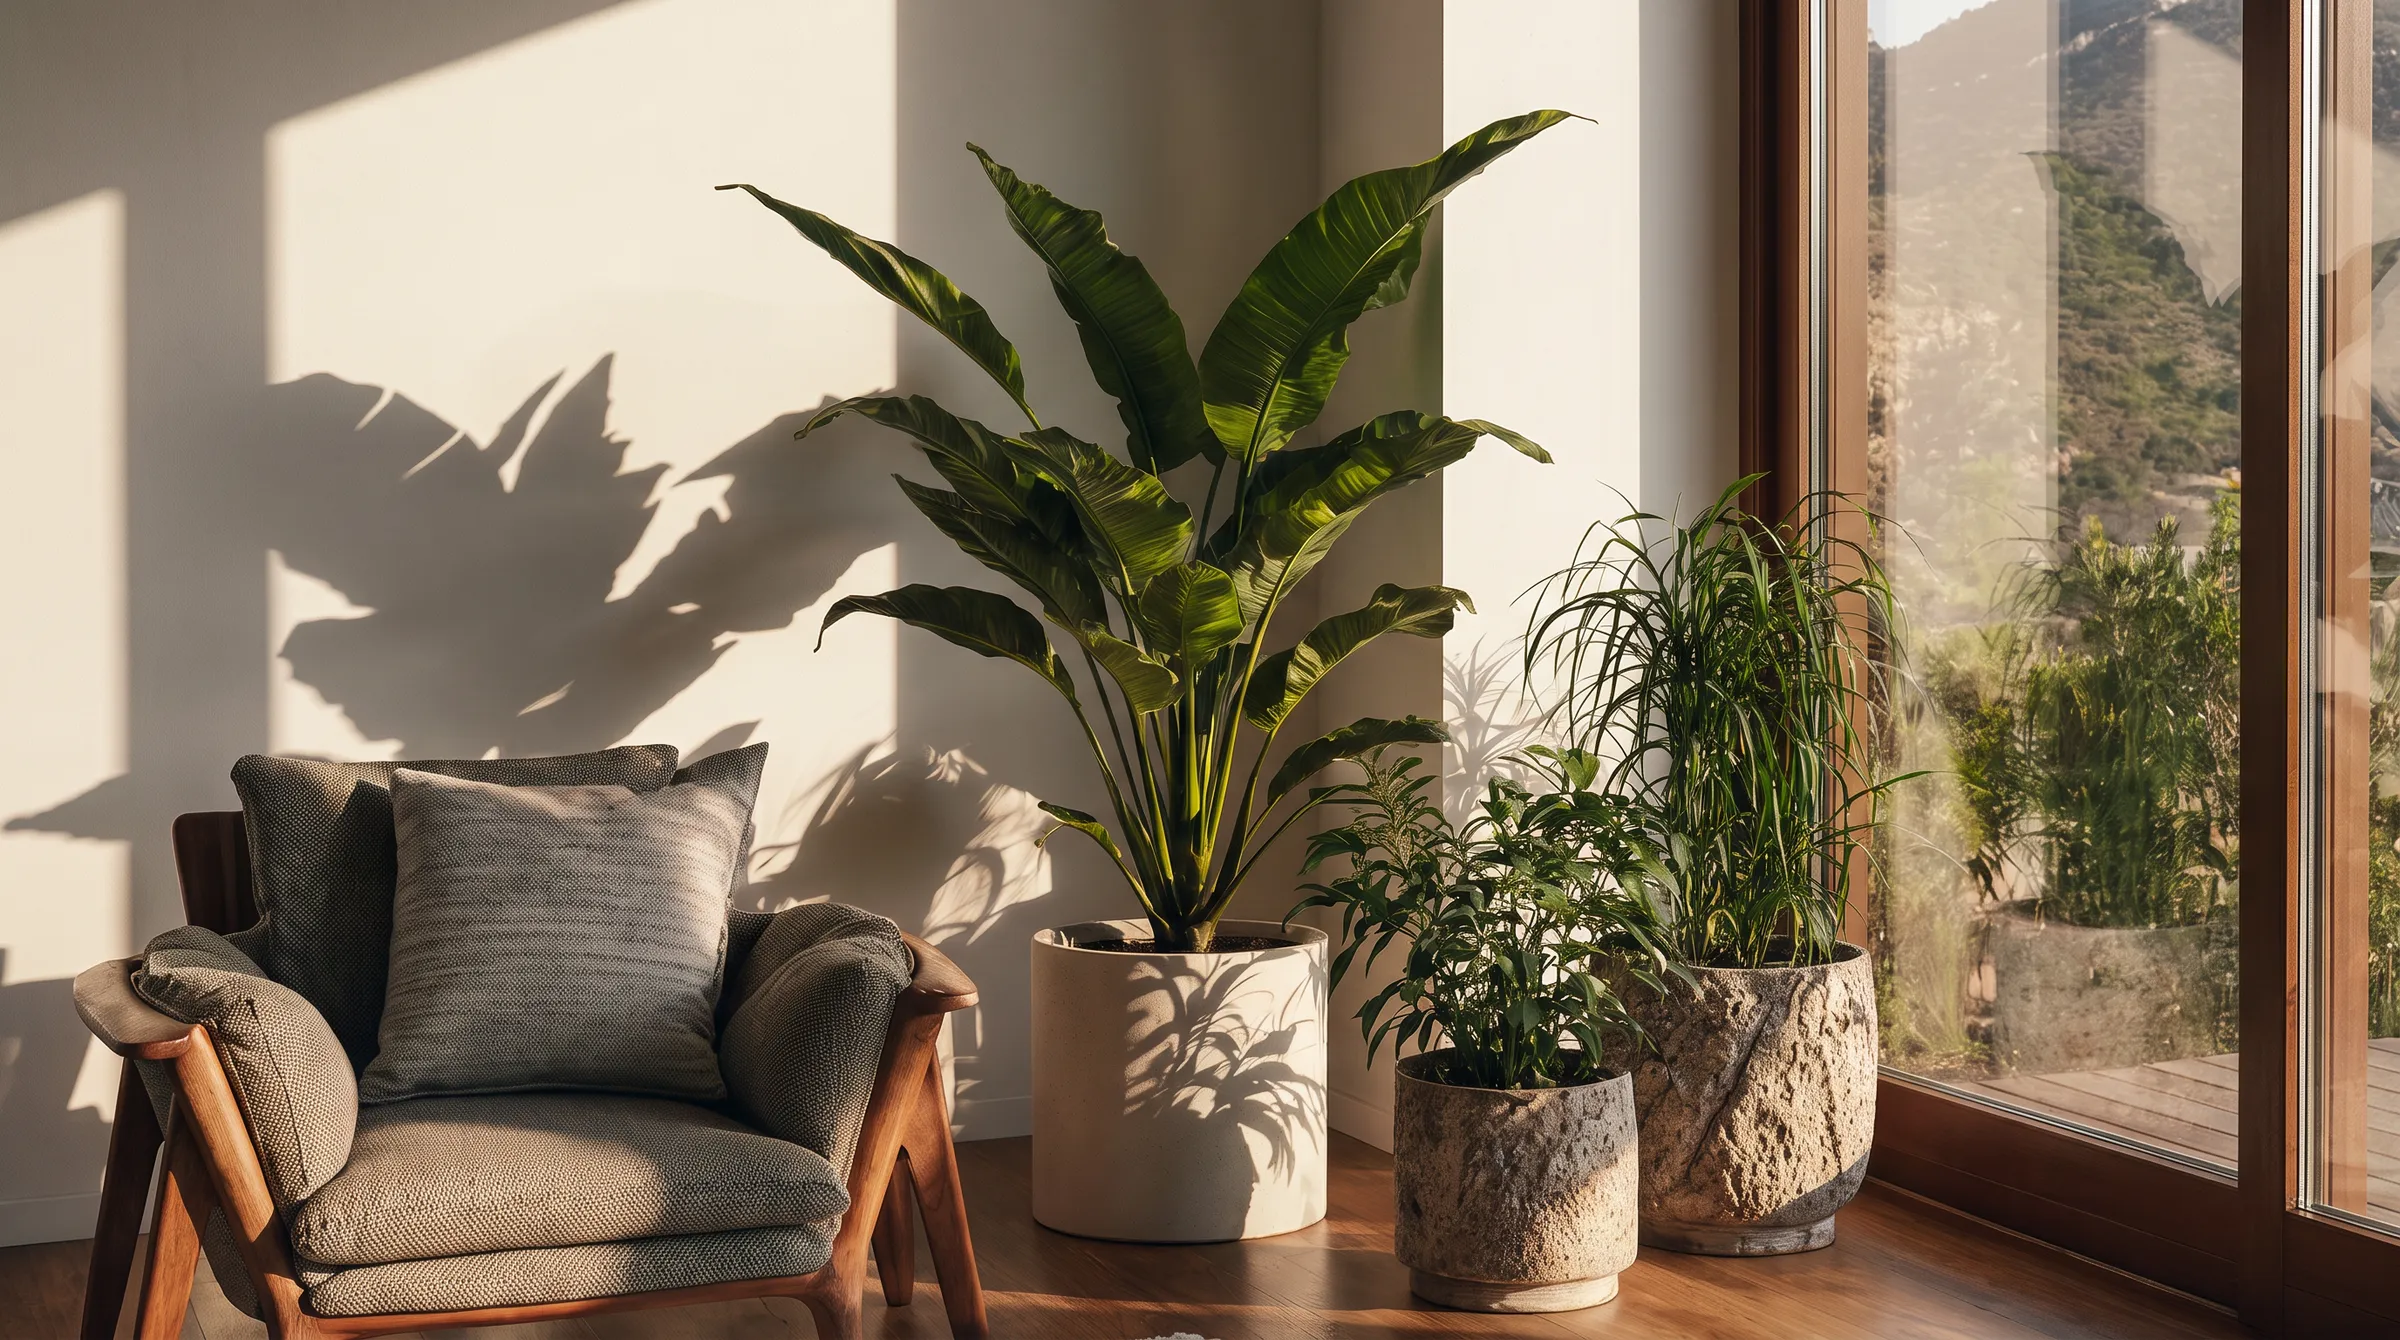
Biophilic design is a way of planning a room around daylight, view, real materials and a sense of shelter. It is not a shopping list of houseplants. Plants cover one of its fourteen recognised patterns. The other thirteen are about where you sit, how light moves through the day, and what your hand actually touches.
Not sure this is your style? Compare it against eleven others in our guide to interior design styles.
Key takeaways
- Light and sightlines come first. Greenery comes last.
- Every room needs both an open view and a protected corner. One without the other fails.
- Real materials do work that printed imitations cannot. People register the difference in seconds.
- Three or four deliberate moves beat twenty scattered ones.
- One neglected plant undoes the whole idea faster than no plant at all.
What biophilic design actually is
The word biophilia came from Erich Fromm in 1964 and was popularised by the biologist Edward O. Wilson in 1984, who argued humans carry an innate pull toward the living world. Stephen Kellert turned that idea into working design principles from 2008 onward.
It was answering a specific problem: interiors that had become sealed, flatly lit and hard-surfaced. So biophilic design prioritises daylight, a view out, materials with real texture, and a spot where your back is covered. It removes the sterile, sensory-flat quality of a room where nothing changes between nine in the morning and six in the evening.
Worth being precise here. Biophilic design is a method, not a look. Kellert’s own warning is that an isolated plant or an out-of-context nature picture is not biophilic design at all.
How to recognise it
Daylight and a view out. The single strongest signal. Real daylight tells your body what time it is, and a view past the glass makes the room read deeper than its floor plan.
Prospect. An unbroken long sightline across the room, usually toward a window. Low furniture backs, open shelving instead of solid partitions. The effect is openness and a feeling of being in control of the space.
Refuge. A protected spot with cover behind or above: an alcove, a high-backed chair, a banquette, a bed against a solid wall. This is where the room becomes restful rather than merely open. A room with prospect and no refuge feels exposed.
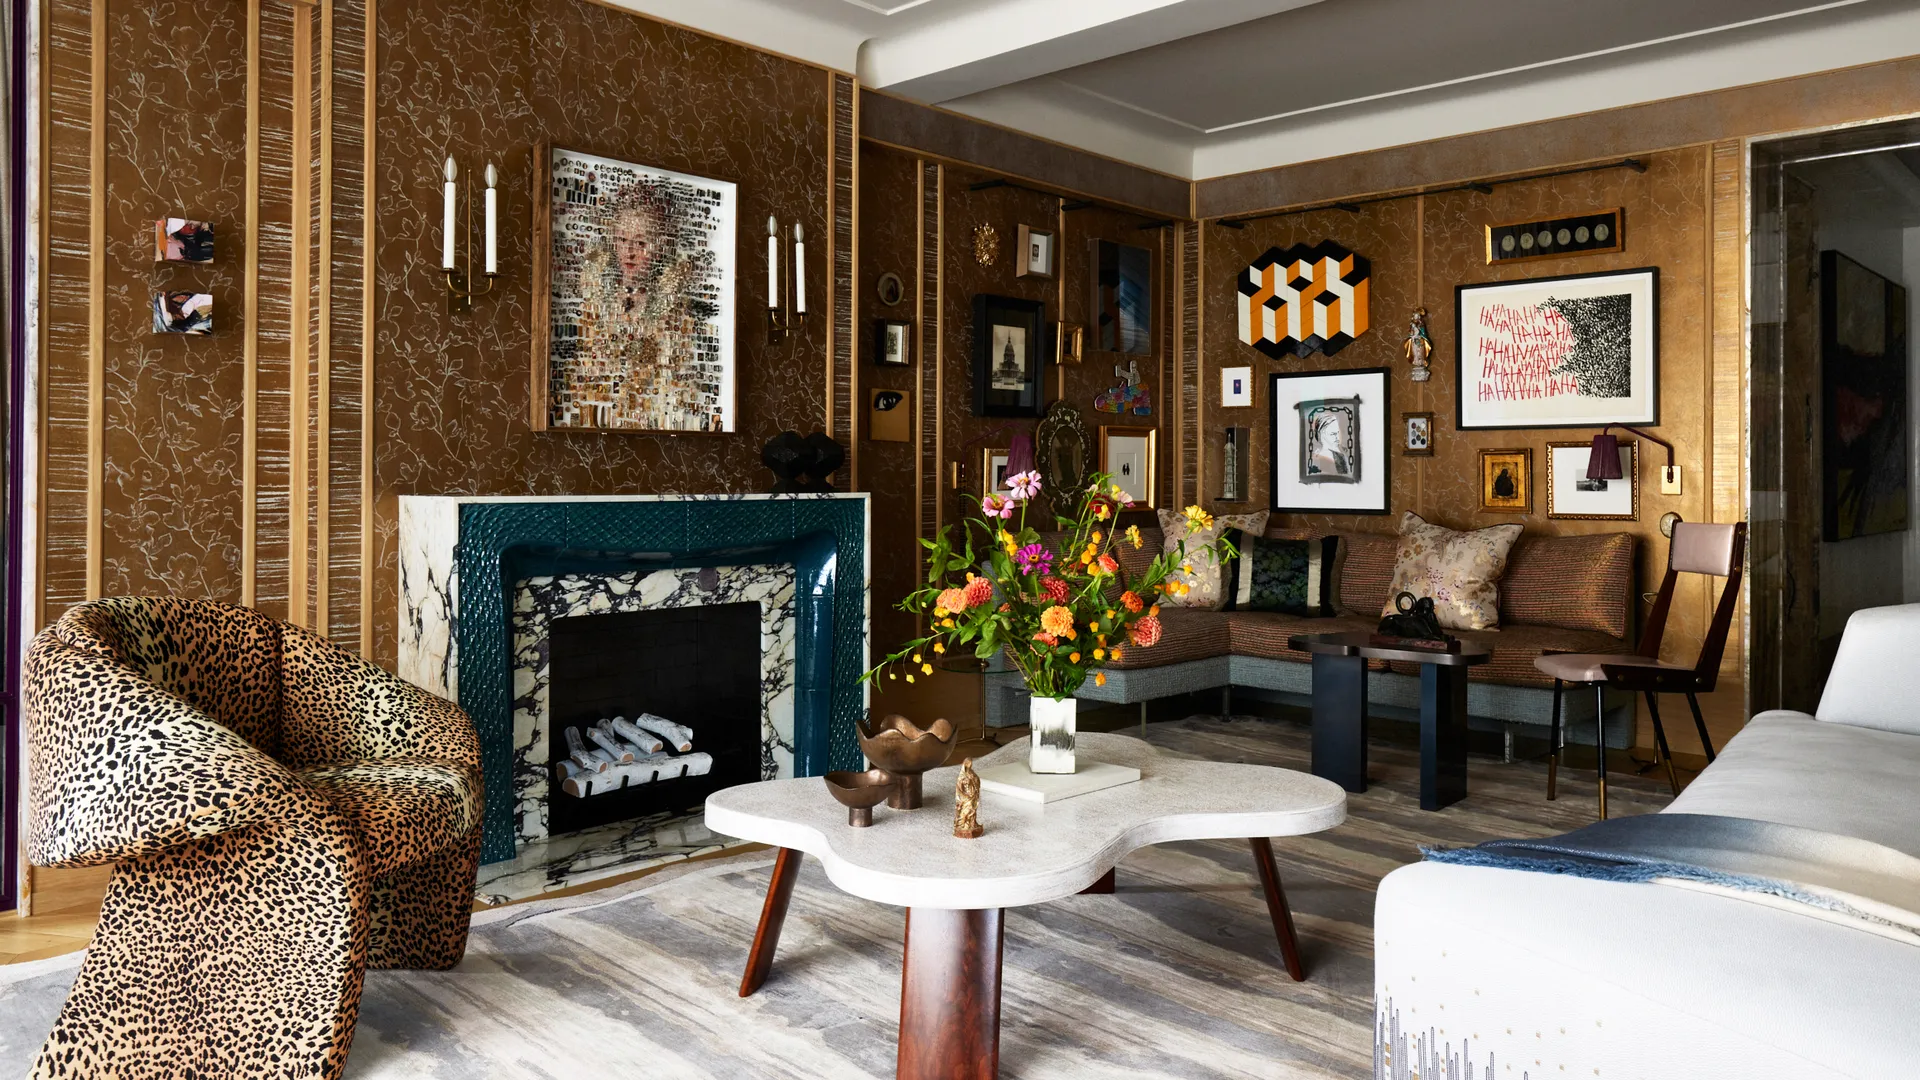
Biomorphic form. Curves, rounded arms, arched openings, soft edges on tables. They break the grid of a rectangular apartment and read as natural without a single leaf involved.
Complexity with order. Layered texture and pattern that still scans easily. Enough going on to hold the eye, ordered enough to calm it. Blank walls and visual chaos both fail this test.
Materials meeting the architecture. Visible grain, stone, plaster on the surfaces you pass every day rather than on one accent object in the corner.
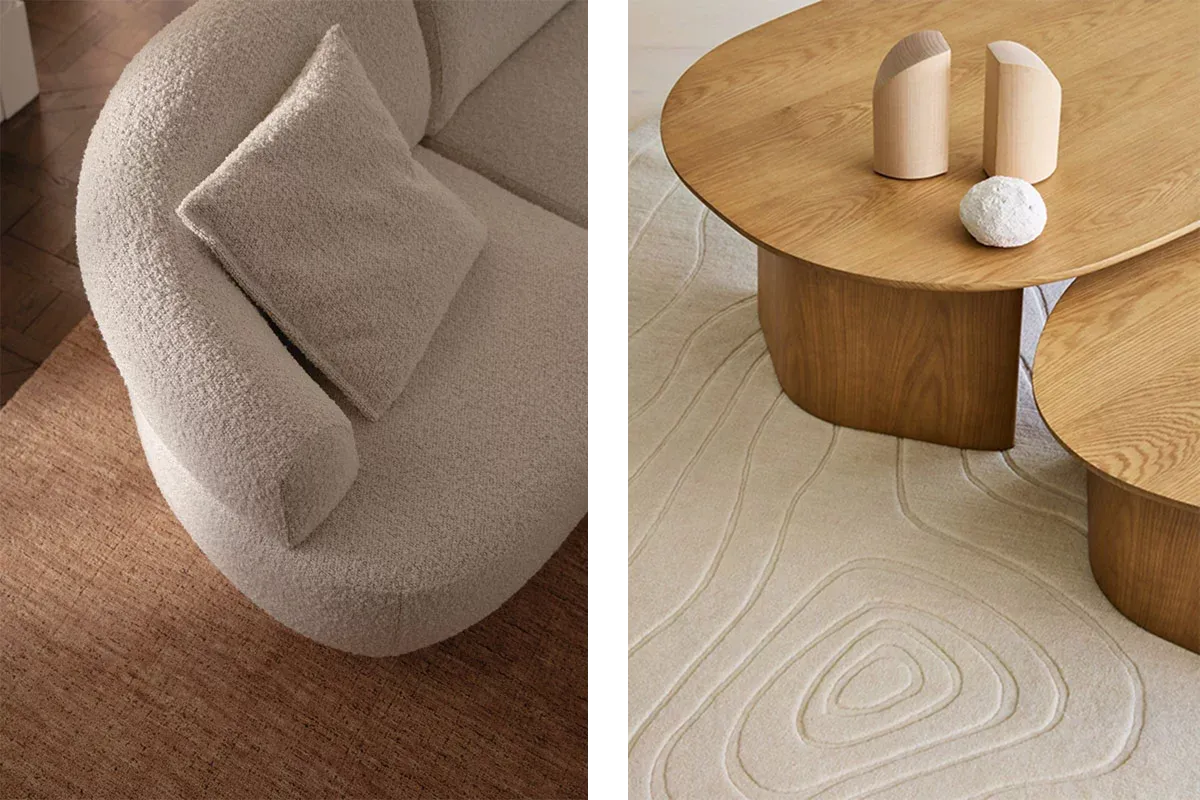
The colour palette
The palette comes from landscape, not from a paint chart. Muted greens, earthy browns and taupes, warm neutrals like sand, clay and stone, plus the blues of sky and water.
The neutrals carry the room. They should be warm and layered rather than stark white: matte ceramic, woven fibre, timber tone, plaster. Colour supports the room instead of competing for attention.
Keep strong colours few. Nature palettes work through gentle transitions and balanced contrast, not through three saturated statements fighting each other.
A combination that works: warm natural beige walls, a soft sage green-grey on upholstery or a large piece, one terracotta or clay accent, all grounded by an oak or walnut floor.
One correction on the received wisdom. It is not all about green. Designers now build these palettes from the local landscape, so a coastal or dry Mediterranean palette is as valid as a forest one.
Materials and texture
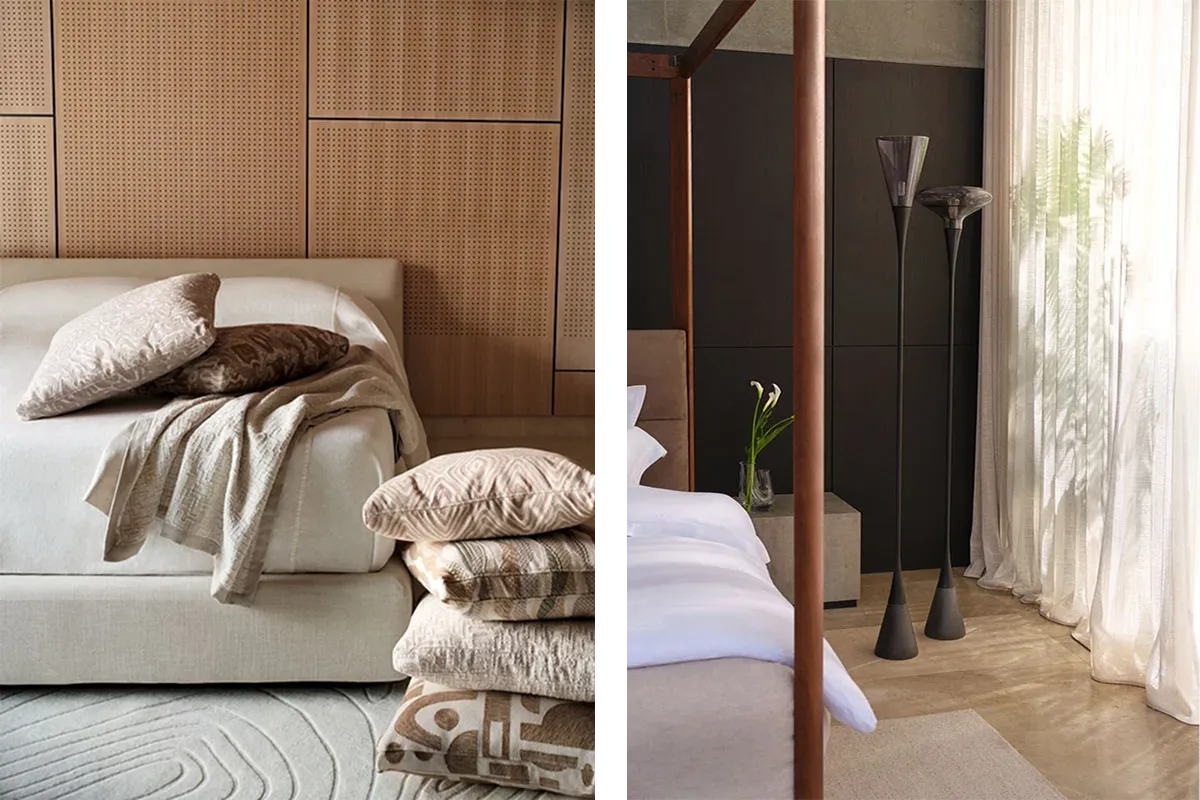
Three materials are usually enough to define the palette. Wood does most of the work: warm, tactile, marked by its own grain. Stone and plaster do the opposite job, cooler and denser, and lime plaster in particular shifts subtly as the light crosses it through the day. Textiles close the gap. Linen, wool and jute soften the acoustics of a hard-floored apartment and make a room feel warmer than the thermostat says it is.
Around those, small quantities matter: matte handmade ceramic, a woven cane back, leather that improves with age, glass that gives the daylight a clear run into the room.
None of this has to read rustic. The same materials in refined mid-century shapes and finishes read elegant. What does not work is imitation. Printed vinyl wood grain and plastic foliage look approximately right and feel wrong, and people notice within seconds even if they cannot say why.
Biophilic design compared with the styles it gets confused with
This is where most of the confusion sits. Two of the three below are looks. One is a method, which is why the same principles can sit inside any of them.
Aspect | Biophilic | Organic modern | Japandi |
|---|---|---|---|
Mood | Calm through nature connection | Cosy, expressive, layered | Restrained, quiet, pared back |
Palette | Landscape neutrals, muted greens and blues | Rust, terracotta, ochre, black contrast | Soft neutrals, sometimes darker tones |
Materials | Real wood, stone, plaster, linen | Natural textures with modern finishes | Light timber, paper, handmade ceramic |
Lighting | Daylight first, layered warm light after | Soft ambient, sculptural fixtures | Even, diffused, low glare |
Furniture silhouette | Low, deep, curved, view-facing | Clean lines softened by curves | Low, slim, fine-framed |
Best suited to | Homes and workplaces wanting daily calm | A warm contemporary look | Small, uncluttered, minimal interiors |
The useful distinction: organic modern and Japandi are looks. Biophilic design is an approach, and you can execute it through either of them.
How to get the look, step by step
1. Start with the light and the view. Before anything else, work out where your daylight comes from and what you can see through the glass. Swap heavy curtains for sheers, clear the windowsill, and stop blocking the window with tall furniture. Tirana light is stronger and warmer than the Nordic light most of these rules were written for, which we went into in our guide to Scandinavian interiors, so here a sheer is doing as much shading as it is diffusing. Do this today, it costs nothing.
2. Plan prospect and refuge before you buy anything. Give the room one long clear sightline, usually toward the window, and one covered corner where someone can sit with their back protected. If your room only has one of the two, it will feel either exposed or closed in.
3. Set the palette next. Choose the warm neutral for the walls first, then the one supporting colour, then the single accent. Painting after the furniture arrives is how people end up matching a wall to a sofa instead of to the light.
4. Choose materials you can feel. Pick three: a wood, a hard mineral surface such as stone or plaster, and a textile. Put them where you touch and walk, not in a display corner.
5. Layer the light, and the other senses. Once daylight is handled, add warm lamps at different heights rather than one ceiling fitting. Then think beyond the eye: a window that actually opens, a scent, moving air. Biophilic design is not a visual exercise.
6. Add the greenery last. Plants reinforce everything above, they do not create it. Choose them for the light your room genuinely has, not the light you wish it had.
The measurements worth getting right
- Sofa seat height: 41 to 46 cm. Seat depth 51 to 61 cm, or 61 to 71 cm for proper lounge depth.
- Dining table height: 71 to 76 cm, with 76 cm the most common.
- Dining chair seat height: 43 to 51 cm, leaving 25 to 30 cm of legroom under the table.
- Main walkways: 75 to 90 cm clear.
- Room to pull a dining chair out and walk behind it: 91 cm minimum, 112 cm is comfortable.
- Sofa to coffee table: 40 to 50 cm. Coffee table height 41 to 46 cm.
That deeper 61 to 71 cm lounge seat is the one that catches people out. It buys the relaxed, view-facing posture this style depends on, and it eats 10 to 20 cm of circulation you may not have. In a narrow Tirana living room with a balcony door on one side, a standard-depth sofa either blocks the walkway or leaves the room feeling shallow. This is exactly the case for building the piece to the depth your room can give rather than choosing from what a catalogue happens to stock.
Want a deeper seat built for your room? Send us your room measurements and we will build the seat to the depth your room can take, not the depth a catalogue offers.
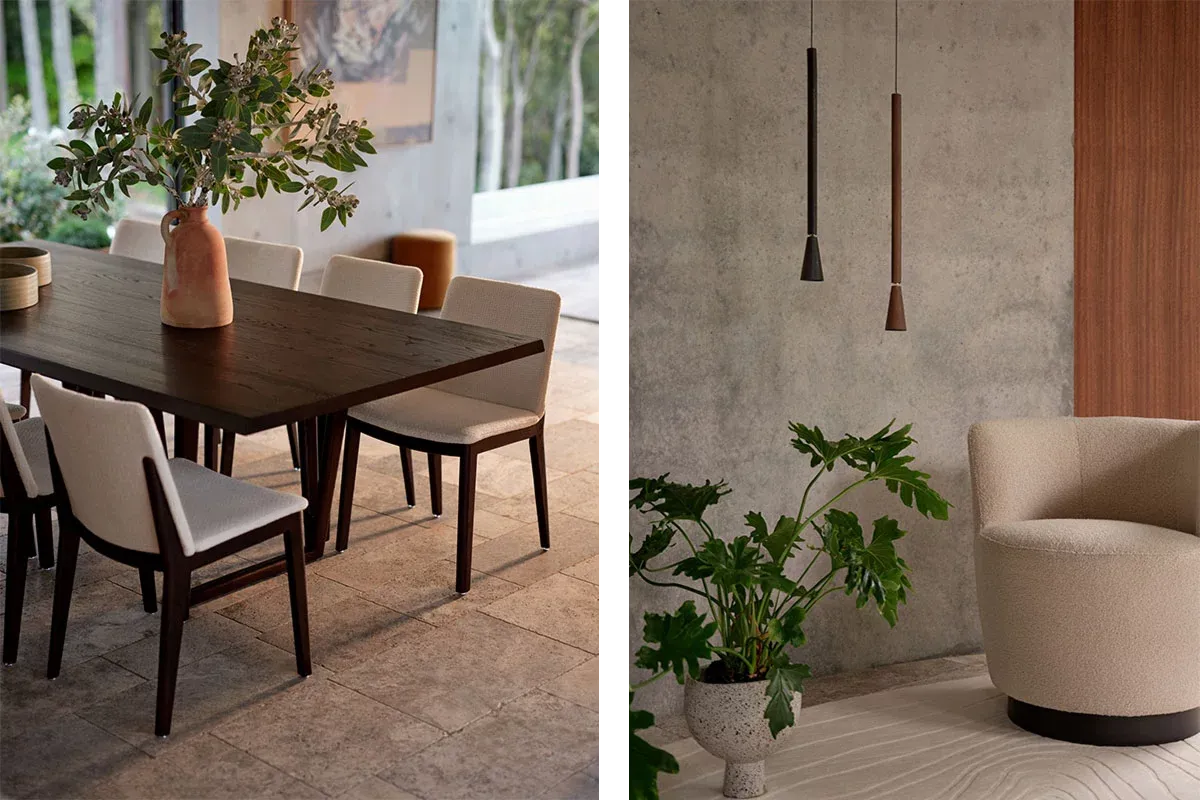
How to do this in a modern home without it looking like a showroom
You do not need all of it. One or two interventions carry a room: change the window treatment, bring in one honest material, group a few plants properly.
Keep the real things real. Actual daylight, actual wood, actual stone or plaster. That is where the effect lives.
Everything else can be contemporary. Modern silhouettes, refined finishes, and the same restraint a modern minimalist room runs on. Where daylight is genuinely short, use lighting that shifts warm to cool to warm across the day. Refined does not conflict with natural.
If you rent, all of this works without touching the structure: floor plants, sheer curtains, natural-fibre rugs, a freestanding screen to make a refuge corner, textiles. The current direction among designers is away from houseplant hoarding and toward fewer, better-placed pieces.
The goal is being deliberate with what the room already has, not adding more of everything.
What usually goes wrong
Plants instead of light. Someone buys eight pots and never touches the window treatment. Adding greenery without fixing the light does not produce the effect, it just adds maintenance.
Fake nature at scale. A wall of artificial foliage and a vinyl timber floor. None of the acoustic, thermal or tactile qualities, and the room reads as staged.
One lonely gesture. A single plant in the corner or one framed forest photograph, disconnected from anything else in the room. That is decoration, not design.
No maintenance plan. Plants placed where the light or the heating will kill them, and nobody assigned to water them. A dying ficus in the corner is worse than an empty corner.
For hotels, cafés and offices
At commercial scale the greenery becomes a building system, not styling. It has to be designed in from the start, because the most expensive mistake is treating planting as a final touch, after the lighting, HVAC and drainage are fixed. Write the maintenance and lighting plan before anything is delivered.
The certification benchmarks give a sense of the scale involved: the WELL standard asks for planting covering at least 1 percent of the floor area per floor, or a plant wall at 2 percent. On the furniture side, the demands change too: seating comfortable across hours rather than minutes, finishes repeatable across quantities, and circulation that survives a full house.
Frequently asked questions
Is biophilic design just adding plants?
No. Plants satisfy one of the fourteen recognised patterns. The other thirteen cover daylight, views, prospect and refuge, natural materials, organic form, and sensory variety. A room with real light, honest materials and a sheltered corner is biophilic with very few plants in it.
What is the difference between biophilic design and organic modern?
Organic modern is a look: clean modern lines softened by earthy tones, curves and natural texture. Biophilic design is a method for connecting people to nature through light, materials and spatial planning. You can deliver a biophilic room in an organic modern style, or in Japandi, or in neither.
How do I do biophilic design in an apartment with little natural light?
Work with the light you have before adding artificial light. Reposition key seating toward the window, use mirrors to carry light deeper, keep glazing unobstructed, and switch to lighting that shifts warm to cool to warm through the day. Then choose plants for your actual light levels.
What is the difference between biophilic design and biomimicry?
Biomimicry copies how nature solves engineering problems, such as a building cooled the way a termite mound is. Biophilic design recreates the experience of nature to improve how people feel in a space. Related ideas, different goals.
Start with your room, not with a catalogue
Biophilic design comes down to three decisions: where the light lands, where you can see out, and where you can sit with your back covered. Furniture is what makes those decisions physical, which is why depth, height and length have to answer your actual walls rather than a standard size.
Formo has been building and repairing custom furniture in Tirana for over 30 years. Send us the measurements of the room, a photo from the doorway, and where the window and balcony door sit. Tell us what you want built and we will build it to the space you have. Request a quote for your room.
You can also browse finished work from the workshop and see how we shape, join and finish before you decide.