Kitchen Measurements in cm: Worktop Height and Unit Sizes
Most kitchen worktops sit at 90 to 91 cm. Base units are 72 cm tall and 56 to 60 cm deep, wall units 30 to 37 cm deep, and you want at least 100 cm between two runs. Those are the standard numbers. Here is all of them in one place, plus the ones worth changing for your kitchen.
The numbers most people are looking for
- Worktop height: 90 to 91 cm standard, but the right one for you is 10 to 15 cm below your bent elbow.
- Base units: 72 cm high, 56 to 60 cm deep. Widths run 15 to 120 cm, and 60 cm does most of the work.
- Wall units: 30 to 37 cm deep, hung about 45 to 60 cm above the worktop.
- Space between two runs: 100 cm absolute minimum, 107 cm for one cook, 120 cm if two people cook.
- Tall units: around 200 to 215 cm, plus legs.
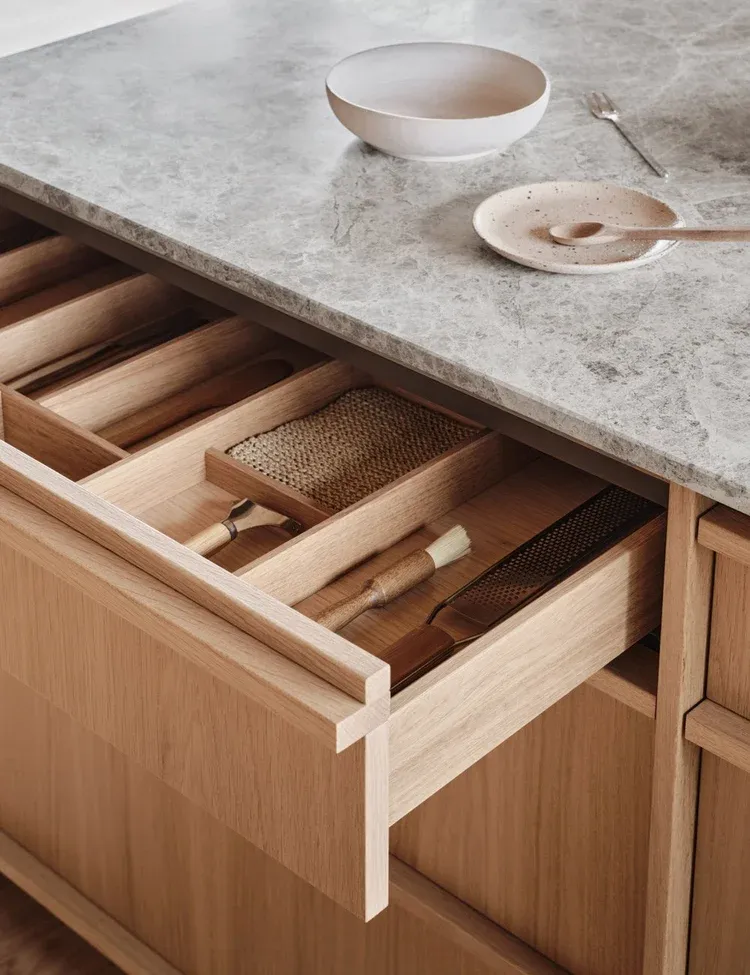
How high should a kitchen worktop be?
The 90 cm you hear everywhere is not a rule. It is a sum: a 72 cm cabinet, a 15 cm plinth and a 4 cm worktop. Nothing in that adds up to a person.
To find yours, stand relaxed with shoes on, bend one elbow to 90 degrees, measure from the floor to the underside of your forearm, then take off 10 to 15 cm. Most people land between 85 and 95 cm. Taller cooks go higher, up to about 110 cm.
The European sizes you can normally order are 85, 90 and 95 cm, and some makers build carcasses at 72, 79 or 86 cm so the finished worktop lands where you want it.
Does 2 cm matter? For whoever cooks every day, yes. A study published in early 2026 measured 45 people aged 60 to 82 and found standard counters sat 6 to 10 cm above their elbow height. Washing up caused the worst strain of any task. You will not feel it in a showroom. You will feel it in six months.
If your current kitchen has never felt right, that is usually why. Get a free quote for a kitchen built to your height.
Standard kitchen cabinet sizes in cm
Base units
- Height 72 cm (IKEA is the exception at 80 cm).
- Depth 56 to 60 cm. About 4 cm of that is the gap left behind for pipes and cables.
- Worktop on top is 60 to 65 cm deep, overhanging the doors by 2.5 to 3 cm.
- Widths: 15, 20, 30, 40, 45, 50, 60, 80, 90, 100 and 120 cm.
- 60 cm is the workhorse, because the oven, hob, dishwasher and most sinks are built to it.
- Sink units are usually 80 to 120 cm. Do not go below 60 cm for a sink or a hob.
Wall units
- Heights: 36 or 40 cm, 57.5 or 60 cm, 72 cm, 90 cm, 100 cm.
- Depth 30 to 37 cm. They are shallower than base units on purpose, so you do not hit your head or block the light while working.
- Widths match the base units below so everything lines up.
- Gap above the worktop: 45 to 60 cm, with about 49 cm the common default.
Tall units and drawers
- Tall units around 182, 197 or 215 cm, plus 15 cm of legs. A 215 cm unit on legs lines its top up with the wall units.
- Same depth as base units, so the fronts sit flush.
- Drawers: 30 cm is the narrowest that is genuinely useful, 120 cm the widest. Anything under 30 cm is a bottle rack or a pull-out.
- Good runners carry 30 to 65 kg, which is what a full drawer of pans actually weighs.
Plinth and finishing
- Plinth 10 or 15 cm high.
- Upstand behind the worktop 10 cm high, 2 cm thick.
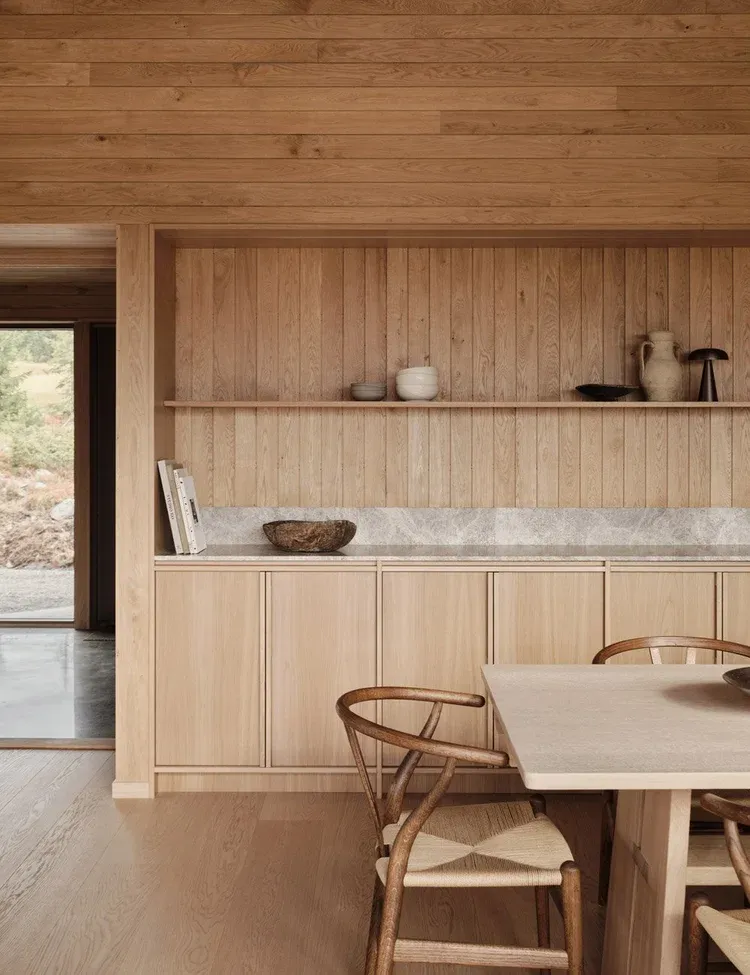
Appliance sizes that decide your cabinets
Pick the appliances before anything is built. Their sizes set the openings, and you cannot change them later.
- Oven: body about 59.5 x 59.5 cm, 55 to 57 cm deep, in a 60 cm housing. The cut-out is roughly 56 cm wide by 59 cm high. Compact ovens are 45 cm high, built-under doubles 70 to 72 cm, built-in doubles 88 to 90 cm.
- Hob: 30, 60, 75, 80 or 90 cm wide. A 60 cm hob cuts out at about 56 x 49 cm and needs 50 to 52 cm of depth.
- Extractor: at least as wide as the hob. Hang it 65 cm above an electric or induction hob, 75 cm above gas. Some manufacturers allow less, so check your own manuals before the flue is fixed.
- Dishwasher: 60 cm full size or 45 cm slimline, 82 to 85 cm high, 55 to 60 cm deep.
- Fridge: freestanding 54 to 60 cm wide and 55 to 70 cm deep. Integrated fridges are 54 to 55 cm in a 60 cm housing, usually 177 to 178 cm tall.
- Washing machine: 60 cm wide, 85 cm high, 55 to 65 cm deep. It needs a 60 cm opening and about 5 cm behind it for the hoses. Slimline models are 40 to 50 cm deep, which is often the difference between fitting and not fitting in a Tirana flat.
How much space you need between the runs
There is a difference between a gap you work in and a gap you walk through. The numbers, in one place:
Clearance | Minimum |
|---|---|
Working aisle, one cook | 107 cm |
Working aisle, two cooks | 120 cm |
Pure walkway, nobody working | 91 cm |
Between opposing runs, absolute floor | 100 cm. Below that, two open doors meet in the middle |
Free worktop beside the sink | 61 cm one side, 46 cm the other |
Free worktop beside the hob | 30 cm one side, 38 cm the other, plus 23 cm behind an island hob |
Dishwasher | Within 91 cm of the sink, 53 cm to stand in with the door open |
Usable worktop across the kitchen | About 400 cm in total for a full-use kitchen |
Room sizes. A single run wants 2.4 to 3 m of wall and about 7 m² of floor. A galley needs 100 cm minimum between runs, 110 cm for one cook, 120 to 150 cm for two.
Send us your floor plan and we will mark the aisles and the landing space before anything gets ordered.
Islands, breakfast bars and pendant lights
An island needs 100 to 120 cm free on all four sides, not three. That means a room at least 3.6 to 4 m wide, and an island of at least 100 x 60 cm. Keep it to about a quarter of the floor area. Under 3.6 m, a peninsula does the same job and only needs clearance on two sides.
- Seating: a 90 cm worktop takes stools with 60 to 66 cm seats. A raised bar at 100 to 110 cm takes 70 to 80 cm seats.
- Legroom: 25 to 30 cm of overhang, and 60 cm of width per person.
- Pendants: bottom of the shade 76 to 91 cm above the worktop, about 76 cm apart, and at least 15 cm in from each end of the island.
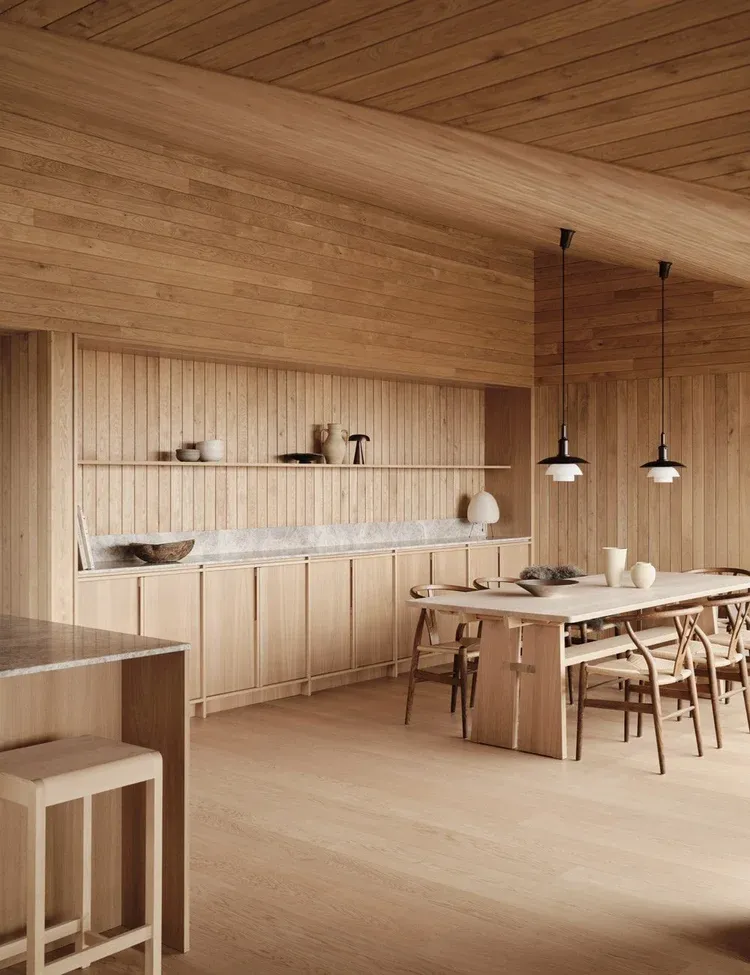
Heights for different jobs
One flat surface asks one height to do three jobs. The single unbroken line that minimalist and Scandinavian kitchens are built around looks calm, but it is a compromise. If you can, split it:
- Hob 10 to 15 cm lower than the worktop, so you can see into a tall pot without lifting your shoulder.
- Sink 10 to 15 cm higher, so you are not bent over every plate.
- Pastry and dough 76 to 82 cm, low enough to lean your weight in.
Three or four different heights in a small kitchen looks busy and costs more in cuts. Pick the job you do most and give that one its own height.
Where standard sizes cost you space
Modular widths jump in steps of 5 to 10 cm, so a run almost never matches your wall. The leftover goes into filler panels, usually 5 to 10 cm of nothing.
Corners are worse. A standard corner needs a fixed 50 cm blanking panel plus a 7 cm post, and eats 90 to 130 cm of run, most of it unreachable.
And when a stock unit does not fit the depth, the fix is to shrink it: 56 cm down to 46 cm, or a 37 cm shallow unit. You keep the kitchen, you lose the storage.
Built to measure, that width goes back into the cabinet instead of into a filler, and the corner gets built as storage rather than as a blank. See our room by room measurements guide for how the same logic works elsewhere in the flat.
What usually goes wrong
Doors that meet in the middle. A dishwasher opposite an oven, a corner cabinet fouling a handle. Door swings do not show on a 3D render. Draw every arc before you order.
No landing space. The 30 and 38 cm beside the hob are not decoration. Without them, the hot pan goes on top of something.
Forgetting the floor. Measure from the finished floor, not the screed. Fit the units first and the tiles later, and the integrated dishwasher will not slide back in.
Sockets in the wrong place. Kettle, toaster and coffee machine all end up at one end of the run. Decide where they live before the electrician does.
Kitchens for hotels, restaurants and cafés
Commercial does not mean taller. Stainless prep benches are 90 cm high, 60 or 70 cm deep, with a 10 cm upstand and adjustable feet for uneven floors.
The difference is circulation. One person with equipment on one side needs 90 cm minimum. Two staff passing with equipment both sides need 107 to 122 cm, and a medium or large kitchen is planned at 120 to 150 cm. Bar counters run 90 cm on the staff side and 107 to 110 cm on the customer side. Extraction should overhang the cooking line by 15 to 30 cm each side.
Fitting out a hotel or a café? Request a quote for your project with your drawings and we will price the joinery to your layout, from the prep benches to the front-of-house furniture.
Frequently asked questions
What is the standard width of a kitchen cabinet?
Widths come in 15, 20, 30, 40, 45, 50, 60, 80, 90, 100 and 120 cm. 60 cm is the most common because ovens, hobs and dishwashers are all built to it. Sink units are usually 80 to 120 cm.
How deep are kitchen base units?
56 to 60 cm for the cabinet, with the worktop 60 to 65 cm deep on top. About 4 cm behind the cabinet is left free for pipes and cables. American guides say 61 cm, which is a different system.
How high should the extractor be above the hob?
65 cm above electric and induction, 75 cm above gas. Some manufacturers publish lower figures, so read the manuals for your hob and hood and use the larger number.
How much space do you need for a kitchen island?
100 to 120 cm free on every side, so the room needs to be at least 3.6 to 4 m wide. The island itself should be no smaller than 100 x 60 cm and no bigger than about a quarter of the floor.
Is the kitchen work triangle outdated?
Partly. A survey by MasterBrand found fewer than 12% of designers still use it on its own, and most now plan in task zones. It still works well in a small kitchen with one cook.
Start with one measurement
Measure the elbow of whoever cooks most. Every other number here is a size that follows from it, and all of them are far cheaper to fix on paper than in a kitchen that is already fitted. With 30 years of building furniture in Tirana behind the workshop, we build to the room and the person, not to the nearest module. Get a free quote for your kitchen.
To see how our worktops, drawers and built-ins come together in real homes, have a look at our gallery.
Want a piece like this built for you?
Send us a photo or the measurements of your space and get a free price estimate, with no obligation.
Get a free quote