Interior Design Measurements: A Room by Room Guide
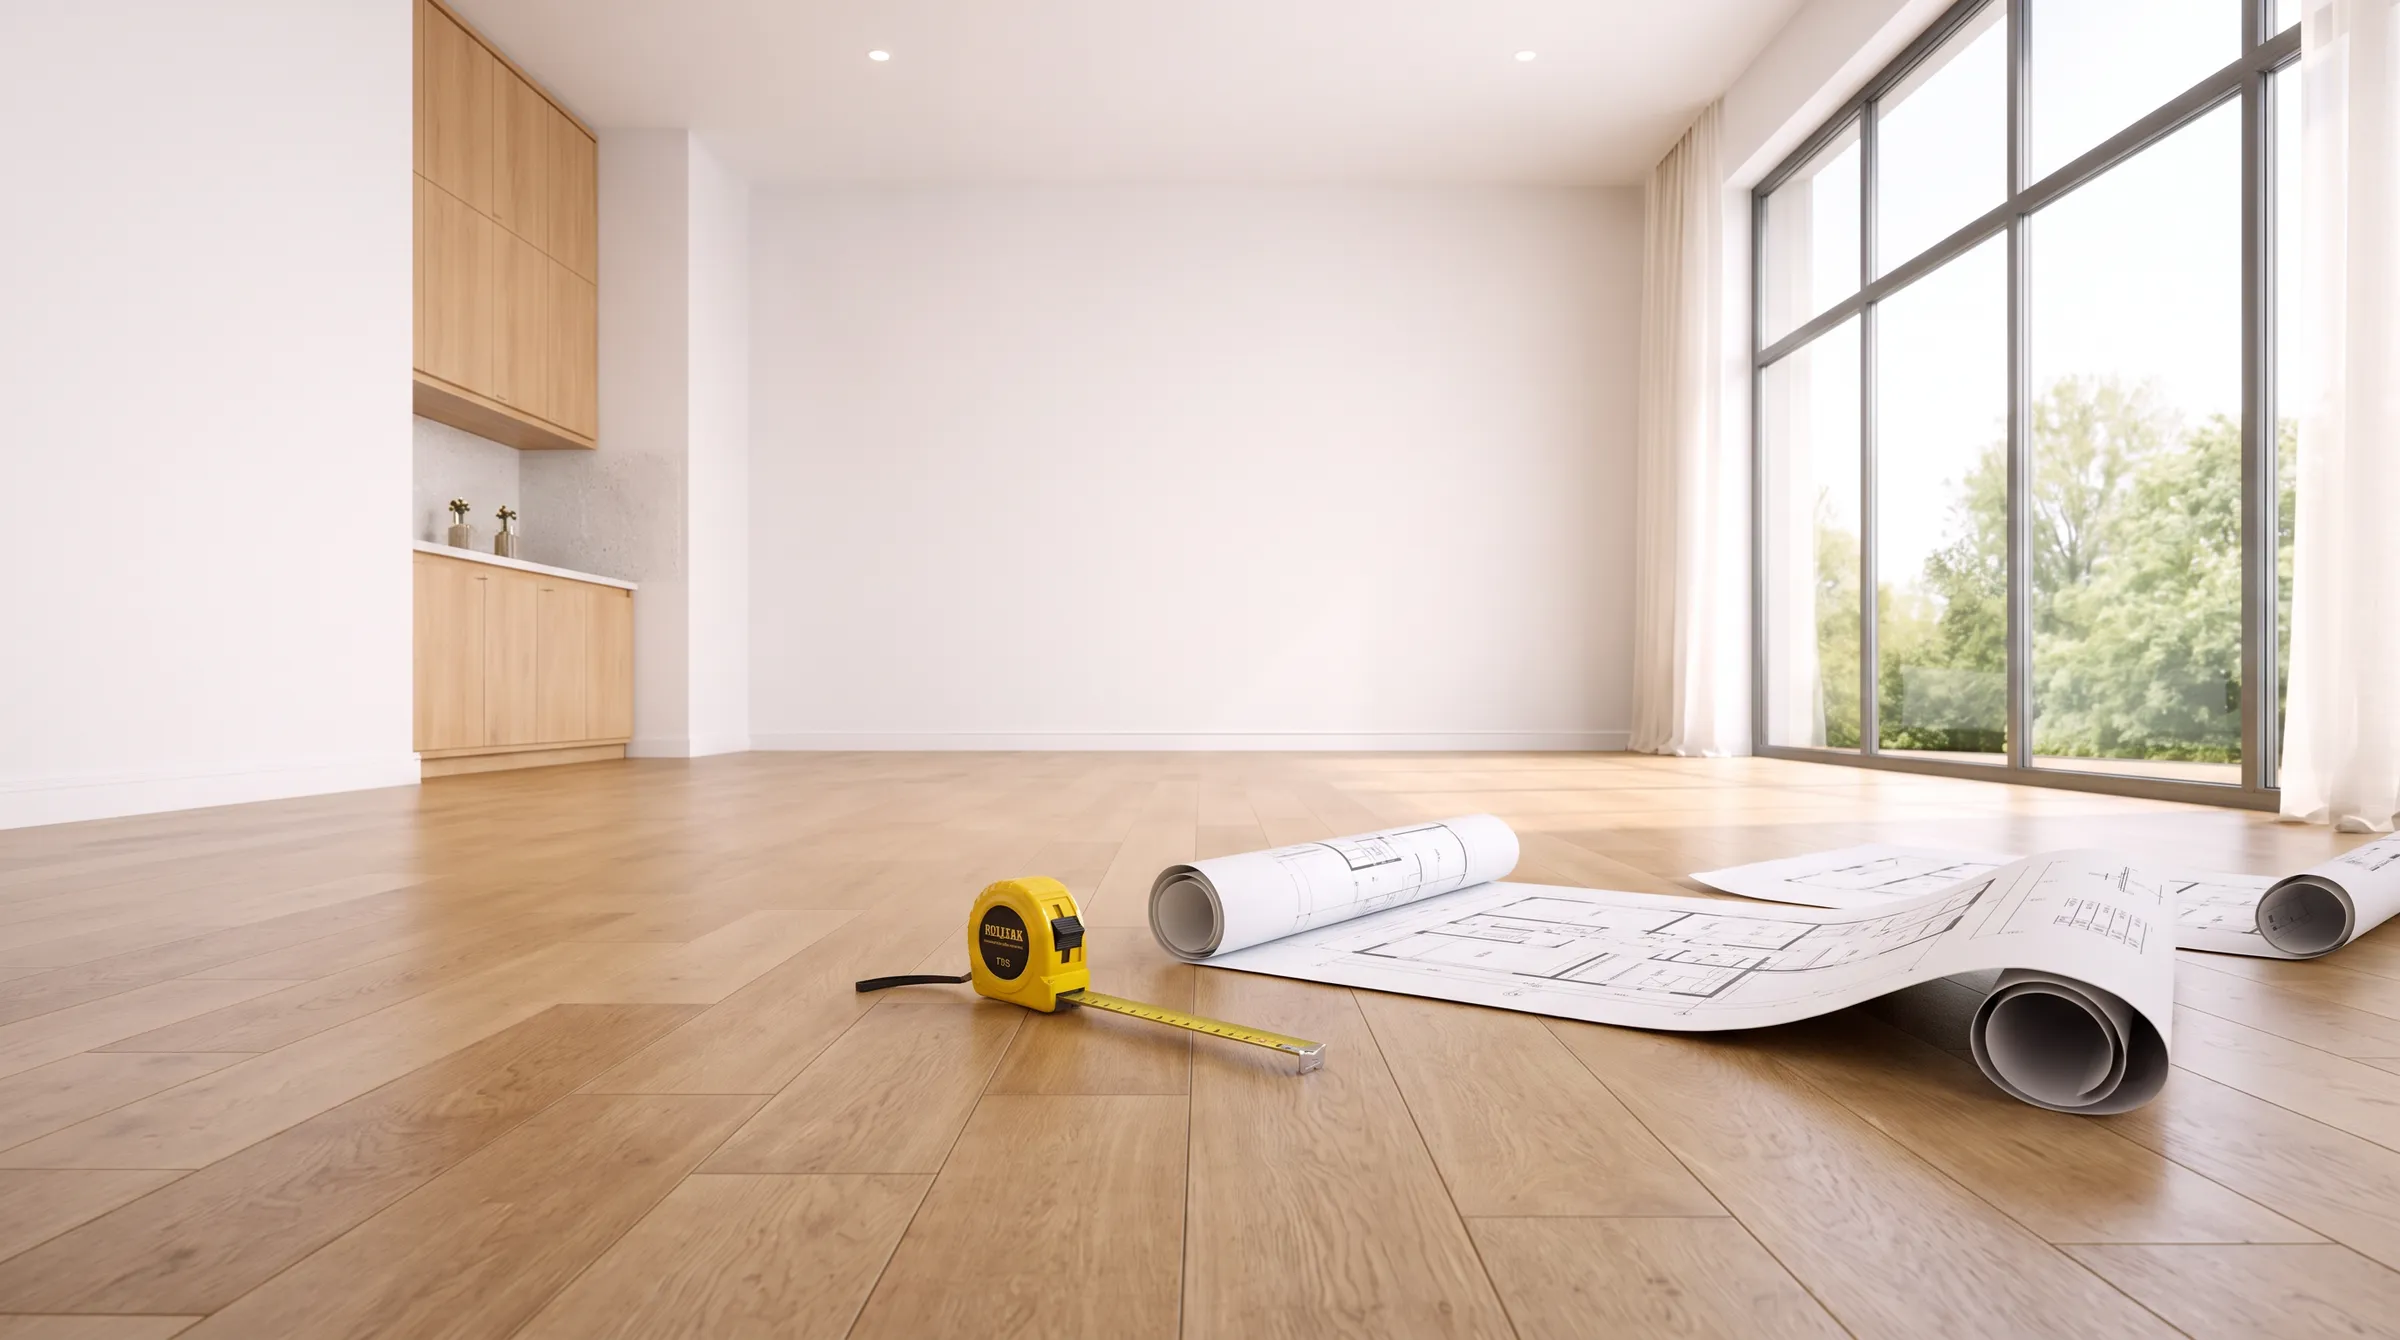
Most furniture that does not fit was measured against the wall instead of the room. The wall tells you what will physically stand there. The clearances tell you whether you can walk past it, open it, or sit down. Set the circulation figures first, then size the furniture into whatever is left.
Key takeaways
- A main walkway needs 90 cm. Below that, a room stops working properly.
- "Standard" is a range, not a number. Sofa seat heights run from 38 to 53 cm across reputable makers.
- A minimum is not a target. It is the floor you should be planning above.
- More furniture is returned because it would not pass the front door, hall turn or lift than because the room was too small.
- The vertical numbers matter as much as the plan: art centred at 145 to 152 cm, pendant bottoms at least 210 cm over a walkway.
Why furniture that fits the wall still does not fit the room
The order of work is the thing people get backwards. Kitchen and hospitality planners set clearances first and fit the objects into what remains. Do it the other way round and you end up with a room that looks correct on paper and cannot be walked through.
Three figures cover most of a home. A main route through a room needs 90 cm, which is the figure the NKBA uses and almost everyone else has adopted. A secondary route, somewhere you pass occasionally rather than daily, works at 60 to 76 cm. To get past someone sitting at a table, allow 90 cm to edge past and 120 cm to walk past without anyone moving.
Then there is the distinction that saves the most trouble. Panero and Zelnik, whose 1979 anthropometric work still underpins most published dimensions, separate comfort dimensions from minimum ones throughout. A minimum is the point below which the space fails. Comfort sits above it. Planning every clearance to its minimum gives you a home that technically works and feels tight everywhere.
The same logic explains why body size cuts two ways. Size your clearances to the large body, since a 95th percentile person still has to get through the gap. Size your heights and reach to the small body, since a shelf nobody can reach is not storage.
Doors are worth checking before anything else. In Europe an internal door clear opening of 75 cm is treated as workable when approached head on from a 90 cm hall, while German practice uses 100 cm for room doors. Albanian accessibility law, VKM 1503 of 2008, sets an entrance door minimum of 80 cm and other doors at 75 cm. Those are legal minimums for accessible design, not a description of what is in your flat, so measure the actual clear opening with the door standing open.
Not sure whether a piece will clear your hallway? Send us the room and the door measurements and we will tell you before you commit. Get a free measured quote.
The vertical measurements almost everyone gets wrong
Height errors are more common than plan errors, partly because there is no wall to stop you.
Art is centred at 145 to 152 cm from the floor. This is an eye level convention adopted by galleries, MoMA among them, rather than a rule with a standard behind it, and institutions do not fully agree: Purdue and the Minneapolis College of Art and Design work to 58 inches while home guidance runs from 57 to 60. In a room where people are mostly seated, drop it to around 140 cm. For a group of frames, leave 4 to 8 cm between them and centre the whole arrangement as if it were one picture.
Pendants need 210 cm of clear headroom over any walkway. Over a table or a worktop, where nobody walks, the bottom of the shade sits 75 to 90 cm above the surface.
A television is centred at seated eye level, which lands somewhere between 100 and 120 cm for most people. Above a fireplace is almost always too high.
Ceiling height sets the ceiling on everything else, and in Albania it varies more than people expect. Current residential regulation, VKM 626 of 2015, is reported to set a 270 cm minimum for new housing, and Tirana listings for post-2000 buildings run from 270 to 315 cm. Older prefabricated blocks are commonly described as lower, around 250 cm, though no named Albanian measurement confirms it, so treat that as indicative and measure your own. It matters for full height wardrobes: the highest genuinely usable shelf is about 175 cm, which is where 95 percent of adults can still reach.
Room by room, the numbers that matter
Living room
Sofa seats sit 40 to 48 cm off the floor, with a seat depth of 50 to 61 cm. Deeper lounge seating runs to 71 cm and is comfortable to sprawl on and awkward to sit upright in. A coffee table should be level with the seat cushion or up to 5 cm below it, typically 40 to 46 cm. Leave 35 to 45 cm between the sofa front and the table, with 30 cm as the hard floor. The route around the table is a separate figure at 60 to 76 cm.
Dining room
Tables land at 74 to 76 cm, chair seats at 45 to 48 cm, and the gap between the two should be 25 to 30 cm. Allow 60 cm of table edge per person for everyday use and 70 to 76 cm if you want elbow room. From table edge to wall you need 60 cm to slide a chair out, 90 cm as a working figure, and 105 to 120 cm if someone has to walk behind a seated guest. A 150 cm round table seats six.
Kitchen
European worktops run 85 to 95 cm and are often adjusted at the plinth, while American practice fixes 90 to 92 cm. The useful method is your own body: measure your bent elbow height and set the worktop 10 to 15 cm below it. Standard depth is 60 cm. Wall cabinets sit 45 to 60 cm above the worktop, and the deeper the worktop, the lower they can come. Between two opposing runs, allow 107 cm for one cook and 122 cm for two.
Bedroom and wardrobe
European mattresses come at 90, 140, 160 and 180 cm wide, all 200 cm long. Around the bed, allow 90 cm on the main access side, 60 to 76 cm on both sides if you can, 45 to 50 cm on a tight wall side, and 76 to 90 cm at the foot. A wardrobe needs 58 to 60 cm of internal depth for one simple reason: a coat hanger is about 58 cm across, so anything shallower turns into a shelf. Long hanging rails go at roughly 188 cm, short hanging at 94 cm.
Entryway and bathroom
A hall console should be 25 to 35 cm deep so the corridor keeps its 90 cm. Shoe shelves work at 25 to 30 cm deep and 15 to 20 cm apart. A bench is a seat, so 40 to 45 cm. Hall mirrors follow the art rule and centre at 145 to 152 cm. Bathroom vanities are 76 to 81 cm traditionally or 86 to 91 cm at comfort height, 50 to 53 cm deep, or 40 to 46 cm where the room is narrow. Leave 53 cm in front of a basin as the code minimum and 76 cm if you can.
A 287 cm wall does not take a 240 cm unit and does not take a 300 cm one either. That gap is exactly what a workshop is for. Request a quote for a piece built to your wall.
Which numbers bend and which do not
Some figures gate whether the space functions at all. The 90 cm main walkway, the 60 cm needed to pull a dining chair out, worktop height, seat height, and anything set by fire or accessibility rules are all non negotiable. Squeezing them does not save space, it removes use.
Others have room in them.
Clearance | Comfortable | Tight compromise |
|---|---|---|
Sofa front to coffee table | 45 cm | 30 cm |
Dining table to wall | 90 cm | 75 cm |
Beside the bed | 76 cm | 45 cm on one side, if the other side is generous |
And some widely repeated rules are conventions with nothing documented behind them. The two thirds coffee table length, the rug rules about which legs sit on it, and the idea of a maximum conversation distance all fall in this group. The last one traces back to Edward Hall's 1966 work on proxemics, which describes social distance as a range of roughly 1.2 to 3.6 m, not a design limit.
What usually goes wrong
Buying to the wall length. A 230 cm sofa on a 260 cm wall is arithmetically fine and leaves you a corridor you cannot use. Work out the leftover circulation before you look at the sofa.
Skipping the delivery path. The most common reason a piece goes back is that it never reached the room. The working check is that the door clear width must exceed the piece's depth, its diagonal depth, or its height. In Tirana this matters more than most places, because blocks of five and six storeys frequently have no lift at all.
Treating a minimum as a target. Build a room where every clearance is at its published minimum and you have a room that fails at the first houseplant.
Hanging things too high. Art above 152 cm and televisions above seated eye level are the two most reliable signs that nobody measured. Both are easy to fix and expensive to ignore once the wall is drilled.
For hotels, cafés and offices
At commercial scale the same figures tighten, then get audited. Service aisles need 90 cm minimum and 122 cm through busy sections. Between table edges, 61 to 76 cm lets a guest pass; back to back chairs need 107 cm, or 152 cm where staff work between them. A standing service bar counter sits at 107 cm with a 25 to 30 cm overhang and a footrail 25 to 30 cm off the floor.
Planning per seat is the figure that decides your covers: 15 to 18 square feet for casual dining, 12 to 15 for fast casual and cafés. Cornell hospitality research links tight spacing to lower return likelihood even when guests rate the food highly, which makes the last two covers you squeeze in the most expensive ones on the floor.
Frequently asked questions
What size dining table seats six?
A 150 cm round table seats six. For a rectangular table, count 60 cm of edge per person as the everyday minimum and 70 to 76 cm for comfort, so a six seater runs from about 180 cm at the tight end upwards, plus the depth for place settings at 41 to 46 cm each side.
How far should you sit from the TV?
Sources genuinely disagree. SMPTE's 30 degree recommendation works out at roughly 1.6 times the screen diagonal, THX's 40 degree figure at about 1.2 times, and manufacturers including Samsung, LG and Sony cite 1.5 times for 4K. Anywhere in that band is defensible; the older 2.5 times figure came from 1080p.
How wide should a hallway be?
Ninety centimetres inside a home, narrowing to 75 cm only at a localised pinch such as beside a radiator. Communal corridors in apartment buildings go to 120 cm. Albanian accessibility regulation sets 100 cm for accessible corridors, which is a legal minimum rather than a comfort figure.
Is there a standard sofa size?
No, and this is the single most useful thing to know before shopping. A three seater spans anywhere from 180 to 230 cm, seat heights run 38 to 53 cm and depths from 50 to 71 cm. Two sofas described identically online can differ by 50 cm in length.
Start with the tape, not the catalogue
Measure the room, mark the walkways on the floor with tape, and see what is actually left. Almost every furniture problem is visible at that stage and almost none of them are fixable after delivery.
Formo has been building furniture in Tirana for over thirty years, which means most of what we make exists because a standard size did not fit a real wall. Send us your room measurements, a photo, or just the wall that is causing the problem.
Get a free quote for furniture built to your room.
Repairing or resizing something you already own is often the better answer. See who we are and how the workshop works.
Want a piece like this built for you?
Send us a photo or the measurements of your space and get a free price estimate, with no obligation.
Get a free quote